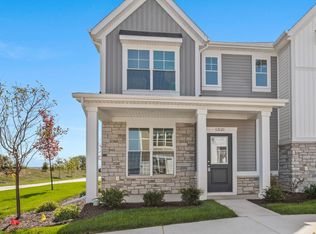
Welcome to effortless living in this beautifully designed 2-bedroom, 1.5-bath townhome where convenience meets everyday comfort. From the moment you step inside, you'll appreciate the spacious layout and thoughtful features that make daily life seamless. The heart of the home is the oversized kitchen island--perfect for casual meals, entertaining, or simply gathering at the end of the day--complemented by sleek stainless-steel appliances and ample prep space. The open, spacious living room offers the ideal setting to relax or host guests with ease. Enjoy your own private fenced-in courtyard, creating a perfect indoor-outdoor flow for morning coffee, evening unwinding, or low-maintenance outdoor living. With in-unit laundry (washer and dryer included), a 2-car garage, and a layout designed for functionality, every detail is tailored for convenience. Located in a desirable area with nearby amenities just a short distance away, this home offers the perfect balance of comfort, practicality, and lifestyle.
Pending
Price cut: $5K (8/20)
$279,670
13069 Carolina St, Crown Point, IN 46307
2beds
1,383sqft
Townhouse
Built in 2025
0.5 Acres Lot
$293,100 Zestimate®
$202/sqft
$139/mo HOA
What's special
Spacious layoutSleek stainless-steel appliancesPrivate fenced-in courtyardOversized kitchen islandAmple prep space
- 178 days
- 30
- 1
Zillow last checked:
Listing updated:
Listed by:
Katherine Bultema,
Compass Indiana, LLC 317-563-5051
Source: NIRA as distributed by MLS GRID,MLS#: 838546
Facts & features
Interior
Bedrooms & bathrooms
- Bedrooms: 2
- Bathrooms: 2
- Full bathrooms: 1
- 1/2 bathrooms: 1
Rooms
- Room types: Bedroom 2, Primary Bedroom, Kitchen, Great Room, Dining Room
Primary bedroom
- Level: Main
- Area: 184.22
- Dimensions: 15.1 x 12.2
Bedroom 2
- Level: Main
- Area: 180.48
- Dimensions: 14.1 x 12.8
Dining room
- Level: Main
- Area: 64.11
- Dimensions: 15.6 x 4.11
Great room
- Level: Main
- Area: 268.62
- Dimensions: 17.11 x 15.7
Kitchen
- Level: Main
- Area: 166.92
- Dimensions: 15.6 x 10.7
Heating
- Forced Air, Natural Gas
Appliances
- Included: Dryer, Washer, Stainless Steel Appliance(s), Refrigerator, Microwave, Gas Water Heater, Dishwasher, Disposal
- Laundry: Gas Dryer Hookup, Washer Hookup, Upper Level
Features
- Eat-in Kitchen, Walk-In Closet(s), Pantry, Open Floorplan, Kitchen Island
- Has basement: No
- Has fireplace: No
Interior area
- Total structure area: 1,383
- Total interior livable area: 1,383 sqft
- Finished area above ground: 1,383
Property
Parking
- Total spaces: 2
- Parking features: Detached, Garage Faces Rear, Additional Parking, Garage Door Opener
- Garage spaces: 2
Features
- Levels: Two
- Patio & porch: Front Porch
- Has view: Yes
- View description: Neighborhood
Lot
- Size: 0.5 Acres
- Features: Landscaped
Details
- Parcel number: 451622329010000042
- Zoning description: residential
- Special conditions: None
Construction
Type & style
- Home type: Townhouse
- Property subtype: Townhouse
- Attached to another structure: Yes
Condition
- New construction: Yes
- Year built: 2025
Utilities & green energy
- Electric: 100 Amp Service
- Sewer: Public Sewer
- Water: Public
- Utilities for property: Cable Available, Water Connected, Underground Utilities, Sewer Connected, Natural Gas Connected, Electricity Connected
Community & HOA
Community
- Security: Smoke Detector(s)
- Subdivision: Willows
HOA
- Has HOA: Yes
- Amenities included: Maintenance Grounds, Snow Removal, Park
- Services included: Maintenance Grounds, Snow Removal
- HOA fee: $139 monthly
- HOA name: 1st American Property Management
- HOA phone: 219-464-3536
Location
- Region: Crown Point
Financial & listing details
- Price per square foot: $202/sqft
- Date on market: 5/8/2026
- Listing agreement: Exclusive Agency
- Listing terms: Cash,VA Loan,FHA,Conventional
Estimated market value
$293,100
$276,000 - $311,000
$2,469/mo
Price history
| Date | Event | Price |
|---|---|---|
| 10/8/2026 | Pending sale | $279,670$202/sqft |
Source:  NIRA as distributed by MLS GRID #838546 Report a problem | ||
| 8/20/2026 | Price change | $279,670-1.8%$202/sqft |
Source:  Olthof Homes Report a problem | ||
| 7/31/2026 | Price change | $284,670-1.7%$206/sqft |
Source: Olthof Homes Report a problem | ||
| 4/19/2026 | Listed for sale | $289,670$209/sqft |
Source: Olthof Homes Report a problem | ||
Public tax history
Tax history is unavailable.
Monthly payment
Est. payment
Payment breakdown
Explore the cost of this home by adjusting the details. Changes won't be saved.Climate risks
Neighborhood: 46307
Nearby schools
Schools provided by the listing agent
- Elementary: Dwight D Eisenhower Elem School
- Middle: Robert Taft Middle School
- High: Crown Point High School
Source: NIRA as distributed by MLS GRID. This data may not be complete. We recommend contacting the local school district to confirm school assignments for this home.

Similar homes
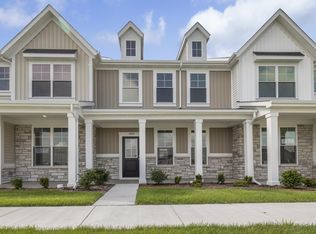
- $284,7522 bd2 ba1.3k sqft13059 Carolina St, Crown Point, IN 46307New Construction
 NIRA as distributed by MLS GRID
- $284,7942 bd2 ba1.3k sqft13055 Carolina St, Crown Point, IN 46307New Construction
 NIRA as distributed by MLS GRID
- $294,9973 bd2 ba1.4k sqft13067 Carolina St, Crown Point, IN 46307New Construction
 NIRA as distributed by MLS GRID
- $280,0003 bd2 ba1.5k sqft919 E 117th Pl, Crown Point, IN 46307For Sale
 MLS ID #841758, Jeremy Barzycki, Better Homes and Gardens Real. NIRA as distributed by MLS GRID
- $234,9992 bd2 ba1.2k sqft11464 Kentucky St, Crown Point, IN 46307For SaleMLS ID #847651, Jason Moon, Trueblood Real Estate, LLC. NIRA as distributed by MLS GRID
- $323,0283 bd3 ba1.6k sqft13051 Carolina St, Crown Point, IN 46307New ConstructionNIRA as distributed by MLS GRID
- $323,4133 bd3 ba1.6k sqft13065 Carolina St, Crown Point, IN 46307New ConstructionNIRA as distributed by MLS GRID
- $239,9992 bd2 ba1.2k sqft11384 Kentucky St, Crown Point, IN 46307For SaleMLS ID #846236, Alexander Evon, McColly Real Estate. NIRA as distributed by MLS GRID
- $312,4133 bd3 ba1.6k sqft13071 Carolina St, Crown Point, IN 46307New ConstructionNIRA as distributed by MLS GRID
- $260,0002 bd2 ba1.2k sqft11844 Kentucky St, Crown Point, IN 46307For SaleMLS ID #840978, Mirko Bebekoski, BHHS Executive Realty. NIRA as distributed by MLS GRID
- $285,5003 bd2 ba1.4k sqft11833 Kentucky St, Crown Point, IN 46307For SaleMLS ID #844629, Leslie Levy, @properties/Christie's Intl RE. NIRA as distributed by MLS GRID
- $290,0003 bd2 ba1.6k sqft398 Golden Oak Dr, Crown Point, IN 46307For SaleMLS ID #846287, Renee Egnatz, McColly Real Estate. NIRA as distributed by MLS GRID
- $314,9003 bd2 ba1.7k sqft5260 E 109th Pl, Winfield, IN 46307For SaleMLS ID #841197, Jana Caudill, eXp Realty, LLC. NIRA as distributed by MLS GRID
- $309,9462 bd2 ba1.4k sqft10375 Iowa St, Crown Point, IN 46307New ConstructionNIRA as distributed by MLS GRID
- $299,9003 bd3 ba1.8k sqft1835 E 110th Pl, Crown Point, IN 46307For SaleMLS ID #838407, Amy Blanton, Better Homes and Gardens Real. NIRA as distributed by MLS GRID
- $309,9002 bd2 ba1.3k sqft14046 Nantucket Dr, Cedar Lake, IN 46303For SaleMLS ID #844898, Michael Felder, Keller Williams Preferred Real. NIRA as distributed by MLS GRID
- $349,9003 bd2 ba1.5k sqft5000 Spinnaker Ln Unit D, Crown Point, IN 46307For SaleMLS ID #847220, Alexander Nickla, Realty Executives Premier. NIRA as distributed by MLS GRID
- $259,9003 bd2 ba1.1k sqft402-1 Plymouth Rd, Valparaiso, IN 46385For SaleMLS ID #847658, Jennifer Walker, Real Broker, LLC. NIRA as distributed by MLS GRID
- $279,9003 bd3 ba1.8k sqft8362 Kannon Dr, Lowell, IN 46356For SaleMLS ID #847142, Camille Schoop, McColly Real Estate. NIRA as distributed by MLS GRID
