Experience modern living in the beautiful La Calida floor plan! This new construction home offers 3 bedrooms, 2 bathrooms, and a 2-car garage with an open-concept design perfect for everyday living and entertaining. The kitchen features granite countertops, a stylish tile backsplash, and stainless steel appliances. Enjoy elegant ceramic tile flooring throughout the main living areas and plush carpet in all bedrooms. Built for comfort and efficiency, this 5-Star Energy Certified home includes a tankless water heater, refrigerated air, centralized heating, double-pane windows, cellulose insulation, high 9-12 ft. ceilings, and security system pre-wiring. Home is currently under construction, with additional floor plans available. Plans, pricing, specifications, and promotions are subject to change without notice. Photos are of a previously built home; colors, finishes, and features may vary.
Pending
$259,950
13123 Emerald Hills Ave, El Paso, TX 79928
3beds
1,120sqft
Single Family Residence
Built in 2026
6,098 Square Feet Lot
$-- Zestimate®
$232/sqft
$-- HOA
What's special
Stainless steel appliancesGranite countertopsDouble-pane windowsCentralized heatingStylish tile backsplashTankless water heaterCellulose insulation
- 143 days
- 16
- 0
Zillow last checked:
Listing updated:
Listed by:
Martha E Martinez 0600213 915-726-0662,
Keller Williams Realty
Source: GEPAR,MLS#: 946561
Facts & features
Interior
Bedrooms & bathrooms
- Bedrooms: 3
- Bathrooms: 2
- Full bathrooms: 2
Heating
- Natural Gas, Central
Cooling
- Refrigerated
Appliances
- Included: Dishwasher, Fan Hood, Free-Standing Gas Oven, Microwave, Refrigerator, Tankless Water Heater
- Laundry: Gas Dryer Hookup, Washer Hookup
Features
- Cathedral Ceiling(s), MB Shower/Tub, Pantry, Walk-In Closet(s)
- Flooring: Tile, Carpet
- Windows: Blinds, Double Pane Windows
- Has fireplace: No
Interior area
- Total structure area: 1,120
- Total interior livable area: 1,120 sqft
Video & virtual tour
Property
Parking
- Total spaces: 2
- Parking features: Garage
- Garage spaces: 2
Features
- Exterior features: Walled Backyard
Lot
- Size: 6,098 Square Feet
- Features: Standard Lot
Details
- Parcel number: P69100007102400
- Zoning: R3
- Special conditions: None
Construction
Type & style
- Home type: SingleFamily
- Architectural style: 1 Story
- Property subtype: Single Family Residence
Materials
- Stucco, Energy Star Certified
- Roof: Tile
Condition
- Year built: 2026
Details
- Builder name: Casas De Leon
Utilities & green energy
- Water: City
Community & HOA
Community
- Subdivision: Peyton Estates
HOA
- Has HOA: No
Location
- Region: El Paso
Financial & listing details
- Price per square foot: $232/sqft
- Tax assessed value: $17,436
- Annual tax amount: $6,000
- Date on market: 9/10/2026
- Cumulative days on market: 68 days
- Listing terms: Cash,Conventional,FHA,VA Loan
Estimated market value
Not available
Estimated sales range
Not available
$1,615/mo
Price history
| Date | Event | Price |
|---|---|---|
| 10/12/2026 | Pending sale | $259,950$232/sqft |
Source:  GEPAR #946561 Report a problem | ||
| 9/10/2026 | Listed for sale | $259,950$232/sqft |
Source: GEPAR #946561 Report a problem | ||
| 6/26/2026 | Pending sale | $259,950$232/sqft |
Source: GEPAR #946561 Report a problem | ||
| 6/26/2026 | Listed for sale | $259,950$232/sqft |
Source: GEPAR #946561 Report a problem | ||
Public tax history
| Year | Property taxes | Tax assessment |
|---|---|---|
| 2026 | -- | $17,436 |
| 2025 | $447 -1.5% | $17,436 |
| 2024 | $454 -9% | $17,436 |
| 2023 | $499 +0.9% | $17,436 |
| 2022 | $494 | $17,436 |
Find assessor info on the county website
Monthly payment
Est. payment
Payment breakdown
Explore the cost of this home by adjusting the details. Changes won't be saved.Climate risks
Neighborhood: 79928
Nearby schools
Schools provided by the listing agent
- Elementary: Mission Ridge
- Middle: Col John O Ensor
- High: Eastlake
Source: GEPAR. This data may not be complete. We recommend contacting the local school district to confirm school assignments for this home.

Similar homes
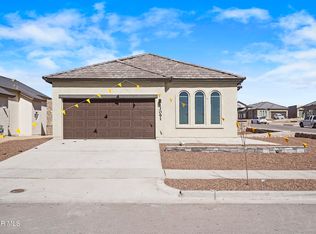
- $261,9503 bd2 ba1.1k sqft13135 Emerald Hills Ave, El Paso, TX 79928For Sale
 MLS ID #951058, Michelle M Medrano, Home Pros Real Estate Group. GEPAR
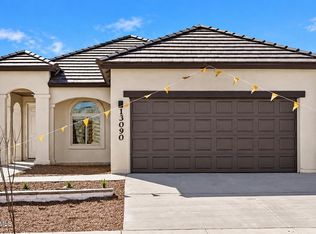
- $259,0003 bd2 ba1.2k sqft13083 Beccles St, El Paso, TX 79928For Sale
 MLS ID #949635, Paul Glenn Smith, Home Pros Real Estate Group. GEPAR
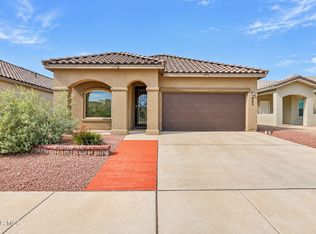
- $255,0004 bd2 ba1.3k sqft905 Malven Pl, El Paso, TX 79928For Sale
 MLS ID #953655, Jennifer M Myers, Home Pros Real Estate Group. GEPAR
- $259,0004 bd3 ba1.6k sqft729 Paseo Sereno Dr, Socorro, TX 79928For Sale
 MLS ID #951156, Isacc C Lightbourn, eXp Realty LLC. GEPAR
- $259,9994 bd3 ba1.6k sqft1089 Summer Rain St, El Paso, TX 79928For SaleMLS ID #953643, Derek G. Dalition, Keller Williams Realty. GEPAR
- $239,9504 bd2 ba1.4k sqft13474 Bradford St, El Paso, TX 79928For SaleMLS ID #952345, Bobby Dominic Lopez, ClearView Realty. GEPAR
- $261,9603 bd2 ba1.1k sqft13832 Paseo Celeste Dr, El Paso, TX 79928For SaleMLS ID #951061, Michelle M Medrano, Home Pros Real Estate Group. GEPAR
- $265,0004 bd3 ba1.6k sqft1177 Night Sky St, El Paso, TX 79928For SaleMLS ID #953240, Matt Rice, ClearView Realty. GEPAR
- $265,0003 bd2 ba1.4k sqft13800 Flora Vista Ave, Horizon City, TX 79928For SaleMLS ID #948760, Ana Paola Prieto Osorio, Revolve Realty, LLC. GEPAR
- $270,0004 bd3 ba1.6k sqft13804 Sky Harbor Ave, El Paso, TX 79928For SaleMLS ID #946981, Jese Gonzalez, Keller Williams Realty. GEPAR
- $263,4503 bd2 ba1.3k sqft13829 Summer Wave Ave, El Paso, TX 79928For SaleMLS ID #944054, Russell Harper, ClearView Realty. GEPAR
- $268,0004 bd2 ba1.4k sqft13836 Paseo Central Ave, El Paso, TX 79928For SaleMLS ID #948591, Gustavo Aguilar, The WAR Team. GEPAR
- $248,0004 bd2 ba1.5k sqft12545 Paseo Lindo Dr, El Paso, TX 79928For SaleMLS ID #950824, Joann Wardy, Sandy Messer And Associates. GEPAR
- $259,4503 bd2 ba1.3k sqft13820 Summer Wave Ave, El Paso, TX 79928For SaleMLS ID #941347, Russell Harper, ClearView Realty. GEPAR
- $304,9504 bd2 ba1.5k sqft265 Adamtowne Dr, El Paso, TX 79928For SaleMLS ID #902600, Ramona Carmen Hull, El Paso Elite Realty. GEPAR
- $304,9504 bd2 ba1.5k sqft13094 Beccles St, El Paso, TX 79928For SaleMLS ID #945020, Martha E Martinez, Keller Williams Realty. GEPAR
- $269,9994 bd3 ba1.6k sqft1441 Dominic Anakin Dr, El Paso, TX 79928For SaleMLS ID #940435, Derek B. Lopez, 1st Choice Realty. GEPAR
