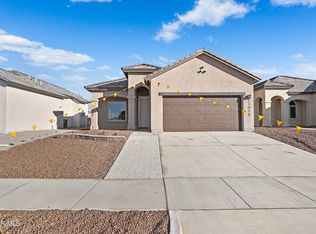
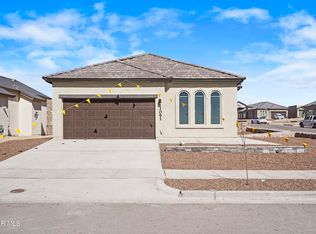
Come tour this beautiful La Maresme floorplan, perfectly located on a corner lot! Featuring 4 bedrooms, 2 bathrooms, and a 2-car garage, this home offers spacious living with 9-12 ft ceilings, an open-concept kitchen, granite countertops, tile backsplash, modern fixtures, and stainless steel appliances. The Owner's Suite boasts high ceilings, large windows for natural light, a walk-in closet, and a private ensuite bath. All bedrooms offer soft plush carpet, while the main living areas feature elegant ceramic tile for easy maintenance and luxury appeal. Built by El Paso's leading high-performance builder with a 5-Star Energy Rating, including tankless water heater, cellulose insulation, refrigerated air, central heating, and security system wiring. Multiple floor plans available--inventory changes daily, so call today!
For sale
Price increase: $5K (7/20)
$304,950
13115 Emerald Hills Avenue Pl, El Paso, TX 79928
4beds
1,562sqft
Single Family Residence
Built in 2026
6,534 Square Feet Lot
$-- Zestimate®
$195/sqft
$-- HOA
What's special
Modern fixturesStainless steel appliancesGranite countertopsCorner lotTile backsplashOpen-concept kitchenWalk-in closet
- 82 days
- 16
- 2
Zillow last checked:
Listing updated:
Listed by:
Martha E Martinez 0600213 915-726-0662,
Keller Williams Realty
Source: GEPAR,MLS#: 945453
Facts & features
Interior
Bedrooms & bathrooms
- Bedrooms: 4
- Bathrooms: 2
- Full bathrooms: 2
Heating
- Natural Gas, Central
Cooling
- Refrigerated, Ceiling Fan(s)
Appliances
- Included: Dishwasher, Dryer, Microwave, Refrigerator, Tankless Water Heater, Washer
- Laundry: Gas Dryer Hookup, Washer Hookup
Features
- Double Vanity, Cathedral Ceiling(s), Ceiling Fan(s), Kitchen Island, Pantry, Walk-In Closet(s)
- Flooring: Tile, Carpet
- Windows: Blinds, Double Pane Windows
- Has fireplace: No
Interior area
- Total structure area: 1,562
- Total interior livable area: 1,562 sqft
Video & virtual tour
Property
Parking
- Total spaces: 2
- Parking features: Garage - Attached
- Attached garage spaces: 2
Features
- Exterior features: Walled Backyard, Back Yard Access
- Pool features: None
Lot
- Size: 6,534 Square Feet
- Features: Corner Lot, Subdivided
Details
- Parcel number: P69100007001400
- Zoning: R3
- Special conditions: None
Construction
Type & style
- Home type: SingleFamily
- Architectural style: 1 Story
- Property subtype: Single Family Residence
Materials
- Stucco
- Roof: Tile
Condition
- Year built: 2026
Details
- Builder name: Casas De Leon
Utilities & green energy
- Water: City
Community & HOA
Community
- Subdivision: Peyton Estates
HOA
- Has HOA: No
Location
- Region: El Paso
Financial & listing details
- Price per square foot: $195/sqft
- Annual tax amount: $7,000
- Date on market: 6/8/2026
- Cumulative days on market: 84 days
- Listing terms: Cash,Conventional,FHA,TX Veteran,VA Loan
Estimated market value
Not available
Estimated sales range
Not available
$1,968/mo
Price history
| Date | Event | Price |
|---|---|---|
| 7/20/2026 | Price change | $304,950+1.7%$195/sqft |
Source:  GEPAR #945453 Report a problem GEPAR #945453 Report a problem | ||
| 6/8/2026 | Listed for sale | $299,950$192/sqft |
Source: GEPAR #945453 Report a problem | ||
Public tax history
Tax history is unavailable.
Monthly payment
Est. payment
Payment breakdown
Explore the cost of this home by adjusting the details. Changes won't be saved.Climate risks
Neighborhood: 79928
Nearby schools
Schools provided by the listing agent
- Elementary: Mission Ridge
- Middle: Desert Wind
- High: Eastlake
Source: GEPAR. This data may not be complete. We recommend contacting the local school district to confirm school assignments for this home.
Similar homes
- $299,9004 bd3 ba1.9k sqft455 Shadow Glen Ct, Socorro, TX 79928For Sale
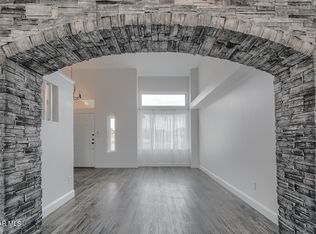
 MLS ID #945489, Nash Isa, Casa By Owner. GEPAR
 - $315,0004 bd2 ba1.7k sqft388 Nailseas Pl, El Paso, TX 79928For Sale
 MLS ID #949448, Veronica Ortiz, Camacho Real Estate. GEPAR
 - $264,0004 bd2 ba1.9k sqft13281 Emerald Hills St, El Paso, TX 79928For Sale
 MLS ID #949942, Daniel Astorga, EP Real Estate Advisor Group. GEPAR
 - $299,0004 bd4 ba1.9k sqft13071 Emerald Isle St, El Paso, TX 79928For Sale
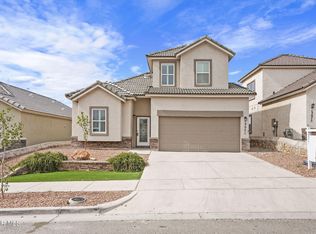 MLS ID #945237, Martin Cazares, 24th&Home LLC. GEPAR
 - $299,0004 bd2 ba1.9k sqft257 Staffs Way, El Paso, TX 79928For SaleMLS ID #945644, Martin Cazares, 24th&Home LLC. GEPAR
- $304,9504 bd2 ba1.5k sqft265 Adamtowne Dr, El Paso, TX 79928For SaleMLS ID #902600, Ramona Carmen Hull, El Paso Elite Realty. GEPAR
- $339,9994 bd3 ba2.2k sqft563 Lanner St, Horizon City, TX 79928For SaleMLS ID #949928, Michael John Hershenberg, REAL Broker LLC. GEPAR
- $315,0003 bd2 ba1.8k sqft13106 Salterton Ave, El Paso, TX 79928For SaleMLS ID #948882, Carlos J Chavez, Home Pros Real Estate Group. GEPAR
- $289,9504 bd2 ba1.9k sqft13015 Sherborne Ave, El Paso, TX 79928For SaleMLS ID #949059, Ruby Ixta, Keller Williams Realty. GEPAR
- $325,0004 bd4 ba2.3k sqft12988 Shildon St, El Paso, TX 79928For SaleMLS ID #949366, Kristine Provencio, Century 21 The Edge. GEPAR
- $304,9504 bd2 ba1.5k sqft13094 Beccles St, El Paso, TX 79928For SaleMLS ID #945020, Martha E Martinez, Keller Williams Realty. GEPAR
- $274,0004 bd2 ba1.9k sqft13244 Emerald Isle St, El Paso, TX 79928For SaleMLS ID #944225, Erica Nayeli Cortes Jimenez, RE/MAX Associates. GEPAR
- $309,9953 bd2 ba1.6k sqft393 Coleford Ln, El Paso, TX 79928For SaleMLS ID #949351, Christian Armando Estrada, ClearView Realty. GEPAR
- $314,5004 bd4 ba2k sqft217 Staffs Way, El Paso, TX 79928For SaleMLS ID #947853, George Bell Jr., Red Door Realty. GEPAR
- $309,9004 bd3 ba2.1k sqft209 Reigate Dr, El Paso, TX 79928For SaleMLS ID #946856, Brent Hull, El Paso Elite Realty. GEPAR
- $314,5004 bd3 ba1.9k sqft248 Staffs Way, El Paso, TX 79928For SaleMLS ID #941925, Juanita Mendez, Vision Realty. GEPAR
- $329,9504 bd2 ba2.1k sqft13062 Grantham Ln, El Paso, TX 79928For SaleMLS ID #949008, Arturo Blanchet, Home Guide Real Estate LLC. GEPAR
- $304,9504 bd2 ba1.5k sqft277 Ulshaw St, El Paso, TX 79928For SaleMLS ID #869277, Martha E Martinez, Keller Williams Realty. GEPAR
- $289,7004 bd2 ba2k sqft12844 Haxby St, El Paso, TX 79928For SaleMLS ID #944414, Javier Valles, Realty One Group Mendez Burk. GEPAR
