Welcome to a stunning model home situated on a desirable corner lot. Featuring the sophisticated La Maresme floor plan, this home combines contemporary design with practical functionality, offering four bedrooms and two bathrooms within its beautifully appointed spaces.Step into an inviting interior that exudes elegance and modernity. The spacious layout seamlessly connects the living, dining, and kitchen areas, making it perfect for both everyday living and entertaining guests. The heart of this home ,the kitchen is equipped with pristine white cabinets, granite countertops, and stainless steel appliances. This well-appointed kitchen provides a stylish and functional space for all your culinary endeavorsEnergy efficiency is a hallmark of this home, which is energy star certified and features a tankless water heater. These features not only contribute to environmental sustainability but also help reduce utility costs, providing added value and comfort.
For sale
$289,950
265 Adamtowne Dr, El Paso, TX 79928
4beds
1,562sqft
:
Get pre-qualified$2,186/mo
Single Family Residence
Built in 2022
5,662 Square Feet Lot
$-- Zestimate®
$186/sqft
$-- HOA
What's special
- 142 days |
- 82 |
- 9 |
Zillow last checked:
Listing updated:
Listed by:
Ramona Carmen Hull 0563696 915-262-8915,
El Paso Elite Realty,
Paula Jean Lopez 0660809 915-264-8157,
El Paso Elite Realty
Source: GEPAR,MLS#: 902600
Facts & features
Interior
Bedrooms & bathrooms
- Bedrooms: 4
- Bathrooms: 2
- Full bathrooms: 2
Heating
- Central
Cooling
- Refrigerated, Ceiling Fan(s)
Appliances
- Included: Dishwasher, Disposal, Free-Standing Gas Oven, Microwave, Refrigerator, Tankless Water Heater
- Laundry: Washer Hookup
Features
- Eat-in Kitchen, Double Vanity, Cathedral Ceiling(s), Ceiling Fan(s), Kitchen Island, MB Shower/Tub, Walk-In Closet(s)
- Flooring: Tile, Carpet
- Windows: Double Pane Windows
- Has fireplace: No
Interior area
- Total structure area: 1,562
- Total interior livable area: 1,562 sqft
Video & virtual tour
Property
Parking
- Parking features: Garage - Attached
- Has attached garage: Yes
Features
- Exterior features: Walled Backyard
- Pool features: None
- Fencing: Back Yard
Lot
- Size: 5,662 Square Feet
- Features: Corner Lot
Details
- Additional structures: None
- Parcel number: P69100005100100
- Zoning: R3
- Special conditions: None
Construction
Type & style
- Home type: SingleFamily
- Architectural style: 1 Story
- Property subtype: Single Family Residence
Materials
- Stucco, Energy Star Certified
- Roof: Pitched,Tile
Condition
- Year built: 2022
Details
- Builder name: Casas De Leon
Utilities & green energy
- Water: See Remarks, City
Community & HOA
Community
- Subdivision: Peyton Estates
HOA
- Has HOA: No
- Amenities included: None
- Services included: None
Location
- Region: El Paso
Financial & listing details
- Price per square foot: $186/sqft
- Tax assessed value: $132,390
- Annual tax amount: $7,244
- Date on market: 3/12/2026
- Cumulative days on market: 1420 days
- Listing terms: Cash,Conventional,FHA,TX Veteran,VA Loan
Estimated market value
Not available
Estimated sales range
Not available
$1,974/mo
Price history
| Date | Event | Price |
|---|---|---|
| 3/12/2026 | Listed for sale | $289,950$186/sqft |
Source:  GEPAR #902600 Report a problem GEPAR #902600 Report a problem | ||
| 2/19/2026 | Listing removed | $289,950$186/sqft |
Source: EXIT Realty broker feed #902600 Report a problem | ||
| 6/1/2024 | Listed for sale | $289,950+1.4%$186/sqft |
Source: GEPAR #902600 Report a problem | ||
| 5/28/2024 | Listing removed | -- |
Source: GEPAR #885470 Report a problem | ||
| 7/25/2023 | Listed for sale | $285,950-1.4%$183/sqft |
Source: GEPAR #885470 Report a problem | ||
| 7/25/2023 | Listing removed | -- |
Source: GEPAR #869430 Report a problem | ||
| 3/7/2023 | Price change | $289,950-3.3%$186/sqft |
Source: GEPAR #869430 Report a problem | ||
| 9/8/2022 | Listed for sale | $299,950$192/sqft |
Source: GEPAR #869430 Report a problem | ||
Public tax history
| Year | Property taxes | Tax assessment |
|---|---|---|
| 2025 | -- | $132,390 -6.6% |
| 2024 | $3,687 -49.1% | $141,704 -44.1% |
| 2023 | $7,244 +1500.8% | $253,288 +1486.1% |
| 2022 | $453 | $15,969 |
Find assessor info on the county website
Monthly payment
Est. payment
Payment breakdown
Explore the cost of this home by adjusting the details. Changes won't be saved.Climate risks
Neighborhood: 79928
Nearby schools
GreatSchools rating
- 9/10Horizon Heights Elementary SchoolGrades: PK-5Distance: 1.4 mi
- 8/10Col John O Ensor Middle SchoolGrades: 6-8Distance: 1.3 mi
- 5/10Eastlake High SchoolGrades: 9-12Distance: 0.5 mi
Schools provided by the listing agent
- Elementary: Mission Ridge
- Middle: Desert Wind
- High: Eastlake
Source: GEPAR. This data may not be complete. We recommend contacting the local school district to confirm school assignments for this home.
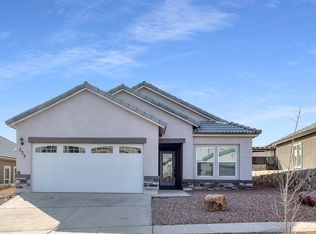
- $--4 bd2 ba1.4k sqft223 Herts Way, El Paso, TX 79928Sold
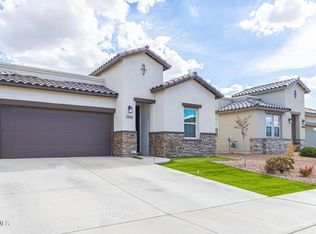
- $--3 bd2 ba1.7k sqft13010 Aberdare Dr, El Paso, TX 79928Sold
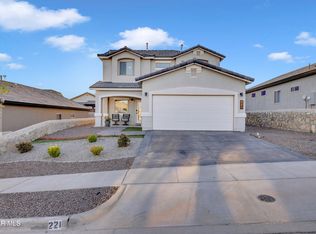
- $--3 bd3 ba1.9k sqft221 Ilchester Way, El Paso, TX 79928Sold
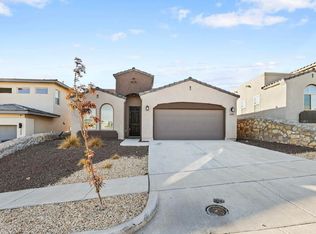
- $--3 bd2 ba1.6k sqft209 Anglesy Pl, El Paso, TX 79928Sold
- $227,0003 bd2 ba1.3k sqft12931 Terrington Ave, El Paso, TX 79928Off Market
- $252,2003 bd2 ba1.5k sqft12910 Terrington Ave, El Paso, TX 79928Off Market
- $--4 bd2 ba1.3k sqft245 Ilchester Way, El Paso, TX 79928Sold
- $--4 bd2 ba1.7k sqft226 Notts Way, El Paso, TX 79928Sold
- $--3 bd2 ba1.6k sqft222 Ellesmere Way, El Paso, TX 79928Sold
A local agent can set up tours, give advice and negotiate with sellers.
A local lender can help you make sure your offer is ready when you are.
Similar homes
- $299,0004 bd2 ba1.9k sqft257 Staffs Way, El Paso, TX 79928For Sale

 MLS ID #945644, Martin Cazares, 24th&Home LLC. GEPAR
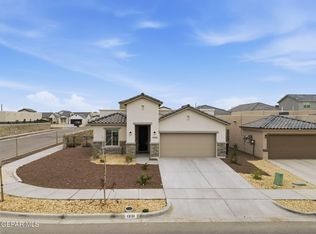
 - $294,0003 bd2 ba1.6k sqft13131 Emerald Isle St, El Paso, TX 79928For Sale
 MLS ID #938433, Christine Kemp, ClearView Realty. GEPAR
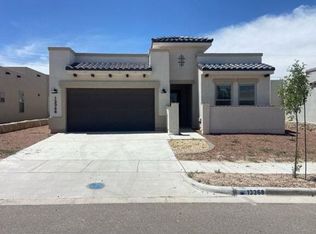
 - $--4 bd3 ba2k sqft13368 Emerald Glass Dr, El Paso, TX 79928Auction
 Auction.com 2
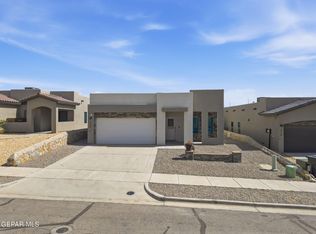
 - $279,9993 bd2 ba1.5k sqft220 Anglesy Pl, El Paso, TX 79928For Sale
 MLS ID #938704, Yamile H Castaneda, Home Pros Real Estate Group. GEPAR
 - $329,9504 bd3 ba2.1k sqft13062 Grantham Ln, El Paso, TX 79928For SaleMLS ID #946990, Arturo Blanchet, Diligent Real Estate Group. GEPAR
- $264,0004 bd2 ba1.5k sqft13074 Cleethorpes St, El Paso, TX 79928For SaleMLS ID #934818, Raul Roberto Moreno, RE/MAX Associates. GEPAR
- $289,9504 bd2 ba1.5k sqft528 Cedarwood Ave, El Paso, TX 79928New ConstructionGEPAR
- $355,5004 bd3 ba2.2k sqft236 Epsom Dr, El Paso, TX 79928For SaleMLS ID #948054, Ashley Martin Del Campo, ERA Sellers & Buyers Real Esta. GEPAR
- $275,0004 bd3 ba1.6k sqft13804 Sky Harbor Ave, El Paso, TX 79928For SaleMLS ID #946981, Jese Gonzalez, Keller Williams Realty. GEPAR
- $289,9504 bd3 ba1.9k sqft13757 Lago Vista Ave, Horizon City, TX 79928For SaleMLS ID #946275, Brandon Estrada Hernandez, Home Pros Real Estate Group. GEPAR
- $275,0004 bd2 ba1.4k sqft13845 Paseo Central Ave, El Paso, TX 79928For SaleMLS ID #947119, Evelyn Annette Chavez, Keller Williams Realty. GEPAR
- $265,0003 bd2 ba1.5k sqft938 Yeldon Pl, El Paso, TX 79928For SaleMLS ID #946616, Melinda Hill, The WAR Team. GEPAR
- $269,0003 bd3 ba1.7k sqft1137 Sylvia Aguilar St, El Paso, TX 79928For SaleMLS ID #945159, Edward Frank O'Hara, The El Paso Real Estate Team. GEPAR
- $260,0003 bd2 ba1.3k sqft13578 Harbottle St, El Paso, TX 79928For SaleMLS ID #937609, Christine Kemp, ClearView Realty. GEPAR
- $285,0003 bd3 ba1.7k sqft14833 Tierra Mirage Ave, El Paso, TX 79938For SaleMLS ID #948656, Isacc C Lightbourn, ClearView Realty. GEPAR
- $259,9503 bd2 ba1.1k sqft13139 Emerald Hills Ave, El Paso, TX 79928For SaleMLS ID #944382, Ramona Carmen Hull, El Paso Elite Realty. GEPAR
- $304,9504 bd2 ba1.5k sqft721 Paseo Dulce Ave, El Paso, TX 79928For SaleMLS ID #944398, Ramona Carmen Hull, El Paso Elite Realty. GEPAR
- $304,9504 bd2 ba1.5k sqft641 Paseo Modesto Dr, El Paso, TX 79928For SaleMLS ID #944392, Ramona Carmen Hull, El Paso Elite Realty. GEPAR
- $289,9503 bd2 ba1.4k sqft13882 Paseo Bosque Ave, El Paso, TX 79928For SaleMLS ID #944055, Russell Harper, ClearView Realty. GEPAR
- $249,9003 bd3 ba1.6k sqft601 Kearney Way, Socorro, TX 79928For SaleMLS ID #940721, Adryana Martinez, Keller Williams Realty. GEPAR
