When they say real estate is about LOCATION, you couldn’t get a better view than from this home, this immaculate 4 bedroom, 3 bath POOL home with 3 car garage with 8ft doors in the popular Greater Pines community has it all! The curb appeal of this home is spectacular with stunning landscaping, fountain and recently screened in front porch (2023) for those days you want appreciate a little shade. Take in the panoramic views of Lost Lake throughout many rooms in this home, either when you wake in the large primary suite, from the kitchen, pool deck, living areas or even from the front door, the view is absolutely stunning from any angle. Chefs will love all that the kitchen offers, including new QUARTZ countertops, microwave, gas range, refrigerator, sink in 2022. Custom pull-out appliance garage with electricity, light and bright 42” cabinets, pull-outs, island, breakfast bar, pendant lighting and stone accents. An adjacent breakfast nook has an aquarium window for an unbroken scenic view of the pool, lake, hills and trees. The kitchen opens to the large family room, the ideal spot for gathering for a fun movie night in. The master suite, which offers a spacious bedroom with French doors out to the pool, CUSTOM CLOSETS and the adjoining master bath with his and hers vanities, jetted garden tub, and separate walk-in shower. There’s ample room for everyone with three additional bedrooms and two full baths. Enjoy the endless list of upgrades including whole house GENERAC (installed 2022), Aquasure WHOLE HOUSE WATER filter system (installed 2023), PLANTATION SHUTTERS, 12 foot ceilings, CROWN MOLDING, WOOD TILE throughout many of the living areas and primary suite. The homeowners even had the entire home professionally painted throughout in 2022. Head outdoors for a splash in the heated pool (gas heater installed 2022) with SLIDE & WATER FEATURE or a soak in the sun on the pavered seating area, all while being surrounded by tranquility and a picturesque view, the birdcage has just been RESCREENED in 2023. The home also features a multi-level, fenced in yard outback for pets or play area for the family on those warm summer nights. The AC and the ROOF were replaced in 2020, WATER HEATER in 2022, there literally is nothing to do except move your family and furniture in. This home sits on a 0.33 acre lot with no rear neighbors and is in a prime location just minutes from shopping, dining, major roadways, airport, the parks and more. Clermont is the place the be!!!!! CHECK OUT THE VIDEO TO FULLY APPRECIATE THE VIEWS!!!!
Sold for $735,000
$735,000
13123 SANDY PINE LANE, CLERMONT, FL 34711
4beds
3,162sqft
Single Family Residence
Built in 2004
0.33 Acres Lot
$726,600 Zestimate®
$232/sqft
$3,710 Estimated rent
Home value
$726,600
$690,000 - $763,000
$3,710/mo
Zestimate® history
Owner options
List your home for rent
$3,710/mo
Rent Zestimate®
Find your next renter with Zillow Rental Manager. Plus, with online applications, you can quickly screen prospective tenants – for free.
$3,710/mo
Rent Zestimate®
Refinance and save
$4,921/mo
Est. payment
Refinancing to a lower rate could help reduce your monthly payments and save thousands over the life of the loan.
$4,921/mo
Est. payment
Explore your selling options
Work with a Zillow partner agent
Leverage their expertise and Zillow's premium Showcase listings to get your home seen by more buyers.
Get startedList with your own agent
Get your home in front of millions of buyers by listing it on Zillow.
Learn how to do itSell it yourself
Take full control of how buyers see your home on Zillow by listing For Sale by Owner (FSBO).
List your homeWhat's special
Zillow last checked:
Listing updated:
Listed by:
Claire Brooks 407-967-5829,
FLORIDA PLUS REALTY, LLC 352-901-9100
Bought with:
Gavin Hatch, 3502711
SERHANT
Source: Stellar MLS,MLS#: G5082420 Originating MLS: Lake and Sumter
Originating MLS: Lake and Sumter
Facts & features
Interior
Bedrooms & bathrooms
- Bedrooms: 4
- Bathrooms: 3
- Full bathrooms: 3
Rooms
- Room types: Dining Room, Living Room
Primary bedroom
- Features: Ceiling Fan(s), Walk-In Closet(s)
- Level: First
- Dimensions: 20x14
Bedroom 2
- Features: Ceiling Fan(s), Built-in Closet
- Level: First
- Dimensions: 11x15
Bedroom 3
- Features: Ceiling Fan(s), Built-in Closet
- Level: First
- Dimensions: 12x16
Bedroom 4
- Features: Ceiling Fan(s), Built-in Closet
- Level: First
- Dimensions: 16x12
Primary bathroom
- Features: Granite Counters, Linen Closet
- Level: First
- Dimensions: 14x13
Dinette
- Level: First
- Dimensions: 11x7
Dining room
- Features: Ceiling Fan(s)
- Level: First
- Dimensions: 15x11
Family room
- Features: Ceiling Fan(s)
- Level: First
- Dimensions: 18x22
Kitchen
- Level: First
- Dimensions: 14x15
Laundry
- Level: First
- Dimensions: 8x7
Living room
- Features: Ceiling Fan(s)
- Level: First
- Dimensions: 14x17
Heating
- Central
Cooling
- Central Air
Appliances
- Included: Oven, Cooktop, Dishwasher, Disposal, Electric Water Heater, Microwave, Refrigerator
- Laundry: Inside, Laundry Room
Features
- Ceiling Fan(s), Crown Molding, Eating Space In Kitchen, High Ceilings, Kitchen/Family Room Combo, Open Floorplan, Solid Wood Cabinets, Split Bedroom, Stone Counters, Thermostat, Walk-In Closet(s)
- Flooring: Carpet, Laminate, Tile
- Doors: French Doors
- Windows: Skylight(s), Window Treatments
- Has fireplace: No
Interior area
- Total structure area: 4,816
- Total interior livable area: 3,162 sqft
Property
Parking
- Total spaces: 3
- Parking features: Garage Door Opener
- Attached garage spaces: 3
- Details: Garage Dimensions: 30x25
Features
- Levels: One
- Stories: 1
- Patio & porch: Covered, Patio, Screened
- Exterior features: Irrigation System, Lighting, Rain Gutters, Sidewalk
- Has private pool: Yes
- Pool features: Gunite, Heated, In Ground, Salt Water, Screen Enclosure
- Fencing: Fenced,Vinyl
- Has view: Yes
- View description: Trees/Woods, Water, Lake
- Has water view: Yes
- Water view: Water,Lake
- Body of water: LOST LAKE
Lot
- Size: 0.33 Acres
- Dimensions: 129 x 163
- Features: Gentle Sloping, Landscaped, Level, Sidewalk
- Residential vegetation: Mature Landscaping, Trees/Landscaped
Details
- Parcel number: 282226073600091200
- Zoning: R-6
- Special conditions: None
Construction
Type & style
- Home type: SingleFamily
- Architectural style: Contemporary
- Property subtype: Single Family Residence
Materials
- Block, Stucco
- Foundation: Slab
- Roof: Shingle
Condition
- New construction: No
- Year built: 2004
Utilities & green energy
- Sewer: Septic Tank
- Water: Public
- Utilities for property: BB/HS Internet Available, Cable Available, Cable Connected, Electricity Available, Electricity Connected, Public, Street Lights, Underground Utilities, Water Available, Water Connected
Community & HOA
Community
- Features: Deed Restrictions, Park, Playground, Pool
- Pet fee: $0 monthly
- Subdivision: GREATER PINES PH 09 LT 901 BEING IN 33-22
HOA
- Has HOA: Yes
- Services included: Community Pool, Recreational Facilities
- HOA fee: $51 monthly
- HOA name: TRIAD Association Management
- HOA phone: 352-602-4803
Location
- Region: Clermont
Financial & listing details
- Price per square foot: $232/sqft
- Tax assessed value: $539,420
- Annual tax amount: $6,263
- Date on market: 5/22/2024
- Cumulative days on market: 3 days
- Listing terms: Cash,Conventional,VA Loan
- Ownership: Fee Simple
- Total actual rent: 0
- Electric utility on property: Yes
- Road surface type: Asphalt
Price history
| Date | Event | Price |
|---|---|---|
| 7/15/2024 | Sold | $735,000-2%$232/sqft |
Source:  Stellar MLS #G5082420 Report a problem Stellar MLS #G5082420 Report a problem | ||
| 5/26/2024 | Pending sale | $749,900$237/sqft |
Source: Stellar MLS #G5082420 Report a problem | ||
| 5/22/2024 | Listed for sale | $749,900+42.8%$237/sqft |
Source: Stellar MLS #G5082420 Report a problem | ||
| 10/6/2023 | Listing removed | -- |
Source: Stellar MLS #G5046258 Report a problem | ||
| 10/11/2021 | Sold | $525,000+8.2%$166/sqft |
Source: Public Record Report a problem | ||
| 9/6/2021 | Pending sale | $485,000$153/sqft |
Source: Stellar MLS #G5046258 Report a problem | ||
| 9/3/2021 | Listed for sale | $485,000+7.8%$153/sqft |
Source: Stellar MLS #G5046258 Report a problem | ||
| 5/4/2021 | Sold | $450,000$142/sqft |
Source: Public Record Report a problem | ||
| 3/25/2021 | Pending sale | $450,000-9.8%$142/sqft |
Source: Stellar MLS #G5040200 Report a problem | ||
| 10/12/2015 | Listing removed | $2,450$1/sqft |
Source: Mizz Realty Property Management, Inc. Report a problem | ||
| 9/29/2015 | Listed for rent | $2,450$1/sqft |
Source: MIZZ REALTY GROUP, INC #G4818006 Report a problem | ||
| 1/12/2006 | Sold | $499,000+42.7%$158/sqft |
Source: Public Record Report a problem | ||
| 9/28/2004 | Sold | $349,600$111/sqft |
Source: Public Record Report a problem | ||
Public tax history
| Year | Property taxes | Tax assessment |
|---|---|---|
| 2025 | $8,639 +25% | $539,420 +21.2% |
| 2024 | $6,914 +6% | $445,133 +2.8% |
| 2023 | $6,525 -4.8% | $433,176 +0% |
| 2022 | $6,851 +12.5% | $433,011 +18.7% |
| 2021 | $6,092 +7.6% | $364,854 +10% |
| 2020 | $5,664 -1.2% | $331,685 +3.7% |
| 2019 | $5,733 +6% | $319,703 +4.6% |
| 2018 | $5,407 | $305,633 +8.8% |
| 2017 | $5,407 +7.3% | $280,921 +8.1% |
| 2016 | $5,038 +5.1% | $259,848 +20.5% |
| 2015 | $4,793 +35.1% | $215,629 +3.1% |
| 2014 | $3,548 +43.7% | $209,141 +1.5% |
| 2013 | $2,469 -7.5% | $206,051 -5.3% |
| 2012 | $2,667 -2.6% | $217,491 -2.2% |
| 2011 | $2,739 -10.2% | $222,461 -7.2% |
| 2010 | $3,051 +1.8% | $239,699 +1.4% |
| 2009 | $2,996 -33.4% | $236,277 -29.8% |
| 2008 | $4,501 -26.7% | $336,390 -22.1% |
| 2007 | $6,142 -8.3% | $431,835 -0.2% |
| 2006 | $6,700 +46.7% | $432,554 +44.2% |
| 2005 | $4,566 +873.2% | $299,936 |
| 2004 | $469 | -- |
Find assessor info on the county website
Neighborhood: 34711
Nearby homes
- $616,7004 bd3 ba2.7k sqft13115 Sandy Pine Ln, Clermont, FL 34711Off Market

- $540,0004 bd3 ba2.7k sqft13131 Sandy Pine Ln, Clermont, FL 34711Sold

- $528,5004 bd3 ba2.1k sqft13107 Sandy Pine Ln, Clermont, FL 34711Off Market
- $615,0004 bd3 ba2.7k sqft13130 Sandy Pine Ln, Clermont, FL 34711Sold
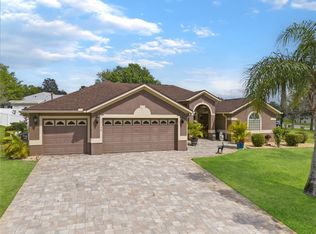
- $585,2004 bd3 ba2.7k sqft13139 Sandy Pine Ln, Clermont, FL 34711Off Market
- $505,3004 bd3 ba2.7k sqft13102 Sandy Pine Ln, Clermont, FL 34711Off Market
- $527,3004 bd2 ba2.3k sqft13059 Sandy Pine Ln, Clermont, FL 34711Off Market
- $611,7004 bd3 ba2.8k sqft13147 Sandy Pine Ln, Clermont, FL 34711Off Market
Nearby schools
GreatSchools rating
- 7/10Lost Lake Elementary SchoolGrades: PK-5Distance: 0.8 mi
- 8/10East Ridge Middle SchoolGrades: 6-8Distance: 0.3 mi
- 5/10East Ridge High SchoolGrades: 9-12Distance: 0.3 mi
Schools provided by the listing agent
- Elementary: Lost Lake Elem
- Middle: East Ridge Middle
- High: East Ridge High
Source: Stellar MLS. This data may not be complete. We recommend contacting the local school district to confirm school assignments for this home.
Get a cash offer in 3 minutes
Find out how much your home could sell for in as little as 3 minutes with a no-obligation cash offer.
Estimated market value
$726,600
Get a cash offer in 3 minutes
Find out how much your home could sell for in as little as 3 minutes with a no-obligation cash offer.
Estimated market value
$726,600
- Florida
- Lake County
- Clermont
- 34711
- 13123 SANDY PINE LANE
Nearby cities
Nearby zip codes
Other Clermont Topics
