Welcome to one of Clermont’s finest. This 4 bedroom 3 bath gem is situated on a beautiful oversized corner lot in the heart of the Greater Pines Community. Enjoy the spacious interior which includes a newly upgraded kitchen with stunning white cabinetry and granite counters for a crisp, clean look. Stainless steel appliances including a gas range and loads of counter space that makes for a chef’s paradise. The floorpan is well laid out with living areas in the middle and the bedrooms at 3 corners of the home. An enormous 3 car garage allows for storing your daily rides and even allows for a project bay. The gorgeous screened in pool area features an outdoor kitchen and covered patio with serene views of the fully fenced back yard that is flush with fruit trees and garden landscapes. The front of the home is enhanced by the luxurious paver driveway that flows directly into the front portico. For those concerned about Florida’s temperamental weather, this home is equipped with a Generac whole home backup power system that runs on natural gas. Being in a natural gas community this house features a furnace, hot water heater, clothing dryer and range that all run on natural gas for a more efficient home. Other important details...AC was replaced in 2015 and roof was replaced in 2019. This home is overflowing with extras, schedule your appointment today.
Sold for $615,000
$615,000
13130 SANDY PINE LANE, CLERMONT, FL 34711
4beds
2,700sqft
Single Family Residence
Built in 2003
0.52 Acres Lot
$637,600 Zestimate®
$228/sqft
$4,043 Estimated rent
Home value
$637,600
$606,000 - $669,000
$4,043/mo
Zestimate® history
Owner options
List your home for rent
$4,043/mo
Rent Zestimate®
Find your next renter with Zillow Rental Manager. Plus, with online applications, you can quickly screen prospective tenants – for free.
$4,043/mo
Rent Zestimate®
Refinance and save
$4,126/mo
Est. payment
Refinancing to a lower rate could help reduce your monthly payments and save thousands over the life of the loan.
$4,126/mo
Est. payment
Explore your selling options
Work with a Zillow partner agent
Leverage their expertise and Zillow's premium Showcase listings to get your home seen by more buyers.
Get startedList with your own agent
Get your home in front of millions of buyers by listing it on Zillow.
Learn how to do itSell it yourself
Take full control of how buyers see your home on Zillow by listing For Sale by Owner (FSBO).
List your homeWhat's special
Fruit treesGranite countersOutdoor kitchenGas rangeSerene viewsBeautiful oversized corner lotSpacious interior
Zillow last checked:
Listing updated:
Listed by:
Will Mathews 321-480-7537,
EXP REALTY LLC 407-204-1111
Bought with:
Katie Dodd, 3466901
ARELLANO REALTY & INVESTMENTS
Source: Stellar MLS,MLS#: O6189518 Originating MLS: Orlando Regional
Originating MLS: Orlando Regional
Facts & features
Interior
Bedrooms & bathrooms
- Bedrooms: 4
- Bathrooms: 3
- Full bathrooms: 3
Primary bedroom
- Features: Ceiling Fan(s), Walk-In Closet(s)
- Level: First
- Dimensions: 14x20
Bedroom 2
- Features: Ceiling Fan(s), Built-in Closet
- Level: First
- Dimensions: 14x11
Bedroom 3
- Features: Ceiling Fan(s), Built-in Closet
- Level: First
- Dimensions: 13x14
Bedroom 4
- Features: Ceiling Fan(s), Built-in Closet
- Level: First
Primary bathroom
- Features: Dual Sinks, Garden Bath
- Level: First
- Dimensions: 14x13
Bathroom 2
- Features: Exhaust Fan
- Level: First
- Dimensions: 11x5
Bathroom 3
- Features: Exhaust Fan
- Level: First
- Dimensions: 8x5
Dinette
- Level: First
- Dimensions: 10x10
Dining room
- Features: Bidet, Breakfast Bar, Built-In Shelving, Built-In Shower Bench
- Level: First
- Dimensions: 16x15
Family room
- Level: First
- Dimensions: 15x13
Kitchen
- Features: Breakfast Bar, Pantry, Granite Counters
- Level: First
- Dimensions: 13x17
Living room
- Features: Ceiling Fan(s)
- Level: First
- Dimensions: 18x19
Heating
- Central, Natural Gas
Cooling
- Central Air
Appliances
- Included: Convection Oven, Dishwasher, Disposal, Dryer, Gas Water Heater, Microwave, Range, Range Hood, Refrigerator, Washer
- Laundry: Gas Dryer Hookup, Laundry Room, Washer Hookup
Features
- Ceiling Fan(s), Eating Space In Kitchen, High Ceilings, Kitchen/Family Room Combo, Living Room/Dining Room Combo, Open Floorplan, Primary Bedroom Main Floor, Solid Surface Counters, Solid Wood Cabinets, Thermostat, Tray Ceiling(s), Walk-In Closet(s)
- Flooring: Carpet, Ceramic Tile, Engineered Hardwood
- Doors: Outdoor Kitchen
- Windows: Window Treatments
- Has fireplace: No
Interior area
- Total structure area: 3,420
- Total interior livable area: 2,700 sqft
Property
Parking
- Total spaces: 3
- Parking features: Garage - Attached
- Attached garage spaces: 3
- Details: Garage Dimensions: 24x31
Features
- Levels: One
- Stories: 1
- Patio & porch: Covered, Enclosed, Front Porch
- Exterior features: Irrigation System, Outdoor Kitchen, Rain Gutters, Sidewalk
- Has private pool: Yes
- Pool features: Child Safety Fence, In Ground, Pool Alarm, Screen Enclosure, Solar Heat
Lot
- Size: 0.52 Acres
- Features: Corner Lot, Landscaped, Oversized Lot, Sidewalk
- Residential vegetation: Fruit Trees, Mature Landscaping
Details
- Parcel number: 282226073600094800
- Zoning: R-6
- Special conditions: None
Construction
Type & style
- Home type: SingleFamily
- Architectural style: Florida
- Property subtype: Single Family Residence
Materials
- Block, Stucco
- Foundation: Slab
- Roof: Shingle
Condition
- New construction: No
- Year built: 2003
Details
- Builder name: Greater Construction Corp
Utilities & green energy
- Sewer: Septic Tank
- Water: Public
- Utilities for property: BB/HS Internet Available, Electricity Connected, Fire Hydrant, Natural Gas Available, Phone Available, Sewer Connected, Sprinkler Meter, Street Lights, Water Connected
Community & HOA
Community
- Pet fee: $0 monthly
- Subdivision: GREATER PINES PH 09 LT 901 BEING IN 33-22
HOA
- Has HOA: Yes
- HOA fee: $51 monthly
- HOA name: Brenda Thalman
Location
- Region: Clermont
Financial & listing details
- Price per square foot: $228/sqft
- Tax assessed value: $478,158
- Annual tax amount: $3,660
- Date on market: 3/22/2024
- Cumulative days on market: 7 days
- Listing terms: Cash,Conventional,FHA,VA Loan
- Ownership: Fee Simple
- Total actual rent: 0
- Electric utility on property: Yes
- Road surface type: Paved, Asphalt
Price history
| Date | Event | Price |
|---|---|---|
| 4/29/2024 | Sold | $615,000-5.4%$228/sqft |
Source:  Stellar MLS #O6189518 Report a problem Stellar MLS #O6189518 Report a problem | ||
| 3/29/2024 | Pending sale | $650,000$241/sqft |
Source: Stellar MLS #O6189518 Report a problem | ||
| 3/22/2024 | Listed for sale | $650,000+179.3%$241/sqft |
Source: Stellar MLS #O6189518 Report a problem | ||
| 10/9/2003 | Sold | $232,700$86/sqft |
Source: Public Record Report a problem | ||
Public tax history
| Year | Property taxes | Tax assessment |
|---|---|---|
| 2025 | $7,333 +76.3% | $478,158 +102.7% |
| 2024 | $4,160 +9.1% | $235,900 +3% |
| 2023 | $3,814 +8.1% | $229,030 +3% |
| 2022 | $3,527 +0.5% | $222,360 +3% |
| 2021 | $3,508 +0.4% | $215,885 +1.4% |
| 2020 | $3,496 -1% | $212,905 +2.3% |
| 2019 | $3,533 +4.4% | $208,119 +1.9% |
| 2018 | $3,382 | $204,239 +2.1% |
| 2017 | $3,382 +2.4% | $200,039 +2.1% |
| 2016 | $3,303 +0.9% | $195,925 +0.7% |
| 2015 | $3,273 -0.7% | $194,564 +0.8% |
| 2014 | $3,297 +49% | $193,020 +2.3% |
| 2013 | $2,213 -7.7% | $188,616 -5.3% |
| 2012 | $2,396 -2.7% | $199,214 -2.2% |
| 2011 | $2,462 -10.7% | $203,737 -7.5% |
| 2010 | $2,758 +2% | $220,272 +1.5% |
| 2009 | $2,705 -14.7% | $216,931 -12.5% |
| 2008 | $3,169 -2.7% | $247,984 +3% |
| 2007 | $3,258 -5.6% | $240,762 +2.5% |
| 2006 | $3,450 +2.3% | $234,890 +3% |
| 2005 | $3,372 +17.3% | $228,049 |
| 2004 | $2,875 | -- |
Find assessor info on the county website
Neighborhood: 34711
Nearby homes
- $505,3004 bd3 ba2.7k sqft13102 Sandy Pine Ln, Clermont, FL 34711Off Market
- $601,3004 bd3 ba2.7k sqft13148 Sandy Pine Ln, Clermont, FL 34711Off Market

- $464,2004 bd3 ba2.2k sqft13125 Long Pine Trl, Clermont, FL 34711Off Market
- $735,0004 bd3 ba3.1k sqft13123 Sandy Pine Ln, Clermont, FL 34711Sold
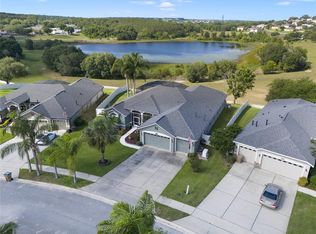
- $540,0004 bd3 ba2.7k sqft13131 Sandy Pine Ln, Clermont, FL 34711Sold
- $617,7005 bd2 ba3.2k sqft13056 Sandy Pine Ln, Clermont, FL 34711Off Market
- $587,5004 bd3 ba2.7k sqft13139 Sandy Pine Ln, Clermont, FL 34711Off Market
- $616,7004 bd3 ba2.7k sqft13115 Sandy Pine Ln, Clermont, FL 34711Off Market
Nearby schools
GreatSchools rating
- 7/10Lost Lake Elementary SchoolGrades: PK-5Distance: 0.9 mi
- 8/10East Ridge Middle SchoolGrades: 6-8Distance: 0.3 mi
- 5/10East Ridge High SchoolGrades: 9-12Distance: 0.2 mi
Schools provided by the listing agent
- Elementary: Lost Lake Elem
- Middle: East Ridge Middle
- High: East Ridge High
Source: Stellar MLS. This data may not be complete. We recommend contacting the local school district to confirm school assignments for this home.
Get a cash offer in 3 minutes
Find out how much your home could sell for in as little as 3 minutes with a no-obligation cash offer.
Estimated market value
$637,600
Get a cash offer in 3 minutes
Find out how much your home could sell for in as little as 3 minutes with a no-obligation cash offer.
Estimated market value
$637,600
- Florida
- Lake County
- Clermont
- 34711
- 13130 SANDY PINE LANE
Nearby cities
Nearby zip codes
Other Clermont Topics
