This single-story Redwood II model in Greater Pines offers 2,763 sq ft on a 0.34-acre lot with stunning views of Lost Lake from every bedroom and living area. Beautifully landscaped, with a six-car driveway, and three-car garage you’ll feel proud to come home here. Key updates include a new roof (2020), exterior paint (2022), water heater (2023), carpet (2024), and HVAC system (2016). The sizeable primary suite features a tray ceiling, lanai access, 2 walk-in closets, separate vanities, a walk-in shower, and a large soaking tub. The gourmet kitchen is open to the family room, with custom cabinetry, a dual-fuel stove, stainless appliances, tons of counter space, and storage. The custom gas and wood-burning fireplace and views of the lake from the large picture window will make the family room and kitchen area the center of your home. A 3-way split floor plan allows for privacy and bathroom access in all corners of the home. Hard-wired Ethernet access in all bedrooms and the family room provides a fast and secure connection for work or studies. Overlooking the lake and surrounding trees, the backyard is fenced for privacy and pets and makes a beautiful place to enjoy sunsets. Zoned heating and cooling allows you to control the temperature in the primary suite separately from the rest of the home. And, you will get added value, security, and peace of mind because your home has a Generac 22 kw whole house natural gas generator which is capable of powering the full electrical load, including both air conditioning systems. In addition, you will have the made-to-order hurricane shutters and wind mitigation for the entire home. The heat barrier roof underlayment, which was a new construction upgrade adds even more value. The wind-resistant hip roof design and wind mitigation earn the current owner discounted homeowners insurance. After dark, dramatic landscape lighting shows off the trees and the architectural rockwork on the home. Low HOA fees provide community amenities including a large pool, recreation area, tennis courts, a playground, and ample green spaces. Book your preview now.
Sold for $540,000
$540,000
13131 SANDY PINE LANE, CLERMONT, FL 34711
4beds
2,763sqft
Single Family Residence
Built in 2004
0.35 Acres Lot
$538,300 Zestimate®
$195/sqft
$3,168 Estimated rent
Home value
$538,300
$495,000 - $587,000
$3,168/mo
Zestimate® history
Owner options
List your home for rent
$3,168/mo
Rent Zestimate®
Find your next renter with Zillow Rental Manager. Plus, with online applications, you can quickly screen prospective tenants – for free.
$3,168/mo
Rent Zestimate®
Refinance and save
$3,688/mo
Est. payment
Refinancing to a lower rate could help reduce your monthly payments and save thousands over the life of the loan.
$3,688/mo
Est. payment
Explore your selling options
Work with a Zillow partner agent
Leverage their expertise and Zillow's premium Showcase listings to get your home seen by more buyers.
Get startedList with your own agent
Get your home in front of millions of buyers by listing it on Zillow.
Learn how to do itSell it yourself
Take full control of how buyers see your home on Zillow by listing For Sale by Owner (FSBO).
List your homeWhat's special
Three-car garageDual-fuel stoveZoned heating and coolingHard-wired ethernet accessCustom cabinetryLanai accessSizeable primary suite
Zillow last checked:
Listing updated:
Listed by:
Matthew Mobley 407-267-2312,
CENTURY 21 HANCOCK 352-708-5650
Bought with:
John Callahan, 3452308
REDFIN CORPORATION
Source: Stellar MLS,MLS#: G5094262 Originating MLS: Lake and Sumter
Originating MLS: Lake and Sumter
Facts & features
Interior
Bedrooms & bathrooms
- Bedrooms: 4
- Bathrooms: 3
- Full bathrooms: 3
Rooms
- Room types: Family Room
Primary bedroom
- Features: Ceiling Fan(s), Dual Sinks, En Suite Bathroom, Exhaust Fan, Garden Bath, Split Vanities, Tub with Separate Shower Stall, Water Closet/Priv Toilet, Walk-In Closet(s)
- Level: First
- Area: 280 Square Feet
- Dimensions: 20x14
Bedroom 2
- Features: Built-in Closet
- Level: First
- Area: 144 Square Feet
- Dimensions: 12x12
Bedroom 3
- Features: Built-in Closet
- Level: First
- Area: 156 Square Feet
- Dimensions: 13x12
Bedroom 4
- Features: Built-in Closet
- Level: First
- Area: 143 Square Feet
- Dimensions: 13x11
Dining room
- Level: First
- Area: 225 Square Feet
- Dimensions: 15x15
Family room
- Level: First
- Area: 378 Square Feet
- Dimensions: 21x18
Kitchen
- Features: Breakfast Bar, Pantry, Exhaust Fan
- Level: First
- Area: 345 Square Feet
- Dimensions: 15x23
Living room
- Level: First
- Area: 255 Square Feet
- Dimensions: 17x15
Heating
- Central, Natural Gas
Cooling
- Central Air
Appliances
- Included: Convection Oven, Dishwasher, Disposal, Gas Water Heater, Microwave, Range, Refrigerator
- Laundry: Laundry Room
Features
- Built-in Features, Ceiling Fan(s), Eating Space In Kitchen, High Ceilings, Kitchen/Family Room Combo, Primary Bedroom Main Floor, Solid Surface Counters, Split Bedroom, Thermostat, Tray Ceiling(s), Walk-In Closet(s)
- Flooring: Carpet, Ceramic Tile
- Doors: French Doors
- Has fireplace: Yes
- Fireplace features: Gas, Wood Burning
Interior area
- Total structure area: 3,801
- Total interior livable area: 2,763 sqft
Property
Parking
- Total spaces: 3
- Parking features: Driveway, Garage Door Opener, Guest, Oversized
- Attached garage spaces: 3
- Has uncovered spaces: Yes
- Details: Garage Dimensions: 29x24
Features
- Levels: One
- Stories: 1
- Patio & porch: Covered, Front Porch, Patio, Porch, Rear Porch
- Exterior features: Garden, Irrigation System
- Fencing: Vinyl
- Has view: Yes
- View description: Water, Lake
- Has water view: Yes
- Water view: Water,Lake
Lot
- Size: 0.35 Acres
- Features: In County, Landscaped, Level
- Residential vegetation: Mature Landscaping, Trees/Landscaped
Details
- Parcel number: 282226073600091300
- Zoning: R-6
- Special conditions: None
Construction
Type & style
- Home type: SingleFamily
- Property subtype: Single Family Residence
Materials
- Block, Stucco
- Foundation: Slab
- Roof: Shingle
Condition
- New construction: No
- Year built: 2004
Utilities & green energy
- Sewer: Septic Tank
- Water: Public
- Utilities for property: BB/HS Internet Available, Cable Available, Electricity Connected, Natural Gas Connected, Underground Utilities, Water Connected
Community & HOA
Community
- Features: Deed Restrictions, Park, Playground, Pool, Sidewalks, Tennis Court(s)
- Pet fee: $0 monthly
- Subdivision: GREATER PINES PH 09 LT 901 BEING IN 33-22
HOA
- Has HOA: Yes
- Amenities included: Park, Playground, Pool, Tennis Court(s)
- Services included: Pool Maintenance
- HOA fee: $58 monthly
- HOA name: Triad Association Management
- HOA phone: 352-602-4803
Location
- Region: Clermont
Financial & listing details
- Price per square foot: $195/sqft
- Tax assessed value: $475,373
- Annual tax amount: $3,751
- Date on market: 3/21/2025
- Cumulative days on market: 7 days
- Listing terms: Cash,Conventional,FHA,VA Loan
- Ownership: Fee Simple
- Total actual rent: 0
- Electric utility on property: Yes
- Road surface type: Paved, Asphalt
Price history
| Date | Event | Price |
|---|---|---|
| 5/29/2025 | Sold | $540,000-1.6%$195/sqft |
Source:  Stellar MLS #G5094262 Report a problem Stellar MLS #G5094262 Report a problem | ||
| 3/29/2025 | Pending sale | $549,000$199/sqft |
Source: Stellar MLS #G5094262 Report a problem | ||
| 3/21/2025 | Listed for sale | $549,000-3.5%$199/sqft |
Source: Stellar MLS #G5094262 Report a problem | ||
| 11/21/2024 | Listing removed | $569,000$206/sqft |
Source: Stellar MLS #G5086054 Report a problem | ||
| 10/4/2024 | Price change | $569,000-1.7%$206/sqft |
Source: Stellar MLS #G5086054 Report a problem | ||
| 9/19/2024 | Price change | $579,000-1%$210/sqft |
Source: Stellar MLS #G5086054 Report a problem | ||
| 8/23/2024 | Listed for sale | $585,000+109.5%$212/sqft |
Source: Stellar MLS #G5086054 Report a problem | ||
| 10/6/2004 | Sold | $279,300$101/sqft |
Source: Public Record Report a problem | ||
Public tax history
| Year | Property taxes | Tax assessment |
|---|---|---|
| 2025 | $3,999 +2.4% | $222,960 +2.9% |
| 2024 | $3,907 +9.6% | $216,680 +3% |
| 2023 | $3,566 +8.5% | $210,370 +3% |
| 2022 | $3,285 +0.6% | $204,250 +3% |
| 2021 | $3,267 +0.3% | $198,303 +1.4% |
| 2020 | $3,256 -0.8% | $195,566 +2.3% |
| 2019 | $3,284 +4.5% | $191,170 +1.9% |
| 2018 | $3,143 | $187,606 +2.1% |
| 2017 | $3,143 +2.5% | $183,748 +2.1% |
| 2016 | $3,066 +1% | $179,969 +0.7% |
| 2015 | $3,036 -0.5% | $178,718 +0.8% |
| 2014 | $3,053 +52% | $177,300 +1.5% |
| 2013 | $2,008 -8.1% | $174,680 -5.6% |
| 2012 | $2,186 -2.8% | $185,040 -2.3% |
| 2011 | $2,250 -11.1% | $189,429 -7.7% |
| 2010 | $2,530 +2.4% | $205,150 +1.8% |
| 2009 | $2,471 -28.5% | $201,445 -24.6% |
| 2008 | $3,459 -2.3% | $267,192 +3% |
| 2007 | $3,539 -5.6% | $259,410 +2.5% |
| 2006 | $3,749 +2.3% | $253,083 +3% |
| 2005 | $3,665 +681.2% | $245,712 |
| 2004 | $469 | -- |
Find assessor info on the county website
Neighborhood: 34711
Nearby homes
- $587,5004 bd3 ba2.7k sqft13139 Sandy Pine Ln, Clermont, FL 34711Off Market
- $735,0004 bd3 ba3.1k sqft13123 Sandy Pine Ln, Clermont, FL 34711Sold
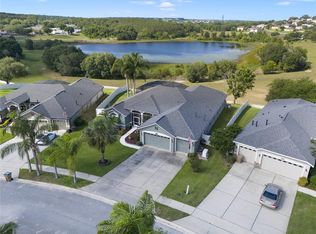
- $611,7004 bd3 ba2.8k sqft13147 Sandy Pine Ln, Clermont, FL 34711Off Market
- $615,0004 bd3 ba2.7k sqft13130 Sandy Pine Ln, Clermont, FL 34711Sold
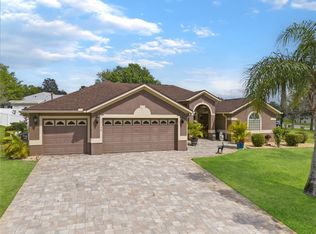
- $616,7004 bd3 ba2.7k sqft13115 Sandy Pine Ln, Clermont, FL 34711Off Market
- $687,1003 bd3 ba2.8k sqft13201 Long Pine Trl, Clermont, FL 34711Off Market
- $601,3004 bd3 ba2.7k sqft13148 Sandy Pine Ln, Clermont, FL 34711Off Market
- $528,5004 bd3 ba2.1k sqft13107 Sandy Pine Ln, Clermont, FL 34711Off Market
Nearby schools
GreatSchools rating
- 7/10Lost Lake Elementary SchoolGrades: PK-5Distance: 0.8 mi
- 8/10East Ridge Middle SchoolGrades: 6-8Distance: 0.2 mi
- 5/10East Ridge High SchoolGrades: 9-12Distance: 0.3 mi
Get a cash offer in 3 minutes
Find out how much your home could sell for in as little as 3 minutes with a no-obligation cash offer.
Estimated market value
$538,300
Get a cash offer in 3 minutes
Find out how much your home could sell for in as little as 3 minutes with a no-obligation cash offer.
Estimated market value
$538,300
- Florida
- Lake County
- Clermont
- 34711
- 13131 SANDY PINE LANE
Nearby cities
Nearby zip codes
Other Clermont Topics
