Nestled within the highly sought-after Talise De Culebra community, this remarkable 4-bedroom, 2.5-bathroom residence embodies refined elegance and sophistication. Impeccably maintained, every element of this home reflects unparalleled pride of ownership. The expansive open floor plan is illuminated by an abundance of natural light, accentuated by soaring tray ceilings and grand windows, while graceful arched walkways enhance the home's architectural allure. A true culinary haven, the gourmet kitchen boasts a generous island, luxurious granite countertops, a breakfast bar, and top-tier stainless-steel appliances, making it the perfect setting for both everyday meals and grand gatherings. The oversized master suite is a sanctuary of relaxation, offering bay windows, dual walk-in closets and a spa-inspired bath complete with a separate garden tub and an indulgent walk-in shower. Three additional spacious upstairs bedrooms provide ample privacy and comfort, while the expansive media and game room offers the ideal setting for movie nights or leisurely entertainment. The breathtaking backyard oasis, complete with an extended patio cover, deck, strategically placed lighting, a cozy fire pit, garden boxes, and flourishing fruit trees, provides the perfect backdrop for entertaining family and friends. Conveniently located within NISD, and just moments from military installations, schools, shopping, and dining, this home offers both convenience and luxury. Residents enjoy an array of exceptional amenities, including a pool with children's play area, serene fishing pond, basketball court, BBQ area, and a peaceful wooded walking trail. This is a great opportunity to own your dream home. Schedule your private showing today!
Sold
Price Unknown
13127 WATERLILY WAY, San Antonio, TX 78254
4beds
3,019sqft
Single Family Residence
Built in 2014
8,232 Square Feet Lot
$448,500 Zestimate®
$--/sqft
$2,720 Estimated rent
Home value
$448,500
$417,000 - $484,000
$2,720/mo
Zestimate® history
Owner options
List your home for rent
$2,720/mo
Rent Zestimate®
Find your next renter with Zillow Rental Manager. Plus, with online applications, you can quickly screen prospective tenants – for free.
$2,720/mo
Rent Zestimate®
Refinance and save
$600/mo
Est. payment
Refinancing to a lower rate could help reduce your monthly payments and save thousands over the life of the loan.
$600/mo
Est. payment
Explore your selling options
Work with a Zillow partner agent
Leverage their expertise and Zillow's premium Showcase listings to get your home seen by more buyers.
Get startedList with your own agent
Get your home in front of millions of buyers by listing it on Zillow.
Learn how to do itSell it yourself
Take full control of how buyers see your home on Zillow by listing For Sale by Owner (FSBO).
List your homeWhat's special
Extended patio coverGrand windowsStrategically placed lightingAbundance of natural lightBreathtaking backyard oasisGarden boxesLuxurious granite countertops
Zillow last checked:
Listing updated:
Listed by:
Ricardo Rodriguez TREC #697602 (210) 941-7078,
Texas Premier Realty
Source: LERA MLS,MLS#: 1842639
Facts & features
Interior
Bedrooms & bathrooms
- Bedrooms: 4
- Bathrooms: 3
- Full bathrooms: 2
- 1/2 bathrooms: 1
Primary bedroom
- Area: 234
- Dimensions: 18 x 13
Bedroom 2
- Area: 156
- Dimensions: 13 x 12
Bedroom 3
- Area: 195
- Dimensions: 13 x 15
Bedroom 4
- Area: 169
- Dimensions: 13 x 13
Primary bathroom
- Features: Tub/Shower Separate, Double Vanity, Soaking Tub
- Area: 169
- Dimensions: 13 x 13
Dining room
- Area: 143
- Dimensions: 13 x 11
Kitchen
- Area: 247
- Dimensions: 19 x 13
Living room
- Area: 285
- Dimensions: 15 x 19
Heating
- Central, Electric
Cooling
- 13-15 SEER AX, Ceiling Fan(s), Central Air
Appliances
- Included: Microwave, Range, Gas Cooktop, Refrigerator, Disposal, Dishwasher, Water Softener Owned, Vented Exhaust Fan, Gas Water Heater, ENERGY STAR Qualified Appliances
- Laundry: Main Level, Laundry Room, Washer Hookup, Dryer Connection
Features
- One Living Area, Liv/Din Combo, Separate Dining Room, Pantry, Study/Library, Game Room, Media Room, Loft, High Ceilings, Open Floorplan, High Speed Internet, Telephone, Walk-In Closet(s), Master Downstairs, Ceiling Fan(s), Programmable Thermostat
- Flooring: Carpet, Ceramic Tile
- Windows: Double Pane Windows
- Has basement: No
- Attic: Partially Floored,Pull Down Stairs
- Has fireplace: No
- Fireplace features: Not Applicable
Interior area
- Total structure area: 3,019
- Total interior livable area: 3,019 sqft
Property
Parking
- Total spaces: 2
- Parking features: Two Car Garage, Garage Door Opener, Open
- Garage spaces: 2
Features
- Levels: Two
- Stories: 2
- Patio & porch: Patio, Covered
- Exterior features: Sprinkler System, Rain Gutters, Lighting
- Pool features: None, Community
- Has spa: Yes
- Spa features: Bath
- Fencing: Privacy
Lot
- Size: 8,232 Square Feet
- Features: Curbs, Sidewalks, Streetlights
Details
- Additional structures: Shed(s)
- Parcel number: 044501730070
Construction
Type & style
- Home type: SingleFamily
- Property subtype: Single Family Residence
Materials
- Stone, Stucco, Siding, Foam Insulation
- Foundation: Slab
- Roof: Composition
Condition
- Pre-Owned
- New construction: No
- Year built: 2014
Details
- Builder name: Meritage
Utilities & green energy
- Electric: CPS
- Gas: CPS
- Sewer: SAWS
- Water: SAWS
- Utilities for property: Cable Available, City Garbage service
Green energy
- Green verification: HERS Index Score
- Water conservation: Water-Smart Landscaping
Community & HOA
Community
- Features: Playground, Jogging Trails, Sports Court, Bike Trails, BBQ/Grill, Basketball Court, Lake/River Park, Fishing
- Security: Smoke Detector(s), Security System Owned, Prewired
- Subdivision: Talise De Culebra
HOA
- Has HOA: Yes
- HOA fee: $600 annually
- HOA name: ASSOCIA HILL COUNTRY
Location
- Region: San Antonio
Financial & listing details
- Tax assessed value: $397,760
- Annual tax amount: $7,783
- Date on market: 2/15/2025
- Cumulative days on market: 37 days
- Listing terms: Conventional,FHA,VA Loan,Cash
- Road surface type: Paved, Asphalt
Price history
| Date | Event | Price |
|---|---|---|
| 5/2/2025 | Sold | -- |
Source:  LERA MLS #1842639 Report a problem LERA MLS #1842639 Report a problem | ||
| 3/24/2025 | Pending sale | $469,500$156/sqft |
Source: LERA MLS #1842639 Report a problem | ||
| 3/18/2025 | Contingent | $469,500$156/sqft |
Source: LERA MLS #1842639 Report a problem | ||
| 2/15/2025 | Listed for sale | $469,500+26.9%$156/sqft |
Source: LERA MLS #1842639 Report a problem | ||
| 6/4/2021 | Sold | -- |
Source: LERA MLS #1517618 Report a problem | ||
| 4/14/2021 | Pending sale | $370,000+16.4%$123/sqft |
Source: LERA MLS #1517618 Report a problem | ||
| 5/3/2017 | Sold | -- |
Source: Agent Provided Report a problem | ||
| 2/18/2017 | Listed for sale | $318,000$105/sqft |
Source: Keller Williams City-View #1225744 Report a problem | ||
Public tax history
| Year | Property taxes | Tax assessment |
|---|---|---|
| 2025 | $5,490 -12.8% | $397,760 -5.5% |
| 2024 | $6,295 -5.6% | $421,120 -2.3% |
| 2023 | $6,666 -12.1% | $430,970 +5.5% |
| 2022 | $7,585 | $408,450 +22.7% |
| 2021 | -- | $333,000 +4.1% |
| 2020 | -- | $319,880 +1.6% |
| 2019 | -- | $314,690 +0.7% |
| 2018 | -- | $312,610 +1.3% |
| 2017 | $2,269 -65.6% | $308,750 +4.4% |
| 2016 | $6,602 | $295,830 +136.6% |
| 2015 | -- | $125,020 |
Find assessor info on the county website
Neighborhood: 78254
Nearby homes
- $445,9005 bd4 ba3.4k sqft13123 Waterlily Way, San Antonio, TX 78254Off Market
- $--3 bd2 ba2.5k sqft13131 Waterlily Way, San Antonio, TX 78254Sold
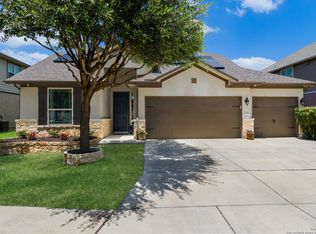
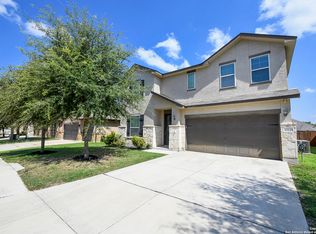
- $--6 bd4 ba3.4k sqft13135 Waterlily Way, San Antonio, TX 78254Sold
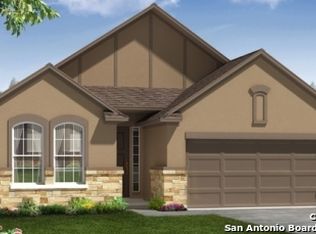
- $315,6003 bd2 ba1.9k sqft13119 Waterlily Way, San Antonio, TX 78254Off Market
- $391,3004 bd3 ba2.7k sqft13138 Shoreline Dr, San Antonio, TX 78254Off Market
- $352,0003 bd2 ba2.1k sqft13132 Shoreline Dr, San Antonio, TX 78254Off Market
- $346,7003 bd2 ba2k sqft13142 Shoreline Dr, San Antonio, TX 78254Off Market
- $416,2004 bd3 ba2.9k sqft13126 Shoreline Dr, San Antonio, TX 78254Off Market
Nearby schools
GreatSchools rating
- 6/10Scarborough Elementary SchoolGrades: PK-5Distance: 1.1 mi
- 7/10Folks MiddleGrades: 6-8Distance: 1.7 mi
- 7/10Sonia Sotomayor High SchoolGrades: 9-12Distance: 0.8 mi
Schools provided by the listing agent
- Elementary: Scarborough
- Middle: Folks
- High: Sotomayor High School
- District: Northside
Source: LERA MLS. This data may not be complete. We recommend contacting the local school district to confirm school assignments for this home.
Get a cash offer in 3 minutes
Find out how much your home could sell for in as little as 3 minutes with a no-obligation cash offer.
Estimated market value
$448,500
Get a cash offer in 3 minutes
Find out how much your home could sell for in as little as 3 minutes with a no-obligation cash offer.
Estimated market value
$448,500
- Texas
- Bexar County
- San Antonio
- 78254
- 13127 WATERLILY WAY
Nearby cities
Nearby neighborhoods
Nearby zip codes
Other San Antonio Topics
