**Open House: 11/1 from 11am-1pm** This home is a unique opportunity to have a 6-bedroom home that has been refreshed and updated from top to bottom. It feels brand new without having a brand new price! Let's start with the unique floorplan that offers 3400sqft, 6 large bedrooms, 4 full baths, an office, game room, theater/media room, vaulted ceilings, and the primary plus a secondary bedroom downstairs. The refresh brings brand new flooring throughout the entire home, fresh paint, new cabinets and fixtures, and fresh landscaping. This is not a flip and no corners were cut. The sellers simply wanted to offer the best home possible to you. Combine this with the beautiful Talise De Culebra neighborhood being close to shopping, schools, and restaurants and this is a fantastic opportunity.
Sold
Price Unknown
13135 Waterlily Way, San Antonio, TX 78254
6beds
3,400sqft
Single Family Residence
Built in 2015
7,971 Square Feet Lot
$432,100 Zestimate®
$--/sqft
$3,281 Estimated rent
Home value
$432,100
$406,000 - $462,000
$3,281/mo
Zestimate® history
Owner options
List your home for rent
$3,281/mo
Rent Zestimate®
Find your next renter with Zillow Rental Manager. Plus, with online applications, you can quickly screen prospective tenants – for free.
$3,281/mo
Rent Zestimate®
Refinance and save
$300/mo
Est. payment
Refinancing to a lower rate could help reduce your monthly payments and save thousands over the life of the loan.
$300/mo
Est. payment
Explore your selling options
Work with a Zillow partner agent
Leverage their expertise and Zillow's premium Showcase listings to get your home seen by more buyers.
Get startedList with your own agent
Get your home in front of millions of buyers by listing it on Zillow.
Learn how to do itSell it yourself
Take full control of how buyers see your home on Zillow by listing For Sale by Owner (FSBO).
List your homeWhat's special
Fresh paintBrand new flooringUnique floorplanGame roomVaulted ceilingsFresh landscapingNew cabinets and fixtures
Zillow last checked:
Listing updated:
Listed by:
Michael Williams TREC #721980 (317) 402-0518,
Fathom Realty
Source: LERA MLS,MLS#: 1908896
Facts & features
Interior
Bedrooms & bathrooms
- Bedrooms: 6
- Bathrooms: 4
- Full bathrooms: 4
Primary bedroom
- Features: Walk-In Closet(s), Ceiling Fan(s), Full Bath
- Area: 247
- Dimensions: 13 x 19
Bedroom 2
- Area: 156
- Dimensions: 13 x 12
Bedroom 3
- Area: 180
- Dimensions: 12 x 15
Bedroom 4
- Area: 132
- Dimensions: 11 x 12
Bedroom 5
- Area: 132
- Dimensions: 11 x 12
Primary bathroom
- Features: Tub/Shower Separate, Double Vanity
- Area: 99
- Dimensions: 9 x 11
Dining room
- Area: 90
- Dimensions: 10 x 9
Kitchen
- Area: 169
- Dimensions: 13 x 13
Living room
- Area: 480
- Dimensions: 15 x 32
Office
- Area: 130
- Dimensions: 13 x 10
Heating
- Central, Electric
Cooling
- Ceiling Fan(s), Central Air
Appliances
- Included: Cooktop, Built-In Oven, Microwave, Gas Cooktop, Disposal
- Laundry: Washer Hookup, Dryer Connection
Features
- Two Living Area, Separate Dining Room, Eat-in Kitchen, Two Eating Areas, Kitchen Island, Study/Library, Game Room, Media Room, Utility Room Inside, Secondary Bedroom Down, High Ceilings, Open Floorplan, Walk-In Closet(s), Master Downstairs, Ceiling Fan(s)
- Flooring: Carpet, Vinyl
- Windows: Double Pane Windows, Window Coverings
- Has basement: No
- Has fireplace: No
- Fireplace features: Not Applicable
Interior area
- Total interior livable area: 3,400 sqft
Property
Parking
- Total spaces: 2
- Parking features: Two Car Garage
- Garage spaces: 2
Features
- Levels: Two
- Stories: 2
- Patio & porch: Covered
- Exterior features: Sprinkler System
- Pool features: None, Community
- Fencing: Privacy
Lot
- Size: 7,971 Square Feet
- Features: Curbs, Sidewalks
Details
- Parcel number: 044501730090
Construction
Type & style
- Home type: SingleFamily
- Architectural style: Contemporary
- Property subtype: Single Family Residence
Materials
- Stone, Stucco, Siding
- Foundation: Slab
- Roof: Composition
Condition
- Pre-Owned
- New construction: No
- Year built: 2015
Details
- Builder name: Meritage
Utilities & green energy
- Sewer: Sewer System
Community & HOA
Community
- Features: Clubhouse, Playground
- Subdivision: Talise De Culebra
HOA
- Has HOA: Yes
- HOA fee: $300 semi-annually
- HOA name: TALISE DE CULEBRA
Location
- Region: San Antonio
Financial & listing details
- Tax assessed value: $429,360
- Annual tax amount: $7,935
- Date on market: 9/18/2025
- Cumulative days on market: 116 days
- Listing terms: Conventional,FHA,VA Loan,Cash
- Road surface type: Paved
Price history
| Date | Event | Price |
|---|---|---|
| 1/16/2026 | Sold | -- |
Source:  LERA MLS #1908896 Report a problem LERA MLS #1908896 Report a problem | ||
| 1/12/2026 | Pending sale | $465,000$137/sqft |
Source: LERA MLS #1908896 Report a problem | ||
| 12/29/2025 | Contingent | $465,000$137/sqft |
Source: LERA MLS #1908896 Report a problem | ||
| 10/26/2025 | Price change | $465,000-1.1%$137/sqft |
Source: LERA MLS #1908896 Report a problem | ||
| 9/18/2025 | Listed for sale | $470,000$138/sqft |
Source: LERA MLS #1908896 Report a problem | ||
Public tax history
| Year | Property taxes | Tax assessment |
|---|---|---|
| 2025 | -- | $429,360 -5% |
| 2024 | -- | $451,840 +5% |
| 2023 | -- | $430,506 +10% |
| 2022 | -- | $391,369 +10% |
| 2021 | -- | $355,790 +3.6% |
| 2020 | -- | $343,490 +1.7% |
| 2019 | -- | $337,820 +1.7% |
| 2018 | -- | $332,320 +0.4% |
| 2017 | $6,756 | $330,970 +5.3% |
| 2016 | -- | $314,280 +731.4% |
| 2015 | -- | $37,800 |
Find assessor info on the county website
Neighborhood: 78254
Nearby homes
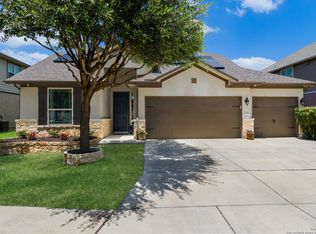
- $--3 bd2 ba2.5k sqft13131 Waterlily Way, San Antonio, TX 78254Sold
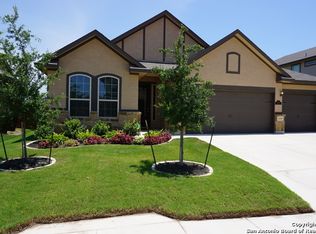
- $325,7003 bd2 ba1.9k sqft13139 Waterlily Way, San Antonio, TX 78254Off Market
- $--4 bd3 ba3k sqft13127 Waterlily Way, San Antonio, TX 78254Sold

- $436,0005 bd3 ba3k sqft13143 Waterlily Way, San Antonio, TX 78254Off Market
- $378,5004 bd2 ba2.7k sqft13146 Shoreline Dr, San Antonio, TX 78254Off Market
- $346,7003 bd2 ba2k sqft13142 Shoreline Dr, San Antonio, TX 78254Off Market
- $416,8004 bd2 ba3k sqft13150 Shoreline Dr, San Antonio, TX 78254Off Market
- $391,3004 bd3 ba2.7k sqft13138 Shoreline Dr, San Antonio, TX 78254Off Market
Nearby schools
GreatSchools rating
- 6/10Scarborough Elementary SchoolGrades: PK-5Distance: 1.1 mi
- 7/10Folks MiddleGrades: 6-8Distance: 1.7 mi
- 7/10Sonia Sotomayor High SchoolGrades: 9-12Distance: 0.8 mi
Schools provided by the listing agent
- Elementary: Scarborough
- Middle: Folks
- High: Sotomayor High School
- District: Northside
Source: LERA MLS. This data may not be complete. We recommend contacting the local school district to confirm school assignments for this home.
Get a cash offer in 3 minutes
Find out how much your home could sell for in as little as 3 minutes with a no-obligation cash offer.
Estimated market value
$432,100
Get a cash offer in 3 minutes
Find out how much your home could sell for in as little as 3 minutes with a no-obligation cash offer.
Estimated market value
$432,100
- Texas
- Bexar County
- San Antonio
- 78254
- 13135 Waterlily Way
Nearby cities
Nearby neighborhoods
Nearby zip codes
Other San Antonio Topics
