Ask about the ASSUMABLE FINANCING OPTION @ a VERY LOW interest rate in the 3's! OPEN HOUSE Saturday 8/2 11-1pm! WELCOME HOME to this 1.5 story stunner in the highly desired community of Talise De Culebra! Featuring an open & spacious floor plan with all bedrooms down, & a large flex room with additional media room up for that perfect retreat to relax, unwind, and leave all of your cares behind! At the heart of this home is a gourmet eat-in kitchen showcasing gleaming granite countertops, stainless steel appliances, & walls of cabinetry, all opening to the living room; making this kitchen an entertainer's dream! Step outside and enjoy your own backyard haven-complete with an extended covered patio fully equipped for hot summers with fans & custom misting system, and a beautifully maintained, flat lawn anchored by a flourishing peach tree (homemade jam, anyone?). Whether you're hosting guests, enjoying playtime, or a quiet evening under the stars, this outdoor space is ready for it all. Pride of ownership shines throughout with impeccable attention to detail and updates galore, including recently replaced flooring, roof, water heater, water softener, 15 SEER HVAC, smart home features, and energy-saving solar panels. The spacious 3-car garage has room for all your toys-including electric-thanks to your very own 48 amp EV charger. As a resident of Talise De Culebra, you'll enjoy access to a sparkling community pool, playground, sports court, fishing pond, jogging trails, fire pit, outdoor cooking, top-rated NISD schools, and a prime location just outside Loop 1604-close to major employers, shopping, dining, parks, Sea World, Lackland AFB, Camp Bullis, Garner State Park and more! Homes like this don't come around often-schedule your private tour today and experience it for yourself!
Sold
Price Unknown
13131 Waterlily, San Antonio, TX 78254
3beds
2,562sqft
Single Family Residence
Built in 2014
8,102 Square Feet Lot
$386,800 Zestimate®
$--/sqft
$2,408 Estimated rent
Home value
$386,800
$360,000 - $414,000
$2,408/mo
Zestimate® history
Owner options
List your home for rent
$2,408/mo
Rent Zestimate®
Find your next renter with Zillow Rental Manager. Plus, with online applications, you can quickly screen prospective tenants – for free.
$2,408/mo
Rent Zestimate®
Refinance and save
$300/mo
Est. payment
Refinancing to a lower rate could help reduce your monthly payments and save thousands over the life of the loan.
$300/mo
Est. payment
Explore your selling options
Work with a Zillow partner agent
Leverage their expertise and Zillow's premium Showcase listings to get your home seen by more buyers.
Get startedList with your own agent
Get your home in front of millions of buyers by listing it on Zillow.
Learn how to do itSell it yourself
Take full control of how buyers see your home on Zillow by listing For Sale by Owner (FSBO).
List your homeWhat's special
Beautifully maintained flat lawnExtended covered patioStainless steel appliancesGleaming granite countertopsGourmet eat-in kitchenCustom misting systemWalls of cabinetry
Zillow last checked:
Listing updated:
Listed by:
Sara Ayers TREC #635317 (210) 387-2647,
Keller Williams Legacy
Source: LERA MLS,MLS#: 1876516
Facts & features
Interior
Bedrooms & bathrooms
- Bedrooms: 3
- Bathrooms: 2
- Full bathrooms: 2
Primary bedroom
- Features: Walk-In Closet(s), Ceiling Fan(s), Full Bath
- Area: 204
- Dimensions: 17 x 12
Bedroom 2
- Area: 143
- Dimensions: 13 x 11
Bedroom 3
- Area: 143
- Dimensions: 13 x 11
Primary bathroom
- Features: Shower Only, Double Vanity
- Area: 72
- Dimensions: 8 x 9
Dining room
- Area: 117
- Dimensions: 9 x 13
Family room
- Area: 196
- Dimensions: 14 x 14
Kitchen
- Area: 168
- Dimensions: 14 x 12
Heating
- Central, Electric
Cooling
- Central Air
Appliances
- Included: Washer, Dryer, Microwave, Range, Gas Cooktop, Indoor Grill, Refrigerator, Dishwasher, Water Softener Owned, Plumb for Water Softener
- Laundry: Main Level, Lower Level, Laundry Room, Washer Hookup, Dryer Connection
Features
- Two Living Area, Separate Dining Room, Eat-in Kitchen, Two Eating Areas, Kitchen Island, Breakfast Bar, Game Room, Media Room, Utility Room Inside, Secondary Bedroom Down, 1st Floor Lvl/No Steps, High Ceilings, Open Floorplan, All Bedrooms Downstairs, Walk-In Closet(s), Master Downstairs, Ceiling Fan(s), Chandelier, Solid Counter Tops
- Flooring: Carpet, Ceramic Tile, Vinyl
- Has basement: No
- Has fireplace: No
- Fireplace features: Not Applicable
Interior area
- Total interior livable area: 2,562 sqft
Property
Parking
- Total spaces: 3
- Parking features: Three Car Garage, Garage Door Opener
- Garage spaces: 3
Accessibility
- Accessibility features: First Floor Bath, Full Bath/Bed on 1st Flr, First Floor Bedroom
Features
- Levels: One
- Stories: 1
- Patio & porch: Patio, Covered
- Exterior features: Gas Grill, Sprinkler System, Solar Panels
- Pool features: None, Community
- Fencing: Privacy
Lot
- Size: 8,102 Square Feet
- Residential vegetation: Mature Trees
Details
- Parcel number: 044501730080
Construction
Type & style
- Home type: SingleFamily
- Property subtype: Single Family Residence
Materials
- Stone, Stucco, Siding
- Foundation: Slab
- Roof: Composition
Condition
- Pre-Owned
- New construction: No
- Year built: 2014
Details
- Builder name: Meritage
Utilities & green energy
- Electric: CPS
- Gas: CPS
- Sewer: SAWS, Sewer System
- Water: SAWS, Water System
Community & HOA
Community
- Features: Clubhouse, Playground
- Security: Smoke Detector(s), Security System Owned, Prewired
- Subdivision: Talise De Culebra
HOA
- Has HOA: Yes
- HOA fee: $300 semi-annually
- HOA name: TALISE DE CULEBRA
Location
- Region: San Antonio
Financial & listing details
- Tax assessed value: $359,100
- Annual tax amount: $6,636
- Date on market: 6/26/2025
- Cumulative days on market: 97 days
- Listing terms: Conventional,FHA,VA Loan,Cash,Assumable
Price history
| Date | Event | Price |
|---|---|---|
| 10/3/2025 | Sold | -- |
Source:  LERA MLS #1876516 Report a problem LERA MLS #1876516 Report a problem | ||
| 10/2/2025 | Pending sale | $397,000$155/sqft |
Source: LERA MLS #1876516 Report a problem | ||
| 9/11/2025 | Contingent | $397,000$155/sqft |
Source: LERA MLS #1876516 Report a problem | ||
| 7/31/2025 | Price change | $397,000-0.8%$155/sqft |
Source: LERA MLS #1876516 Report a problem | ||
| 6/26/2025 | Listed for sale | $400,000$156/sqft |
Source: LERA MLS #1876516 Report a problem | ||
Public tax history
| Year | Property taxes | Tax assessment |
|---|---|---|
| 2025 | $4,820 -13.5% | $359,100 -5.4% |
| 2024 | $5,573 +3.1% | $379,440 +5% |
| 2023 | $5,406 -9.7% | $361,294 +10% |
| 2022 | $5,985 +4.8% | $328,449 +10% |
| 2021 | $5,710 | $298,590 +5.5% |
| 2020 | $5,710 -1% | $283,000 +0.1% |
| 2019 | $5,767 | $282,800 +0.7% |
| 2018 | $5,767 +1% | $280,740 +3.2% |
| 2017 | $5,713 +2% | $272,000 +2.1% |
| 2016 | $5,601 | $266,380 +167.3% |
| 2015 | -- | $99,640 |
Find assessor info on the county website
Neighborhood: 78254
Nearby homes
- $--6 bd4 ba3.4k sqft13135 Waterlily Way, San Antonio, TX 78254Sold
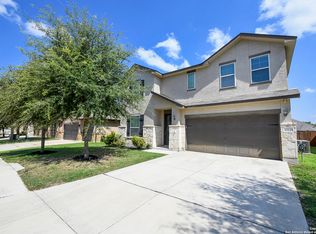
- $--4 bd3 ba3k sqft13127 Waterlily Way, San Antonio, TX 78254Sold

- $325,7003 bd2 ba1.9k sqft13139 Waterlily Way, San Antonio, TX 78254Off Market
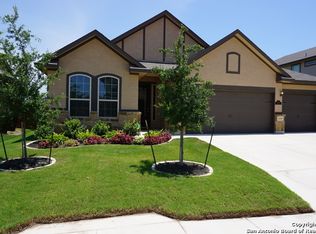
- $443,9005 bd4 ba3.4k sqft13123 Waterlily Way, San Antonio, TX 78254Off Market
- $391,3004 bd3 ba2.7k sqft13138 Shoreline Dr, San Antonio, TX 78254Off Market
- $346,7003 bd2 ba2k sqft13142 Shoreline Dr, San Antonio, TX 78254Off Market
- $378,5004 bd2 ba2.7k sqft13146 Shoreline Dr, San Antonio, TX 78254Off Market
- $352,0003 bd2 ba2.1k sqft13132 Shoreline Dr, San Antonio, TX 78254Off Market
Nearby schools
GreatSchools rating
- 6/10Scarborough Elementary SchoolGrades: PK-5Distance: 1.1 mi
- 7/10Folks MiddleGrades: 6-8Distance: 1.7 mi
- 7/10Sonia Sotomayor High SchoolGrades: 9-12Distance: 0.8 mi
Schools provided by the listing agent
- Elementary: Scarborough
- Middle: Folks
- High: Sotomayor High School
- District: Northside
Source: LERA MLS. This data may not be complete. We recommend contacting the local school district to confirm school assignments for this home.
Get a cash offer in 3 minutes
Find out how much your home could sell for in as little as 3 minutes with a no-obligation cash offer.
Estimated market value
$386,800
Get a cash offer in 3 minutes
Find out how much your home could sell for in as little as 3 minutes with a no-obligation cash offer.
Estimated market value
$386,800
- Texas
- Bexar County
- San Antonio
- 78254
- 13131 Waterlily
Nearby cities
Nearby neighborhoods
Nearby zip codes
Other San Antonio Topics
