Welcome to 1313 Bay Avenue! The perfect location whether you're looking for an income producer or close proximity to downtown Mobile and both Interstates I-10 and I-65. This 3-bedroom, 2-full-bath home offers updated flooring in the kitchen and common areas as well as updated exterior paint. In the backyard there is a detached two-car garage located at the rear of the property, complete with a second-floor "mother-in-law" suite or apartment. Located conveniently near Airbus and the new Mobile International Airport, making it an easy commute and access to major employment and transportation hubs. Schedule a private showing with your favorite agent today. Home sold AS-IS. Buyer / buyer agent to verify all information deemed important.
Active
$122,000
1313 Bay Ave, Mobile, AL 36605
3beds
1,238sqft
Single Family Residence, Residential
Built in 1987
5,937 Square Feet Lot
$120,600 Zestimate®
$99/sqft
$-- HOA
What's special
Detached two-car garageUpdated exterior paint
- 6 days
- 775
- 71
Likely to sell faster than
Zillow last checked:
Listing updated:
Listed by:
Eric Coleman 251-518-9098,
RE/MAX Realty Professionals,
Tamika York 251-654-1648,
RE/MAX Realty Professionals
Source: GCMLS,MLS#: 7846007
Facts & features
Interior
Bedrooms & bathrooms
- Bedrooms: 3
- Bathrooms: 2
- Full bathrooms: 2
Heating
- Central, Forced Air
Cooling
- Ceiling Fan(s), Central Air
Appliances
- Included: Dishwasher, Electric Oven
Features
- Other
- Flooring: Carpet, Vinyl
- Windows: None
- Basement: None
- Has fireplace: No
- Fireplace features: None
Interior area
- Total structure area: 1,238
- Total interior livable area: 1,238 sqft
Video & virtual tour
Property
Parking
- Total spaces: 4
- Parking features: Driveway, Level Driveway
- Has uncovered spaces: Yes
Accessibility
- Accessibility features: None
Features
- Levels: One
- Patio & porch: Covered, Front Porch
- Exterior features: Other
- Pool features: None
- Spa features: None
- Fencing: Back Yard,Chain Link
- Has view: Yes
- View description: City
- Waterfront features: None
Lot
- Size: 5,937 Square Feet
- Dimensions: 48 x 123 x 48 x 123
- Features: Back Yard, Front Yard
Details
- Additional structures: Other
- Parcel number: 2910273003043
Construction
Type & style
- Home type: SingleFamily
- Architectural style: Cottage
- Property subtype: Single Family Residence, Residential
Materials
- Vinyl Siding
- Foundation: Pillar/Post/Pier
- Roof: Shingle
Condition
- Year built: 1987
Utilities & green energy
- Electric: 110 Volts
- Sewer: Public Sewer
- Water: Public
- Utilities for property: Cable Available, Electricity Available, Phone Available, Sewer Available, Water Available
Green energy
- Energy efficient items: None
Community & HOA
Community
- Features: Sidewalks, Street Lights
- Subdivision: None
Location
- Region: Mobile
Financial & listing details
- Price per square foot: $99/sqft
- Tax assessed value: $58,500
- Annual tax amount: $743
- Date on market: 9/29/2026
- Electric utility on property: Yes
- Road surface type: Asphalt
Estimated market value
$120,600
$115,000 - $127,000
$1,378/mo
Price history
| Date | Event | Price |
|---|---|---|
| 9/29/2026 | Listed for sale | $122,000+388%$99/sqft |
Source:  GCMLS #7846007 Report a problem GCMLS #7846007 Report a problem | ||
| 2/2/2015 | Sold | $25,000$20/sqft |
Source: Public Record Report a problem | ||
Public tax history
| Year | Property taxes | Tax assessment |
|---|---|---|
| 2025 | $743 +3.5% | $11,700 +3.5% |
| 2024 | $718 +25.6% | $11,300 +25.6% |
| 2023 | $572 -8.7% | $9,000 -8.7% |
| 2022 | $626 | $9,860 |
| 2021 | $626 -5% | $9,860 -5% |
| 2020 | $659 -4.1% | $10,380 -4.1% |
| 2019 | $687 -1.4% | $10,820 |
| 2018 | $697 +1.5% | $10,820 |
| 2017 | $687 | $10,820 -1.6% |
| 2016 | $687 +8.6% | $11,000 -8.2% |
| 2013 | $632 | $11,980 |
Find assessor info on the county website
Monthly payment
Est. payment
Payment breakdown
Explore the cost of this home by adjusting the details. Changes won't be saved.Climate risks
Neighborhood: Baltimore
Nearby schools
Schools provided by the listing agent
- Elementary: Erwin Craighead
- Middle: Lillie B Williamson
- High: Lillie B Williamson
Source: GCMLS. This data may not be complete. We recommend contacting the local school district to confirm school assignments for this home.

Similar homes
- $--3 bd2 ba1k sqft2572 Greenlawn Dr, Mobile, AL 36605Auction
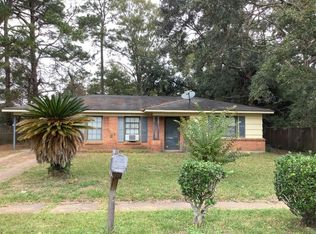 Auction.com 2
 - $134,9003 bd1 ba1k sqft2359 Vermillion Dr, Mobile, AL 36605For Sale
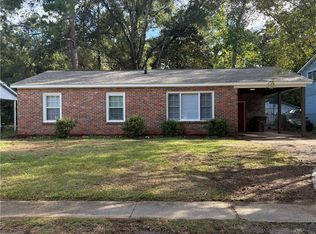 MLS ID #7848922, John Napper, Gulfbelt Properties Inc. GCMLS
 - $--3 bd1 ba1k sqft228 Crenshaw St, Mobile, AL 36606Auction
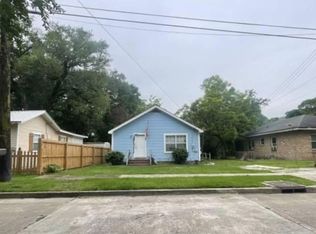 Xome
Xome - $109,9003 bd2 ba1.5k sqft1707 Forrest St, Mobile, AL 36605For Sale
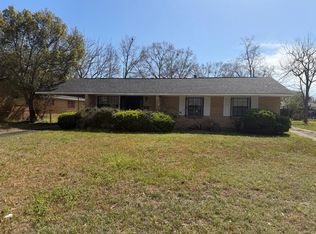 MLS ID #7753091, Derek Peterson, Peterson. GCMLS
