Skip main navigation
Sold for $369,900
  • $369,900

    1313 CALOOSA LAKE COURT, SUN CITY CENTER, FL 33573

    3beds
    1,687sqft
    Single Family Residence
    Built in 1998
    6,783 Square Feet Lot
    $369,000 Zestimate®
    $219/sqft
    $2,115 Estimated rent

    Home value

    $369,000

    $351,000 - $387,000

    $2,115/mo

    Zestimate® history
    Loading
    Loading...

    Owner options

    List your home for rent

    $2,115/mo

    Rent Zestimate®

    Find your next renter with Zillow Rental Manager. Plus, with online applications, you can quickly screen prospective tenants – for free.

    Learn more

    $2,115/mo

    Rent Zestimate®

    Refinance and save

    $2,734/mo

    Est. payment

    Refinancing to a lower rate could help reduce your monthly payments and save thousands over the life of the loan.

    See today's rates

    $2,734/mo

    Est. payment

    Explore your selling options

    Work with a Zillow partner agent

    Leverage their expertise and Zillow's premium Showcase listings to get your home seen by more buyers.

    Get started

    List with your own agent

    Get your home in front of millions of buyers by listing it on Zillow.

    Learn how to do it

    Sell it yourself

    Take full control of how buyers see your home on Zillow by listing For Sale by Owner (FSBO).

    List your home

    What's special

    Beautiful poolEat in spacePlenty of cabinetsSliding doorsFitness centerMaster bedroomFull en-suite bathroom
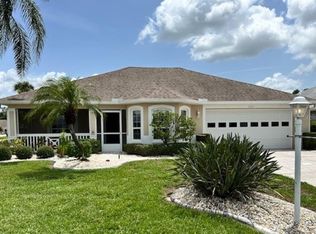
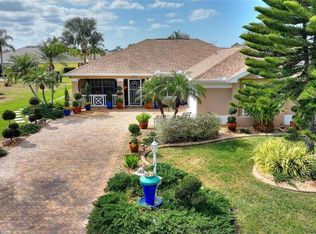
    Price Reduction! This fabulous affordable pool home with a 3 car garage can now be yours! If you are looking for it all, you just found it! This highly sought after Fairmont floor plan offers 3 bedrooms and 2 baths PLUS a 3 car garage which makes this particular home rare. This model provides plenty of privacy with the split floorplan. Master bedroom is located on one side of the home boasting double walk in closets and a full en-suite bathroom with a garden tub, separate shower and dual vanities. Your guests will find a cozy spot on the opposite side of the house with a guest bath across the hall. If you need a 3rd bedroom, this home has it! It's perfect to make into an offer or hobby space. You can appreciate the open concept of your living room/Dining room combo with sliding doors off to the pool area. The bright kitchen offer plenty of cabinets and counter space as well as an island to whip up a favorite dish. There is an eat in space in the kitchen with sliding doors out to the pool. The laundry room is big enough to put up a ironing board or use for extra storage. Enjoy the outside of this fantastic home on your screen-in front porch or on your back lanai with a beautiful pool for the hot Florida days! This home has everything you need to have a incredible 55 plus lifestyle. Located on beautiful cul-de-sac in the highly sought community of Sun City Center! Community offers 3 pools, 2 clubhouses, a fitness center and over 150 different social clubs. Don't wait to get your dream retirement home. At this price it won't last! Buyer to verify all measrements. Bedroom Closet Type: Walk-in Closet (Primary Bedroom).

    Zillow last checked:

    Listing updated:

    Listed by:

    Selyna Taddigs 813-507-8076,

    TURNING LEAF REALTY 813-634-1151

    Bought with:

    Jason McIntosh, 3335722

    RE/MAX REALTY UNLIMITED

    Source: Stellar MLS,MLS#: T3487956MLS LogoOriginating MLS: Tampa

    Facts & features

    Interior

    Bedrooms & bathrooms
    • Bedrooms: 3
    • Bathrooms: 2
    • Full bathrooms: 2
    Rooms
    • Room types: Great Room
    Primary bedroom
    • Features: Ceiling Fan(s), Dual Sinks, En Suite Bathroom, Tub with Separate Shower Stall, Walk-In Closet(s)
    • Level: First
    • Dimensions: 15x12
    Bedroom 1
    • Features: Ceiling Fan(s), Built-in Closet
    • Level: First
    • Dimensions: 12x11
    Bedroom 2
    • Features: Ceiling Fan(s), Walk-In Closet(s)
    • Level: First
    • Dimensions: 10x11
    Great room
    • Features: Ceiling Fan(s)
    • Level: First
    • Dimensions: 20x24
    Kitchen
    • Features: Pantry, Kitchen Island
    • Level: First
    • Dimensions: 12x8
    Heating
    • Electric
    Cooling
    • Central Air
    Appliances
    • Included: Cooktop, Dishwasher, Dryer, Electric Water Heater, Refrigerator, Washer
    • Laundry: Laundry Room
    Features
    • Ceiling Fan(s), Eating Space In Kitchen, Living Room/Dining Room Combo, Split Bedroom, Walk-In Closet(s)
    • Flooring: Carpet, Laminate, Tile
    • Doors: Sliding Doors
    • Windows: Blinds, Drapes
    • Has fireplace: No
    Interior area
    • Total structure area: 2,673
    • Total interior livable area: 1,687 sqft

    Property

    Parking
    • Total spaces: 3
    • Parking features: Driveway, Garage Door Opener, Garage Faces Side
    • Attached garage spaces: 3
    • Has uncovered spaces: Yes
    • Details: Garage Dimensions: 50x22
    Features
    • Levels: One
    • Stories: 1
    • Patio & porch: Covered, Front Porch, Rear Porch, Screened
    • Exterior features: Irrigation System, Lighting
    • Has private pool: Yes
    • Pool features: Gunite, In Ground, Lighting
    • Spa features: In Ground
    Lot
    • Size: 6,783 Square Feet
    • Features: Cul-De-Sac
    • Residential vegetation: Trees/Landscaped
    Details
    • Parcel number: U3131202VZ00000200048.0
    • Zoning: PD-MU
    • Special conditions: None

    Construction

    Type & style
    • Home type: SingleFamily
    • Architectural style: Contemporary
    • Property subtype: Single Family Residence
    Materials
    • Block, Stucco
    • Foundation: Slab
    • Roof: Shingle
    Condition
    • New construction: No
    • Year built: 1998

    Utilities & green energy

    • Sewer: Public Sewer
    • Water: Public
    • Utilities for property: Cable Available, Electricity Connected, Public, Sewer Connected, Underground Utilities, Water Connected

    Community & HOA

    Community
    • Features: Clubhouse, Deed Restrictions, Fitness Center, Golf, Pool, Sidewalks
    • Security: Smoke Detector(s)
    • Pet fee: $0 monthly
    • Senior community: Yes
    • Subdivision: SUN CITY CENTER UNIT 158 PH 1
    HOA
    • Has HOA: Yes
    • Amenities included: Clubhouse, Fitness Center, Pickleball Court(s), Pool, Recreation Facilities, Shuffleboard Court, Spa/Hot Tub
    • Services included: Community Pool, Pool Maintenance, Recreational Facilities
    • HOA fee: $139 monthly
    • HOA name: Communities First
    • HOA phone: 813-333-1847
    • Second HOA name: Sun City Center CA
    • Second HOA phone: 813-633-3500
    Location
    • Region: Sun City Center

    Financial & listing details

    • Price per square foot: $219/sqft
    • Tax assessed value: $303,378
    • Annual tax amount: $2,255
    • Date on market: 11/22/2023
    • Cumulative days on market: 42 days
    • Listing terms: Cash,Conventional,FHA,VA Loan
    • Ownership: Fee Simple
    • Total actual rent: 0
    • Electric utility on property: Yes
    • Road surface type: Asphalt

    Price history

    DateEventPrice
    1/31/2024Sold$369,900$219/sqft
    Source: Stellar MLS #T3487956 Report a problem
    1/4/2024Pending sale$369,900$219/sqft
    Source: Stellar MLS #T3487956 Report a problem
    12/14/2023Price change$369,900-2.6%$219/sqft
    Source: Stellar MLS #T3487956 Report a problem
    11/22/2023Listed for sale$379,900+148.3%$225/sqft
    Source: Stellar MLS #T3487956 Report a problem
    12/29/1998Sold$153,000$91/sqft
    Source: Public Record Report a problem

    Public tax history

    YearProperty taxesTax assessment
    2025$5,280 +106.5%$303,378 -0.4%
    2024$2,557 +6.6%$304,588 +99.6%
    2023$2,399 +6.4%$152,568 +3%
    2022$2,255 +1.5%$148,124 +3%
    2021$2,221 +3.7%$143,810 +1.4%
    2020$2,142 +4.5%$141,824 +2.3%
    2019$2,050 $138,635 +1.9%
    2018$2,050 +2.6%$136,050 -19.5%
    2017$1,998 -9.2%$169,062 +29.5%
    2016$2,200 +1.2%$130,511 +0.7%
    2015$2,174 +0.2%$129,604 +0.8%
    2014$2,170 $128,575 +1.5%
    2013$2,170 +0.4%$126,675 +1.7%
    2012$2,161 -3.1%$124,558 -2.5%
    2011$2,230 -6.4%$127,757 -6.3%
    2010$2,381 -6.7%$136,278 -5.5%
    2009$2,552 -6.8%$144,201 -6.2%
    2008$2,739 -6%$153,812 +3%
    2007$2,914 -4.6%$149,332 +2.5%
    2006$3,055 +0.2%$145,690 +3%
    2005$3,049 $141,447 +3%
    2004-- $137,327 +1.9%
    2003-- $134,766 +2.4%
    2002-- $131,607 +1.6%
    2001-- $129,534 +3%
    2000$2,813 $125,761
    Find assessor info on the county website

    Neighborhood: 33573

    Nearby schools

    GreatSchools rating
    Get a cash offer in 3 minutes
    Find out how much your home could sell for in as little as 3 minutes with a no-obligation cash offer.
    Estimated market value
    $369,000
    Get a cash offer in 3 minutes
    Find out how much your home could sell for in as little as 3 minutes with a no-obligation cash offer.
    Estimated market value
    $369,000