Skip main navigation
Sold for $394,000
  • $394,000

    2357 EMERALD LAKE DRIVE, SUN CITY CENTER, FL 33573

    2beds
    2,007sqft
    Single Family Residence
    Built in 1997
    8,453 Square Feet Lot
    $383,200 Zestimate®
    $196/sqft
    $2,446 Estimated rent

    Home value

    $383,200

    $349,000 - $418,000

    $2,446/mo

    Zestimate® history
    Loading
    Loading...

    Owner options

    List your home for rent

    $2,446/mo

    Rent Zestimate®

    Find your next renter with Zillow Rental Manager. Plus, with online applications, you can quickly screen prospective tenants – for free.

    Learn more

    $2,446/mo

    Rent Zestimate®

    Refinance and save

    $2,905/mo

    Est. payment

    Refinancing to a lower rate could help reduce your monthly payments and save thousands over the life of the loan.

    See today's rates

    $2,905/mo

    Est. payment

    Explore your selling options

    Work with a Zillow partner agent

    Leverage their expertise and Zillow's premium Showcase listings to get your home seen by more buyers.

    Get started

    List with your own agent

    Get your home in front of millions of buyers by listing it on Zillow.

    Learn how to do it

    Sell it yourself

    Take full control of how buyers see your home on Zillow by listing For Sale by Owner (FSBO).

    List your home

    What's special

    Central islandCovered lanaiHeated poolOutdoor kitchenDedicated officeGranite countertopsSparkling pool
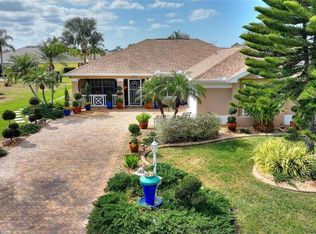
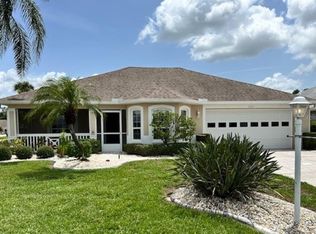
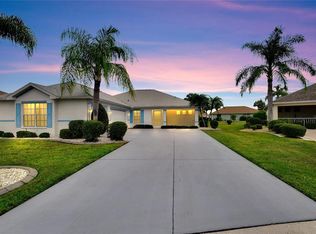
    Welcome Home! This impeccably maintained, single-owner residence, thoughtfully and tastefully upgraded, will meet your needs and exceed your expectations. Nestled on a coveted corner lot spanning nearly a quarter-acre, the property has a beautifully landscaped yard with custom curbing surrounding trees and garden beds, adding a polished style to the outdoor space. A striking gray brick paver driveway and walkway lead you to the front entrance, where you’re greeted by a stunning custom stained-glass door. Throughout the home, additional stained-glass accents create delightful moments of true artistry and charm. Step inside to an expansive and inviting open floor plan, where the living and formal dining areas seamlessly blend into a space perfect for both intimate gatherings and grand celebrations. Beyond the sliding glass doors, your gaze is drawn to the sparkling pool, a centerpiece of the home’s outdoor oasis. For those who work from home, a dedicated office awaits behind French doors. The private office, complete with rich, custom wood cabinetry and a built-in desk, offers an atmosphere of sophistication that will make you feel like a CEO. The kitchen is in the center of the home — light-filled and designed with stainless steel appliances, granite countertops, a diamond-patterned tile backsplash, and a central island ideal for meal prep. Cabinets and a pantry with pull-out drawers provide effortless access and storage, even for heavy cookware. The master suite is cool and comfortable, featuring wood-look laminate flooring, vaulted ceilings, and serene views of the pool. Dual “his and hers” walk-in closets offer abundant storage, while the en-suite bathroom exudes spa-like luxury, with custom tile work, a frameless glass shower door, granite countertops, dual sinks, and a soaker tub for ultimate relaxation. The outdoor living space is equally impressive. Unwind in the heated pool, rejuvenate in the hot tub with its cascading waterfall, or just savor the evening beneath the covered lanai. For the grill enthusiast, the outdoor kitchen—complete with a grill, side burner, sink and beverage fridge—ensures that entertaining al fresco is always a delight. Additional upgrades and features enhance the home’s appeal, including impact-resistant windows and sliders (installed in 2022), plantation shutters throughout, central vacuuming, attic stairs, fresh full interior paint (2024), and an oversized two-car garage with space for a golf cart. Hobbyists will appreciate the air-conditioned workshop within the garage, offering a dedicated space for creative pursuits or projects. This exceptional home is located in Caloosa Creek, a charming neighborhood within Sun City Center, America’s premier 55+ community. Here many amenities, activities, and social opportunities await, creating an enriched lifestyle. Welcome to a home where elegance, comfort, and thoughtful design come together perfectly.

    Zillow last checked:

    Listing updated:

    Listed by:

    Beth Stevens, PA 813-967-0772,

    FUTURE HOME REALTY INC 813-855-4982

    Bought with:

    Angel Wilkinson, 3566220

    REAL BROKER, LLC

    Source: Stellar MLS,MLS#: TB8336407MLS LogoOriginating MLS: Suncoast Tampa

    Facts & features

    Interior

    Bedrooms & bathrooms
    • Bedrooms: 2
    • Bathrooms: 2
    • Full bathrooms: 2
    Rooms
    • Room types: Den/Library/Office
    Primary bedroom
    • Features: Ceiling Fan(s), En Suite Bathroom, Walk-In Closet(s)
    • Level: First
    • Area: 225 Square Feet
    • Dimensions: 15x15
    Bedroom 2
    • Features: Ceiling Fan(s), Built-in Closet
    • Level: First
    • Area: 132 Square Feet
    • Dimensions: 12x11
    Great room
    • Features: Ceiling Fan(s), No Closet
    • Level: First
    • Area: 450 Square Feet
    • Dimensions: 25x18
    Kitchen
    • Features: Breakfast Bar, Pantry, Granite Counters, Storage Closet
    • Level: First
    • Area: 144 Square Feet
    • Dimensions: 12x12
    Office
    • Features: Ceiling Fan(s), Built-in Features, No Closet
    • Level: First
    • Area: 143 Square Feet
    • Dimensions: 13x11
    Heating
    • Central
    Cooling
    • Central Air
    Appliances
    • Included: Dishwasher, Disposal, Electric Water Heater, Microwave, Range, Refrigerator
    • Laundry: Inside, Laundry Room
    Features
    • Ceiling Fan(s), Central Vacuum, Eating Space In Kitchen, Living Room/Dining Room Combo, Open Floorplan, Primary Bedroom Main Floor, Thermostat, Walk-In Closet(s)
    • Flooring: Carpet, Laminate, Tile
    • Doors: Outdoor Kitchen
    • Windows: Storm Window(s), Insulated Windows, Shutters
    • Has fireplace: No
    Interior area
    • Total structure area: 2,711
    • Total interior livable area: 2,007 sqft

    Property

    Parking
    • Total spaces: 2
    • Parking features: Garage Door Opener, Workshop in Garage
    • Attached garage spaces: 2
    Features
    • Levels: One
    • Stories: 1
    • Patio & porch: Covered
    • Exterior features: Irrigation System, Lighting, Outdoor Kitchen, Rain Gutters, Sidewalk
    • Has private pool: Yes
    • Pool features: Gunite, Heated, In Ground, Pool Sweep, Screen Enclosure
    • Has spa: Yes
    • Spa features: Heated, In Ground
    Lot
    • Size: 8,453 Square Feet
    • Dimensions: 79 x 107
    • Features: Corner Lot, Landscaped, Sidewalk
    • Residential vegetation: Trees/Landscaped
    Details
    • Parcel number: U3131202VZ00000200050.0
    • Zoning: PD-MU
    • Special conditions: None

    Construction

    Type & style
    • Home type: SingleFamily
    • Architectural style: Ranch
    • Property subtype: Single Family Residence
    Materials
    • Block
    • Foundation: Slab
    • Roof: Shingle
    Condition
    • New construction: No
    • Year built: 1997

    Utilities & green energy

    • Sewer: Public Sewer
    • Water: Public
    • Utilities for property: Public

    Community & HOA

    Community
    • Features: Buyer Approval Required, Clubhouse, Deed Restrictions, Dog Park, Fitness Center, Golf Carts OK, Pool, Sidewalks
    • Pet fee: $0 monthly
    • Senior community: Yes
    • Subdivision: SUN CITY CENTER UNIT 158 PH 1
    HOA
    • Has HOA: Yes
    • Amenities included: Fitness Center, Recreation Facilities
    • Services included: Community Pool, Maintenance Grounds, Recreational Facilities
    • HOA fee: $148 monthly
    • HOA name: Community First Management Assoc/Kathy Trimmer
    • HOA phone: 813-333-1047
    • Second HOA name: SCC-HOA
    Location
    • Region: Sun City Center

    Financial & listing details

    • Price per square foot: $196/sqft
    • Tax assessed value: $331,556
    • Annual tax amount: $2,864
    • Date on market: 1/9/2025
    • Cumulative days on market: 101 days
    • Listing terms: Cash,Conventional,FHA,VA Loan
    • Ownership: Fee Simple
    • Total actual rent: 0
    • Road surface type: Asphalt, Paved

    Price history

    DateEventPrice
    5/19/2025Sold$394,000-1.3%$196/sqft
    Source: Stellar MLS #TB8336407 Report a problem
    4/30/2025Pending sale$399,000$199/sqft
    Source: Stellar MLS #TB8336407 Report a problem
    4/25/2025Price change$399,000-2.4%$199/sqft
    Source: Stellar MLS #TB8336407 Report a problem
    4/10/2025Listed for sale$409,000$204/sqft
    Source: Stellar MLS #TB8336407 Report a problem
    4/1/2025Pending sale$409,000$204/sqft
    Source: Stellar MLS #TB8336407 Report a problem
    3/27/2025Price change$409,000-1.2%$204/sqft
    Source: Stellar MLS #TB8336407 Report a problem
    3/13/2025Price change$414,000-1.9%$206/sqft
    Source: Stellar MLS #TB8336407 Report a problem
    3/6/2025Price change$422,000-1.2%$210/sqft
    Source: Stellar MLS #TB8336407 Report a problem
    2/14/2025Price change$427,000-4.9%$213/sqft
    Source: Stellar MLS #TB8336407 Report a problem
    1/9/2025Listed for sale$449,000+218%$224/sqft
    Source: Stellar MLS #TB8336407 Report a problem
    1/8/1998Sold$141,200$70/sqft
    Source: Public Record Report a problem

    Public tax history

    YearProperty taxesTax assessment
    2025$3,119 +8.9%$331,556 +89.6%
    2024$2,864 +4.4%$174,879 +3%
    2023$2,742 +6.2%$169,785 +3%
    2022$2,582 +1.4%$164,840 +3%
    2021$2,546 +3.5%$160,039 +1.4%
    2020$2,460 +4.1%$157,829 +2.3%
    2019$2,364 $154,281 +1.9%
    2018$2,364 +2.3%$151,404 -17.6%
    2017$2,311 -8%$183,848 +26.6%
    2016$2,510 +1.2%$145,240 +0.7%
    2015$2,482 +0%$144,230 +0.8%
    2014$2,480 $143,085 +1.5%
    2013$2,480 +0.5%$140,970 +1.7%
    2012$2,469 -2.2%$138,614 -1.7%
    2011$2,524 -4.8%$141,081 -5%
    2010$2,651 -7%$148,501 -5.2%
    2009$2,851 +0.2%$156,674 -0.8%
    2008$2,846 -5.7%$157,979 +3%
    2007$3,018 -4.6%$153,378 +2.5%
    2006$3,163 +0.2%$149,637 +3%
    2005$3,158 $145,279 +3%
    2004-- $141,048 +3.3%
    2003-- $136,491 +2.4%
    2002-- $133,292 +1.6%
    2001-- $131,193 -8.5%
    2000$2,873 $143,342
    Find assessor info on the county website

    Neighborhood: 33573

    Nearby schools

    GreatSchools rating
    Get a cash offer in 3 minutes
    Find out how much your home could sell for in as little as 3 minutes with a no-obligation cash offer.
    Estimated market value
    $383,200
    Get a cash offer in 3 minutes
    Find out how much your home could sell for in as little as 3 minutes with a no-obligation cash offer.
    Estimated market value
    $383,200