METICULOUSLY MAINTAINED, CHARACTER AND CHARM! Highly sought after CALOOSA CREEK 2-Bed, 2-Bath WITH AN OFFICE/DEN home is now available. A 1 YEAR HOME WARRANTY is being provided by the sellers to ENSURE PEACE OF MIND for the buyer. The owners (artistic and garden enthusiasts) have made this home VERY SPECIAL. Fully UPDATED featuring exceptional indoor-outdoor living spaces. A large custom PAVERED DRIVE and MANICURED LANDSCAPING offer exciting curb appeal. A SCREENED-IN FRONT PORCH allows you to enjoy your morning coffee, keeps your packages SAFE and invites quests out of the elements. Inside, you'll love the HIGH CEILINGS, CUSTOM LIGHT FIXTURES, LARGE WINDOWS for natural Florida sunshine and the beautiful TILE FLOORING, that flows throughout the entire home. The clean and bright CHEF’S KITCHEN boasts of an EAT-IN SPACE, GRANITE countertops, STAINLESS STEEL appliances, a DUAL OVEN, and many other elegant finishes. The floor plan has SPLIT BEDROOMS, so there is ultimate privacy for you and your quests. The primary bedroom is LARGE, WITH WALK-IN CLOSETS, ENSUITE BATHROOM and lots of natural light. The primary bathroom has been FULLY UPDATED with DUAL SINKS, a luxurious SOAKER TUB, and a LARGE MODERN SHOWER with FRAMELESS glass doors. The guest bedroom and OFFICE/DEN is on the other side of the house. They share a FULLY UPDATED BATH, which matches the rest of the home’s updated features. The oversized 2-car garage comes with a HURRICANE-GRADE door, offering peace of mind and ample storage. There is also a WATER SOFTENER that conveys with the home. The outside SCREENED LANAI is HUGE!! There is a covered area, if you need it for the elements or a LARGE 25X20 SCREENED area for grilling, growing plants, putting in a Jacuzzi or just entertaining. This property is a GARDENER’S DREAM with plants and foliage of all kinds. As a precaution, the sellers have even installed a PVC DRAINING SYSTEM AROUND THEIR PROPERTY, in the event there is ever a hurricane. Sun City Center has been voted as the “#1 RETIREMENT COMMUNITY IN THE US” by Travel and Leisure. A 55+ community with access to all Sun City Center amenities such as recreational & fitness centers, 2 multi-million-dollar clubhouses & it even has a travel club. There are hundreds of "activity clubs", nearby shopping centers, golf courses, & endless entertainment resources all accessible by golf cart! It's the most perfect location being close to Tampa theaters, sporting events, dining, & award-winning beaches in Clearwater & Siesta Key, both recently voted the #1 beaches in the USA! $3,000 CAPITAL FUND FEE required to be paid at closing to SCCA. ROOF: 2015; HVAC 2011 (FULLY SERVICED EVERY 6 MONTHS); WATER HEATER 2025. NOTE; THIS IS A NO FLOOD ZONE!
Sold for $295,000
Zillow last checked:
Listing updated:
Bought with:
Eric Knight, 3558478
JASON MITCHELL REAL ESTATE FLO
Source: Stellar MLS,MLS#: TB8399513 Originating MLS: Suncoast Tampa
Originating MLS: Suncoast Tampa
Price history
| Date | Event | Price |
|---|---|---|
| 7/24/2025 | Sold | $295,000-1.7%$186/sqft |
Source:  Stellar MLS #TB8399513 Report a problem Stellar MLS #TB8399513 Report a problem | ||
| 6/25/2025 | Pending sale | $299,999$189/sqft |
Source: Stellar MLS #TB8399513 Report a problem | ||
| 6/21/2025 | Listed for sale | $299,999-4.8%$189/sqft |
Source: Stellar MLS #TB8399513 Report a problem | ||
| 6/21/2025 | Listing removed | $315,000$198/sqft |
Source: Stellar MLS #TB8349549 Report a problem | ||
| 6/7/2025 | Pending sale | $315,000$198/sqft |
Source: Stellar MLS #TB8349549 Report a problem | ||
| 5/23/2025 | Price change | $315,000-3.1%$198/sqft |
Source: Stellar MLS #TB8349549 Report a problem | ||
| 4/17/2025 | Price change | $325,000-5.8%$205/sqft |
Source: Stellar MLS #TB8349549 Report a problem | ||
| 3/21/2025 | Price change | $345,000-2.8%$217/sqft |
Source: Stellar MLS #TB8349549 Report a problem | ||
| 3/2/2025 | Price change | $355,000-2.7%$223/sqft |
Source: Stellar MLS #TB8349549 Report a problem | ||
| 2/13/2025 | Listed for sale | $365,000+244.7%$230/sqft |
Source: Stellar MLS #TB8349549 Report a problem | ||
| 2/8/2011 | Sold | $105,900-7.8%$67/sqft |
Source: Stellar MLS #T2450016 Report a problem | ||
| 12/13/2010 | Price change | $114,900$72/sqft |
Source: Coldwell Banker #T2450016 Report a problem | ||
| 12/3/2010 | Listed for sale | -- |
Source: foreclosure.com Report a problem | ||
| 10/8/2010 | Listing removed | $114,900$72/sqft |
Source: NRT Florida #T2428463 Report a problem | ||
| 9/27/2010 | Price change | $114,900-14.8%$72/sqft |
Source: NRT Florida #T2428463 Report a problem | ||
| 7/17/2010 | Price change | $134,900+3.8%$85/sqft |
Source: NRT Florida #T2428463 Report a problem | ||
| 7/10/2010 | Listed for sale | -- |
Source: foreclosure.com Report a problem | ||
| 5/20/2010 | Listing removed | $130,000$82/sqft |
Source: Sally McFolling #T2271146 Report a problem | ||
| 4/3/2010 | Price change | $130,000-7.1%$82/sqft |
Source: Landmark Realty of Apollo Beach #T2271146 Report a problem | ||
| 11/25/2009 | Price change | $140,000-11.9%$88/sqft |
Source: Landmark Realty of Apollo Beach #T2271146 Report a problem | ||
| 4/17/2009 | Price change | $159,000-11.6%$100/sqft |
Source: Sally McFolling #T2271146 Report a problem | ||
| 12/5/2008 | Listed for sale | $179,900$113/sqft |
Source: Sally McFolling #T2271146 Report a problem | ||
| 10/17/2008 | Listing removed | $179,900$113/sqft |
Source: Keller Williams Realty #T2271146 Report a problem | ||
| 4/12/2008 | Price change | $179,900-20%$113/sqft |
Source: Keller Williams Realty #T2271146 Report a problem | ||
| 3/9/2008 | Listed for sale | $224,900+21.9%$142/sqft |
Source: Keller Williams Realty #T2271146 Report a problem | ||
| 7/13/2005 | Sold | $184,500+53.8%$116/sqft |
Source: Public Record Report a problem | ||
| 10/6/1998 | Sold | $120,000$76/sqft |
Source: Public Record Report a problem | ||
Nearby homes
- $225,4002 bd1 ba943 sqft2361 Emerald Lake Dr, Sun City Center, FL 33573Off Market
- $394,0002 bd2 ba2k sqft2357 Emerald Lake Dr, Sun City Center, FL 33573Sold
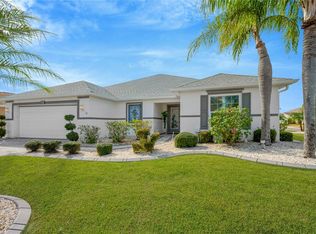
- $369,9003 bd2 ba1.6k sqft1313 Caloosa Lake Ct, Sun City Center, FL 33573Sold
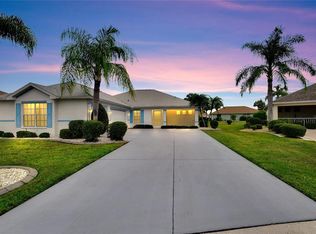
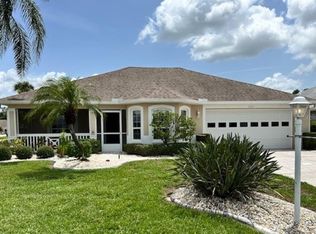
- $271,0002 bd2 ba1.5k sqft1311 Caloosa Lake Ct, Sun City Center, FL 33573Sold
Get a cash offer in 3 minutes
Find out how much your home could sell for in as little as 3 minutes with a no-obligation cash offer.
Estimated market value
$289,000
