Well-kept 3-bedroom, 2-bath manufactured home in all-ages Calapooya Park, just 3 blocks from Main Street! Open, light-filled living area flows into the kitchen and dining room. The kitchen offers abundant real wood cabinet and drawer space, including three Lazy Susans. Newly installed Frigidaire convection oven. Spacious utility room with sink. Primary bedroom features a double closet and private bath. Updates include a 2020 heat pump, water heater, redone dormer, and exterior paint last year. Fascia and gutters updated within the past two months. Storage shed features updated siding and roof. Deep carport with enclosed powered workshop and a separate storage area at the rear. Additional features include wiring for six security cameras, front lawn sprinklers, and a fenced backyard with low-maintenance landscaping. Spacious carport can fit three cars comfortably. Space rent is $440/month. Sale includes manufactured home only; no real property.
Pending
$150,000
1313 E Monroe Ave, Cottage Grove, OR 97424
3beds
1,600sqft
Residential, Manufactured Home
Built in 1995
-- sqft lot
$-- Zestimate®
$94/sqft
$-- HOA
What's special
Front lawn sprinklers
- 28 days
- 276
- 14
Zillow last checked:
Listing updated:
Listed by:
Madison Nelson 541-517-0127,
Triple Oaks Realty LLC
Source: RMLS (OR),MLS#: 379459341
Facts & features
Interior
Bedrooms & bathrooms
- Bedrooms: 3
- Bathrooms: 2
- Full bathrooms: 2
- Main level bathrooms: 2
Rooms
- Room types: Utility Room, Workshop, Storage, Bedroom 2, Bedroom 3, Dining Room, Family Room, Kitchen, Living Room, Primary Bedroom
Primary bedroom
- Features: Bathroom, Double Sinks, Laminate Flooring, Shower
- Level: Main
- Area: 168
- Dimensions: 14 x 12
Bedroom 2
- Features: Laminate Flooring
- Level: Main
- Area: 90
- Dimensions: 10 x 9
Bedroom 3
- Features: Laminate Flooring
- Level: Main
- Area: 110
- Dimensions: 11 x 10
Dining room
- Features: Laminate Flooring
- Level: Main
- Area: 108
- Dimensions: 12 x 9
Kitchen
- Features: Builtin Range, Disposal, Kitchen Dining Room Combo, Free Standing Refrigerator, Laminate Flooring
- Level: Main
- Area: 132
- Width: 11
Living room
- Features: High Ceilings, Laminate Flooring
- Level: Main
- Area: 216
- Dimensions: 18 x 12
Heating
- Forced Air
Cooling
- Heat Pump
Appliances
- Included: Built In Oven, Convection Oven, Cooktop, Dishwasher, Disposal, Free-Standing Refrigerator, Range Hood, Washer/Dryer, Built-In Range, Electric Water Heater
- Laundry: Laundry Room
Features
- High Ceilings, Sink, Kitchen Dining Room Combo, Bathroom, Double Vanity, Shower
- Flooring: Laminate, Luxury Vinyl Tile
- Windows: Double Pane Windows, Vinyl Frames
- Basement: Crawl Space
Interior area
- Total structure area: 1,600
- Total interior livable area: 1,600 sqft
Property
Parking
- Parking features: Carport
- Has carport: Yes
Accessibility
- Accessibility features: One Level, Utility Room On Main, Walkin Shower, Accessibility
Features
- Stories: 1
- Patio & porch: Covered Patio, Porch
- Exterior features: Yard
- Fencing: Fenced
- Has view: Yes
- View description: Territorial
- Park: Calapooya Park
Lot
- Features: Level, SqFt 0K to 2999
Details
- Additional structures: ToolShed
- Parcel number: 4212435
- On leased land: Yes
- Lease amount: $440
- Land lease expiration date: 1801440000000
Construction
Type & style
- Home type: MobileManufactured
- Property subtype: Residential, Manufactured Home
Materials
- Wood Siding
- Foundation: Pillar/Post/Pier, Skirting
- Roof: Composition,Shingle
Condition
- Resale
- New construction: No
- Year built: 1995
Utilities & green energy
- Sewer: Public Sewer
- Water: Public
- Utilities for property: Cable Connected
Community & HOA
HOA
- Has HOA: No
Location
- Region: Cottage Grove
Financial & listing details
- Price per square foot: $94/sqft
- Annual tax amount: $1,116
- Date on market: 10/19/2026
- Cumulative days on market: 29 days
- Listing terms: Cash,Conventional,VA Loan
- Road surface type: Paved
Estimated market value
Not available
Estimated sales range
Not available
Not available
Price history
| Date | Event | Price |
|---|---|---|
| 10/21/2026 | Pending sale | $150,000$94/sqft |
Source:  RMLS (OR) #379459341 Report a problem | ||
| 10/19/2026 | Listed for sale | $150,000$94/sqft |
Source: RMLS (OR) #379459341 Report a problem | ||
Public tax history
Tax history is unavailable.
Monthly payment
Climate risks
Neighborhood: 97424
Nearby schools
Schools provided by the listing agent
- Elementary: Harrison
- Middle: Lincoln
- High: Cottage Grove
Source: RMLS (OR). This data may not be complete. We recommend contacting the local school district to confirm school assignments for this home.
- $39,818-- bd2 ba1.1k sqft1314 E Monroe Ave #20, Cottage Grove, OR 97424Off Market
- $193,700-- bd2 ba1.2k sqft1314 E Monroe Ave, Cottage Grove, OR 97424Off Market
- $43,359-- bd2 ba1.5k sqft1312 E Monroe Ave, Cottage Grove, OR 97424Off Market
- $209,800-- bd2 ba1.5k sqft1312 E Monroe Ave, Cottage Grove, OR 97424Off Market
Similar homes
- $90,0003 bd2 ba1.2k sqft700 N Mill St, Creswell, OR 97426Active
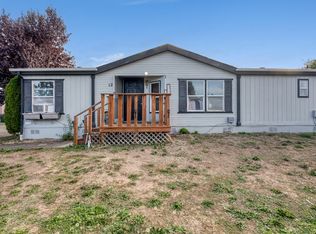
 MLS ID #402113376, Dakota Mathis, Lux Realty Group. RMLS (OR)
- $115,5003 bd2 ba1.2k sqft5335 Daisy St Space 101, Springfield, OR 97478Active
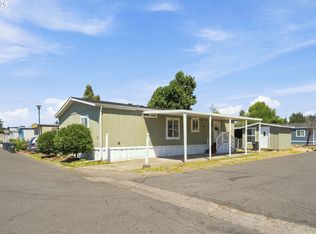 MLS ID #252512822, Daniel Gandee, Real Broker. RMLS (OR)
- $130,0003 bd1 ba1k sqft601 Westlog St, Yoncalla, OR 97499Active
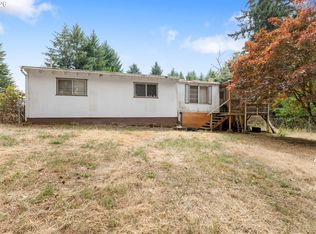 MLS ID #397045792, Mary Gilbert, Keller Williams Southern Oregon-Umpqua Valley. RMLS (OR)
- $154,0002 bd1 ba933 sqft629 Charles St, Yoncalla, OR 97499Active
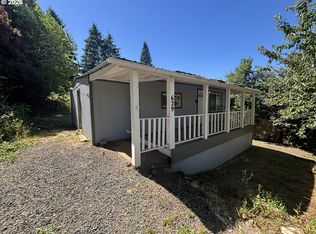 MLS ID #517549894, Tara Nagelhout, Emerald Valley Real Estate. RMLS (OR)
- $219,0004 bd2 ba2.3k sqft412 Gardner Ave, Drain, OR 97435ActiveMLS ID #582259396, Linnea Kittrell, TLC Realty. RMLS (OR)
- $85,0002 bd2 ba1.2k sqft5335 Main St Space 157, Springfield, OR 97478ActiveMLS ID #677207268, Kit Sixel, Sixel Real Estate. RMLS (OR)
- $225,0004 bd2 ba1.9k sqft39688 Row River Rd, Dorena, OR 97434ActiveMLS ID #326420078, Lara Fernandez, United Real Estate Properties. RMLS (OR)
- $225,0002 bd2 ba936 sqft1931 W 17th Ave APT A, Eugene, OR 97402ActiveMLS ID #305953573, Zoe Brady, Hybrid Real Estate. RMLS (OR)
- $219,9002 bd2 ba1k sqft314 Woodcutter Way, Eugene, OR 97405ActiveMLS ID #741670000, Tim Hayter, Coldwell Banker Professional Group. RMLS (OR)
- $199,9002 bd1 ba900 sqft2239 Hawkins Ln, Eugene, OR 97405ActiveMLS ID #596582724, Tara Nagelhout, Emerald Valley Real Estate. RMLS (OR)
- $195,0001 bd1 ba884 sqft4017 E 16th Ave, Eugene, OR 97403ActiveMLS ID #191997971, Robin Troy, Hybrid Real Estate. RMLS (OR)
- $215,0002 bd1 ba987 sqft1955 Arthur St, Eugene, OR 97405For Sale
 MLS ID #842360, NICK SHIVERS, Exp Realty, Llc. WVMLS
