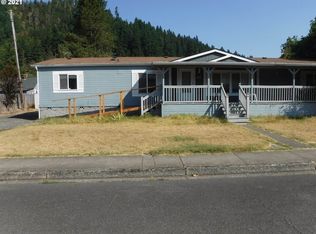
Welcome to the historic Whipple House, a true farmhouse charmer, bursting with potential! Priced attractively at just under $105 per sq ft, this 2374 sq ft home sits on a generous 1/3+ acre lot and offers the perfect opportunity for buyers looking to create their dream home. Inside, you’ll find hardwood floors, large rooms, and abundant natural light. The home is filled with original character, including glass knobs, built-ins and a classic canning room, giving it the timeless warmth and charm farmhouse lovers adore. With great bones and plenty of space to work with, this property is ideal for anyone wanting to restore and customize a home to their exact vision. Whether you're an investor, contractor, or a buyer with a creative eye, this is the perfect canvas. Cash or rehab loan only. Don’t miss this incredible opportunity to bring the Whipple House back to life!
Active
Price cut: $14K (4/25)
$235,000
412 Gardner Ave, Drain, OR 97435
4beds
2,374sqft
Residential, Single Family Residence
Built in 1906
0.32 Acres Lot
$-- Zestimate®
$99/sqft
$-- HOA
What's special
Classic canning roomTimeless warmth and charmAbundant natural lightHardwood floorsGlass knobsLarge roomsOriginal character
- 218 days |
- 1,739 |
- 134 |
Zillow last checked:
Listing updated:
Listed by:
Linnea Kittrell 541-556-5292,
TLC Realty,
Jeremy Parmenter 541-255-5685,
TLC Realty
Source: RMLS (OR),MLS#: 582259396
Loading...
Facts & features
Interior
Bedrooms & bathrooms
- Bedrooms: 4
- Bathrooms: 2
- Full bathrooms: 2
- Main level bathrooms: 1
Rooms
- Room types: Bedroom 4, Mud Room, Bedroom 2, Bedroom 3, Dining Room, Family Room, Kitchen, Living Room, Primary Bedroom
Primary bedroom
- Features: Hardwood Floors
- Level: Upper
Bedroom 2
- Features: Hardwood Floors
- Level: Upper
Bedroom 3
- Features: Builtin Features, Hardwood Floors
- Level: Upper
Bedroom 4
- Features: Hardwood Floors
- Level: Main
Dining room
- Level: Main
Kitchen
- Level: Main
Living room
- Features: Hardwood Floors
- Level: Main
Heating
- Baseboard, Zoned
Appliances
- Included: Free-Standing Refrigerator, Electric Water Heater
- Laundry: Laundry Room
Features
- High Ceilings, Built-in Features
- Flooring: Hardwood, Vinyl
- Basement: Crawl Space
- Number of fireplaces: 1
- Fireplace features: Wood Burning
Interior area
- Total structure area: 2,374
- Total interior livable area: 2,374 sqft
Video & virtual tour
Property
Parking
- Total spaces: 1
- Parking features: Covered, Driveway, RV Access/Parking, Attached, Carport
- Attached garage spaces: 1
- Has carport: Yes
- Has uncovered spaces: Yes
Features
- Levels: Two
- Stories: 2
- Exterior features: Yard
Lot
- Size: 0.32 Acres
- Features: Corner Lot, Level, SqFt 10000 to 14999
Details
- Additional structures: RVParking
- Parcel number: R22171
Construction
Type & style
- Home type: SingleFamily
- Property subtype: Residential, Single Family Residence
Materials
- Wood Siding
- Roof: Composition
Condition
- Fixer
- New construction: No
- Year built: 1906
Utilities & green energy
- Sewer: Public Sewer
- Water: Public
Community & HOA
HOA
- Has HOA: No
Location
- Region: Drain
Financial & listing details
- Price per square foot: $99/sqft
- Tax assessed value: $350,737
- Annual tax amount: $1,953
- Date on market: 11/29/2025
- Listing terms: Cash,Rehab
- Road surface type: Paved
Estimated market value
Not available
Estimated sales range
Not available
Not available
Price history
| Date | Event | Price |
|---|---|---|
| 4/25/2026 | Price change | $235,000-5.6%$99/sqft |
Source: | ||
| 2/9/2026 | Price change | $249,000-10.8%$105/sqft |
Source: | ||
| 11/29/2025 | Listed for sale | $279,000+116.3%$118/sqft |
Source: | ||
| 9/20/2018 | Listing removed | $129,000$54/sqft |
Source: Keller Williams Realty of Eugene and Springfield #18519621 Report a problem | ||
| 7/4/2018 | Price change | $129,000-37.1%$54/sqft |
Source: Keller Williams /Eugene-Spfld #18519621 Report a problem | ||
| 6/6/2018 | Listed for sale | $205,000$86/sqft |
Source: Owner Report a problem | ||
Public tax history
| Year | Property taxes | Tax assessment |
|---|---|---|
| 2024 | $1,892 +2.8% | $159,396 +3% |
| 2023 | $1,841 +3% | $154,754 +3% |
| 2022 | $1,787 +2.9% | $150,247 +3% |
| 2021 | $1,737 +3.1% | $145,871 +3% |
| 2020 | $1,685 +3% | $141,623 +3% |
| 2019 | $1,636 +2.9% | $137,499 +3% |
| 2018 | $1,590 | $133,495 +3% |
| 2017 | $1,590 +10.3% | $129,607 +3% |
| 2016 | $1,442 | $125,833 +3% |
| 2015 | $1,442 +5.5% | $122,168 +3% |
| 2014 | $1,367 | $118,610 +3% |
| 2013 | $1,367 +6.6% | $115,156 +3% |
| 2012 | $1,282 +2% | $111,802 +3% |
| 2011 | $1,257 +3.5% | $108,546 +3% |
| 2010 | $1,215 +2.7% | $105,385 +3% |
| 2009 | $1,183 +3.3% | $102,316 +3% |
| 2008 | $1,145 +7.3% | $99,336 +3% |
| 2007 | $1,068 +3.1% | $96,443 +3% |
| 2006 | $1,036 +4.2% | $93,634 +3% |
| 2005 | $993 +4.2% | $90,907 +6.1% |
| 2003 | $954 -0.5% | $85,690 +3% |
| 2002 | $959 | $83,195 |
Find assessor info on the county website
Monthly payment
Est. payment$--/mo
Payment breakdown
Explore the cost of this home by adjusting the details. Changes won't be saved.All calculations are estimates and provided by Zillow, Inc. for informational purposes only. Actual amounts may vary.
HOA fees may include property taxes on listings classified as Co-Ops. Contact the listing agent and/or owner for fee details.
Mortgage interest rates are dependent on a number of factors, including credit score, down payment, and repayment length. Interest rate data provided by Zillow Group Marketplace, Inc. as of 1/1/1970 from various mortgage lenders with which we have lead or other similar arrangements; the Estimated Payment is an average of those rates.
See how much you could borrow to make a competitive offer.
Climate risks
Neighborhood: 97435
Nearby schools
GreatSchools rating
- 5/10North Douglas Elementary SchoolGrades: K-8Distance: 0.5 mi
- 7/10North Douglas High SchoolGrades: 9-12Distance: 0.3 mi
Schools provided by the listing agent
- Elementary: North Douglas
- Middle: North Douglas
- High: North Douglas
Source: RMLS (OR). This data may not be complete. We recommend contacting the local school district to confirm school assignments for this home.
A local agent can set up tours, give advice and negotiate with sellers.
- Oregon
- Douglas County
- Drain
- 97435
- 412 Gardner Ave