Completely renovated and move-in ready! This beautifully updated 4-bedroom, 2-bathroom home offers the convenience of turnkey living with modern finishes throughout. The spacious kitchen is a standout feature, including stainless steel appliances and custom wood countertops. A large dining area opens to the back deck. Three bedrooms are located upstairs with an additional fourth bedroom on the main level, all offering comfortable closet space. With thoughtful updates and a functional layout, there is nothing left to do but move in and make it your own!
Active
$194,900
1313 N Clifton Avenue, Springfield, MO 65802
4beds
1,512sqft
Single Family Residence
Built in 1961
7,405 Square Feet Lot
$192,100 Zestimate®
$129/sqft
$-- HOA
What's special
Back deckComfortable closet spaceFunctional layoutSpacious kitchenThoughtful updatesStainless steel appliancesCustom wood countertops
- 2 days
- 297
- 67
Zillow last checked:
Listing updated:
Listed by:
Team Serrano 417-889-7000,
Assist 2 Sell
Source: SOMOMLS as distributed by MLS GRID,MLS#: 60335884
Facts & features
Interior
Bedrooms & bathrooms
- Bedrooms: 4
- Bathrooms: 2
- Full bathrooms: 2
Heating
- Forced Air, Central, Electric
Cooling
- Central Air
Appliances
- Included: Dishwasher, Free-Standing Electric Oven, Exhaust Fan, Microwave, Refrigerator, Electric Water Heater
- Laundry: Main Level
Features
- Walk-in Shower, Internet - Fiber Optic, Internet - Cable, Other Counters
- Flooring: Carpet, Luxury Vinyl
- Windows: Tilt-In Windows, Double Pane Windows
- Has basement: No
- Attic: None
- Has fireplace: No
Interior area
- Total structure area: 1,512
- Total interior livable area: 1,512 sqft
- Finished area above ground: 1,512
- Finished area below ground: 0
Property
Parking
- Total spaces: 1
- Parking features: Covered, Gravel, Driveway
- Garage spaces: 1
- Carport spaces: 1
- Has uncovered spaces: Yes
Features
- Levels: Two
- Stories: 2
- Patio & porch: Deck
- Fencing: Chain Link
Lot
- Size: 7,405 Square Feet
Details
- Parcel number: 1315210028
Construction
Type & style
- Home type: SingleFamily
- Architectural style: Traditional
- Property subtype: Single Family Residence
Materials
- Vinyl Siding
- Foundation: Block, Crawl Space, Permanent
- Roof: Composition
Condition
- Year built: 1961
Utilities & green energy
- Sewer: Public Sewer
- Water: Public
Community & HOA
Community
- Security: Smoke Detector(s)
- Subdivision: Westmoreland Hts
Location
- Region: Springfield
Financial & listing details
- Price per square foot: $129/sqft
- Tax assessed value: $71,400
- Annual tax amount: $676
- Date on market: 10/9/2026
- Listing terms: Cash,VA Loan,FHA,Conventional
- Road surface type: Concrete
Estimated market value
$192,100
$182,000 - $202,000
$1,614/mo
Price history
| Date | Event | Price |
|---|---|---|
| 10/9/2026 | Listed for sale | $194,900-9.3%$129/sqft |
Source:  SOMOMLS as distributed by MLS GRID #60335884 Report a problem SOMOMLS as distributed by MLS GRID #60335884 Report a problem | ||
| 10/6/2026 | Listing removed | -- |
Source: Owner Report a problem | ||
| 9/17/2026 | Listed for sale | $214,900+142.1%$142/sqft |
Source: Owner Report a problem | ||
| 2/25/2025 | Listing removed | $1,450$1/sqft |
Source: Zillow Rentals Report a problem | ||
| 1/5/2025 | Listed for rent | $1,450$1/sqft |
Source: Zillow Rentals Report a problem | ||
| 12/11/2024 | Listing removed | $1,450$1/sqft |
Source: Zillow Rentals Report a problem | ||
| 12/2/2024 | Listed for rent | $1,450+61.1%$1/sqft |
Source: Zillow Rentals Report a problem | ||
| 8/16/2023 | Pending sale | $88,750$59/sqft |
Source: SOMOMLS as distributed by MLS GRID #60246558 Report a problem | ||
| 8/10/2023 | Listed for sale | $88,750$59/sqft |
Source: SOMOMLS as distributed by MLS GRID #60246558 Report a problem | ||
| 7/23/2023 | Pending sale | $88,750$59/sqft |
Source: SOMOMLS as distributed by MLS GRID #60246558 Report a problem | ||
| 7/18/2023 | Price change | $88,750-0.6%$59/sqft |
Source: SOMOMLS as distributed by MLS GRID #60246558 Report a problem | ||
| 7/7/2023 | Listed for sale | $89,250+11.9%$59/sqft |
Source: SOMOMLS as distributed by MLS GRID #60246558 Report a problem | ||
| 2/24/2022 | Listing removed | -- |
Source: Owner Report a problem | ||
| 2/18/2022 | Listed for sale | $79,750+116.1%$53/sqft |
Source: Owner Report a problem | ||
| 6/9/2021 | Listing removed | -- |
Source: Zillow Rental Network Premium Report a problem | ||
| 6/2/2021 | Listed for rent | $900$1/sqft |
Source: Zillow Rental Network Premium Report a problem | ||
| 5/19/2021 | Sold | -- |
Source: Agent Provided Report a problem | ||
| 4/29/2021 | Pending sale | $36,900$24/sqft |
Source:  Keller Williams #60188626 Report a problem Keller Williams #60188626 Report a problem | ||
| 4/23/2021 | Listed for sale | $36,900+5.4%$24/sqft |
Source: Keller Williams #60188626 Report a problem | ||
| 11/24/2020 | Listing removed | $35,000$23/sqft |
Source: Prosperiti Brokers #60175891 Report a problem | ||
| 11/19/2020 | Pending sale | $35,000$23/sqft |
Source: Prosperiti Brokers #60175891 Report a problem | ||
| 10/11/2020 | Listed for sale | $35,000-93.8%$23/sqft |
Source: W2M Global #60175891 Report a problem | ||
| 8/22/2019 | Listing removed | $564,900$374/sqft |
Source: 417.Estate, Inc. #60125391 Report a problem | ||
| 1/24/2019 | Price change | $564,900-0.9%$374/sqft |
Source: 417.Estate, Inc. #60125391 Report a problem | ||
| 11/27/2018 | Listed for sale | $569,900$377/sqft |
Source: 417.Estate, Inc. #60117654 Report a problem | ||
| 12/1/2008 | Sold | -- |
Source: Public Record Report a problem | ||
Public tax history
| Year | Property taxes | Tax assessment |
|---|---|---|
| 2025 | $676 +83.7% | $13,570 +97.8% |
| 2024 | $368 +0.6% | $6,860 |
| 2023 | $366 -27.2% | $6,860 -1.9% |
| 2022 | $503 +31.7% | $6,990 |
| 2021 | $382 -2.3% | $6,990 +2.2% |
| 2020 | $391 -9.1% | $6,840 -11.7% |
| 2018 | $430 +1.2% | $7,750 |
| 2017 | $425 | $7,750 |
| 2016 | $425 | $7,750 |
| 2015 | $425 +0.9% | $7,750 +0.9% |
| 2014 | $421 | $7,680 -11.2% |
| 2012 | -- | $8,650 |
| 2011 | -- | $8,650 +15.8% |
| 2010 | -- | $7,470 -31.7% |
| 2006 | $355 | $10,930 |
| 2005 | $355 +3.4% | $10,930 +44.2% |
| 2004 | $343 +0.4% | $7,580 |
| 2003 | $342 +1.5% | $7,580 |
| 2002 | $337 | $7,580 |
| 2001 | -- | $7,580 |
Find assessor info on the county website
Monthly payment
Est. payment
Payment breakdown
Explore the cost of this home by adjusting the details. Changes won't be saved.Climate risks
Neighborhood: Heart of the Westside
Nearby schools
Schools provided by the listing agent
- Elementary: SGF-Bissett
- Middle: SGF-Study
- High: SGF-Central
Source: SOMOMLS as distributed by MLS GRID. This data may not be complete. We recommend contacting the local school district to confirm school assignments for this home.
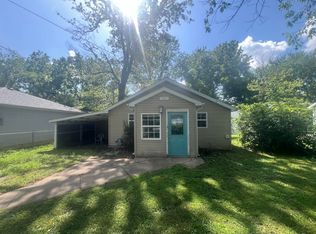
Similar homes
- $199,0003 bd2 ba1.2k sqft327 N Westport Avenue, Springfield, MO 65802Active

 MLS ID #60335910, Misty Scott, Murney Associates - Primrose. SOMOMLS as distributed by MLS GRID
 - $168,0003 bd1 ba1k sqft741 N Warren Avenue, Springfield, MO 65802Active
 MLS ID #60335870, Paul Orscheln, EXP Realty LLC. SOMOMLS as distributed by MLS GRID
 - $216,9003 bd2 ba1.1k sqft3202 W Calhoun Street, Springfield, MO 65802Active
 MLS ID #60335896, Bill Tropepe, Century 21 Performance Realty. SOMOMLS as distributed by MLS GRID
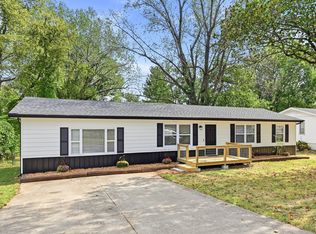
 - $214,9004 bd2 ba1.5k sqft512 S Laurel Ave, Springfield, MO 65802For Sale By Owner
- $150,0002 bd1 ba952 sqft1352 N Ethyl Avenue, Springfield, MO 65802ActiveMLS ID #60335987, Amanda Satterlee, The Realty.Group, LLC. SOMOMLS as distributed by MLS GRID
- $185,0003 bd2 ba1.5k sqft1261 W North Street, Springfield, MO 65803ActiveMLS ID #60335643, Savannah T Slater, Valiant Group Real Estate. SOMOMLS as distributed by MLS GRID
- $154,0004 bd2 ba1.3k sqft820 N Brown Avenue, Springfield, MO 65802ActiveMLS ID #60335039, Stella Chamberlain, Murney Associates - Primrose. SOMOMLS as distributed by MLS GRID
- $180,0002 bd1 ba868 sqft320 N Park Avenue, Springfield, MO 65802ActiveMLS ID #60335616, Amanda LaBarge, Murney Associates - Primrose. SOMOMLS as distributed by MLS GRID
- $229,9003 bd2 ba1.2k sqft3726 W Kay Pointe Boulevard, Springfield, MO 65802ActiveMLS ID #60335628, Jeffrey R Frye, Jim Hutcheson, REALTORS. SOMOMLS as distributed by MLS GRID
- $169,0003 bd1 ba1.2k sqft940 S Missouri Avenue, Springfield, MO 65806ActiveMLS ID #60335903, Candace Faith Fruge, EXP Realty LLC. SOMOMLS as distributed by MLS GRID
- $175,0003 bd1 ba1.5k sqft1806 W Scott Street, Springfield, MO 65802ActiveMLS ID #60333125, Russell Robinson, Murney Associates - Primrose. SOMOMLS as distributed by MLS GRID
- $190,5504 bd2 ba1.3k sqft944 W Division Street, Springfield, MO 65803ActiveMLS ID #60317538, Holt Homes Group, Keller Williams Local. SOMOMLS as distributed by MLS GRID
- $175,0003 bd2 ba1k sqft3006 W Hovey Street, Springfield, MO 65802ActiveMLS ID #60332168, Jolene Parham, LPT Realty LLC. SOMOMLS as distributed by MLS GRID
- $159,9003 bd2 ba1k sqft2727 W Nichols Street, Springfield, MO 65803ActiveMLS ID #60335314, Renea Frizzell, Home Sweet Home Realty & Associates, LLC. SOMOMLS as distributed by MLS GRID
- $202,0005 bd3 ba2.2k sqft1450 N Broadway Avenue, Springfield, MO 65802ActiveMLS ID #60317545, Holt Homes Group, Keller Williams Local. SOMOMLS as distributed by MLS GRID
- $195,0003 bd2 ba1.6k sqft2121 W College Street, Springfield, MO 65806ActiveMLS ID #60333611, Bonni R. Douglas, Vylla Home. SOMOMLS as distributed by MLS GRID
