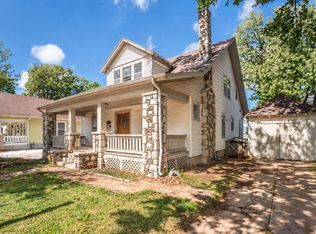
Updated 3-bedroom, 2-bathroom home located minutes from downtown Springfield with additional shop or apartment on site. Offering single-level living with incredible value and room to make it your own. All the major capital improvements are already finished: a brand-new roof, new HVAC system, new water heater, updated plumbing and electrical, a rebuilt laundry room, and reinforced subfloors. Zoned to permit on site commercial use, would be a great fit for a home business!The floor plan features a large kitchen, partially refinished baths, and a versatile back room with dedicated 220V electric--ideal as a third bedroom, home office, or creative studio. Additional storage space includes a dry, 800 sq ft unfinished basement and newly added attic access.Outside, enjoy refreshed landscaping, a freshly stained front porch, a fully fenced large yard, and a detached two-story outbuilding, formerly a separate rented apartment, with a carport awning, perfect for a workshop, hobby space, or future guest suite. Great candidate for standard financing, cash, or renovation loans like an FHA 203k. SHOWING NOTICE: Monitored security system is active. All showings must be scheduled at least 15 minutes in advance. Do not pull into driveway without confirmed appointment or alarms will set of at drive entry.*Some photos have been virtually staged*
Active
$200,000
2121 W College Street, Springfield, MO 65806
3beds
1,660sqft
Single Family Residence
Built in 1917
8,712 Square Feet Lot
$196,300 Zestimate®
$120/sqft
$-- HOA
What's special
Single-level livingPartially refinished bathsFully fenced large yardFreshly stained front porchCarport awningNewly added attic accessDetached two-story outbuilding
- 19 days
- 587
- 74
Zillow last checked:
Listing updated:
Listed by:
Bonni R. Douglas 417-225-8182,
Vylla Home
Source: SOMOMLS as distributed by MLS GRID,MLS#: 60333611
Facts & features
Interior
Bedrooms & bathrooms
- Bedrooms: 3
- Bathrooms: 2
- Full bathrooms: 2
Rooms
- Room types: Workshop
Heating
- Central, Electric
Cooling
- Central Air
Features
- Basement: Unfinished,Partial
- Has fireplace: No
Interior area
- Total structure area: 2,460
- Total interior livable area: 1,660 sqft
- Finished area above ground: 1,660
- Finished area below ground: 0
Property
Parking
- Total spaces: 2
- Parking features: Garage, Carport
- Garage spaces: 2
- Carport spaces: 2
Features
- Levels: One
- Stories: 1
- Fencing: Privacy
Lot
- Size: 8,712 Square Feet
Details
- Additional structures: Outbuilding
- Parcel number: 1322108014
Construction
Type & style
- Home type: SingleFamily
- Architectural style: Craftsman
- Property subtype: Single Family Residence
Materials
- Foundation: Block
Condition
- Year built: 1917
Utilities & green energy
- Sewer: Public Sewer
- Water: Public
Community & HOA
Community
- Subdivision: College Street
Location
- Region: Springfield
Financial & listing details
- Price per square foot: $120/sqft
- Tax assessed value: $82,300
- Annual tax amount: $779
- Date on market: 9/10/2026
- Listing terms: Cash,VA Loan,FHA,Conventional
Estimated market value
$196,300
$186,000 - $206,000
$1,299/mo
Price history
| Date | Event | Price |
|---|---|---|
| 9/10/2026 | Listed for sale | $200,000+66.7%$120/sqft |
Source:  SOMOMLS as distributed by MLS GRID #60333611 Report a problem SOMOMLS as distributed by MLS GRID #60333611 Report a problem | ||
| 3/11/2025 | Sold | -- |
Source: SOMOMLS as distributed by MLS GRID #60283711 Report a problem | ||
| 2/26/2025 | Pending sale | $120,000$72/sqft |
Source: SOMOMLS as distributed by MLS GRID #60283711 Report a problem | ||
| 2/5/2025 | Listed for sale | $120,000$72/sqft |
Source: SOMOMLS as distributed by MLS GRID #60283711 Report a problem | ||
| 1/17/2025 | Pending sale | $120,000$72/sqft |
Source: SOMOMLS as distributed by MLS GRID #60283711 Report a problem | ||
| 12/16/2024 | Listed for sale | $120,000+84.9%$72/sqft |
Source: SOMOMLS as distributed by MLS GRID #60283711 Report a problem | ||
| 7/16/2016 | Listing removed | $64,900$39/sqft |
Source: Keller Williams - Greater Springfield #60043083 Report a problem | ||
| 1/15/2016 | Listed for sale | $64,900$39/sqft |
Source: Keller Williams #60043083 Report a problem | ||
Public tax history
| Year | Property taxes | Tax assessment |
|---|---|---|
| 2025 | $779 +16.6% | $15,640 +25.5% |
| 2024 | $669 +0.6% | $12,460 |
| 2023 | $665 +15.6% | $12,460 +18.3% |
| 2022 | $575 +0% | $10,530 |
| 2021 | $575 -2.1% | $10,530 +2.4% |
| 2020 | $587 +10.5% | $10,280 +7.3% |
| 2018 | $531 -2.6% | $9,580 -3.8% |
| 2017 | $546 | $9,960 |
| 2016 | $546 | $9,960 |
| 2015 | $546 +0.9% | $9,960 |
| 2014 | $541 | $9,960 +15.1% |
| 2012 | -- | $8,650 |
| 2011 | -- | $8,650 +21.7% |
| 2010 | -- | $7,110 +9% |
| 2006 | $299 | $6,520 |
| 2005 | $299 +3.4% | $6,520 +2% |
| 2004 | $289 +0.4% | $6,390 |
| 2003 | $288 +1.5% | $6,390 |
| 2002 | $284 -10.1% | $6,390 |
| 2001 | $316 | $6,390 |
Find assessor info on the county website
Monthly payment
Est. payment
Payment breakdown
Explore the cost of this home by adjusting the details. Changes won't be saved.Climate risks
Neighborhood: Westside
Nearby schools
Schools provided by the listing agent
- Elementary: SGF-Study
- Middle: SGF-Westport
- High: SGF-Central
Source: SOMOMLS as distributed by MLS GRID. This data may not be complete. We recommend contacting the local school district to confirm school assignments for this home.
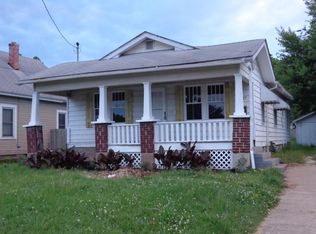
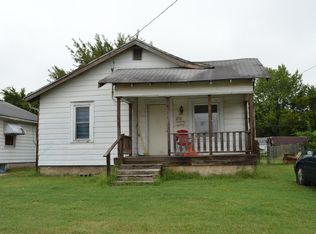
Similar homes
- $237,5003 bd3 ba1.6k sqft1040 W State Street, Springfield, MO 65806Active
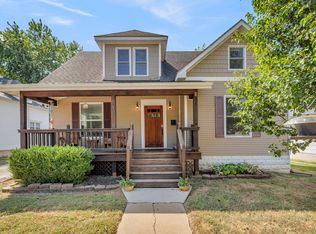
 MLS ID #60334774, Heath Jech, Keller Williams Local. SOMOMLS as distributed by MLS GRID
 - $190,0003 bd2 ba1.3k sqft910 S Nettleton Avenue, Springfield, MO 65806Active
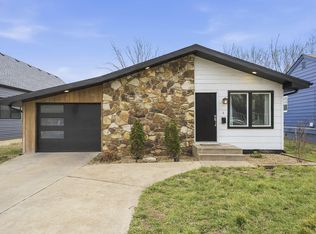 MLS ID #60331204, Heather Collins, Home Sweet Home Realty & Associates, LLC. SOMOMLS as distributed by MLS GRID
 - $239,0004 bd3 ba1.9k sqft817 W Walnut Street, Springfield, MO 65806Active
 MLS ID #60324722, Heath Jech, Keller Williams Local. SOMOMLS as distributed by MLS GRID
 - $199,0003 bd2 ba1.4k sqft630 W Broadmoor Street, Springfield, MO 65807Active
 MLS ID #60333894, Heather L Landwer, Keller Williams Local. SOMOMLS as distributed by MLS GRID
 - $229,9993 bd2 ba1.5k sqft2119 W Farm Road 98 Drive, Springfield, MO 65803ActiveMLS ID #60334954, Mickie Roy, Alpha Realty MO, LLC. SOMOMLS as distributed by MLS GRID
- $225,0003 bd2 ba1.3k sqft1455 S Barnes Avenue, Springfield, MO 65804ActiveMLS ID #60332792, Staci Hoffman, Maples Properties, LLC. SOMOMLS as distributed by MLS GRID
- $195,0003 bd2 ba1.3k sqft3070 W Calhoun Street, Springfield, MO 65802ActiveMLS ID #60331465, Wes Litton, Keller Williams Local. SOMOMLS as distributed by MLS GRID
- $199,9003 bd2 ba1.3k sqft1012 E Lynn Street, Springfield, MO 65802ActiveMLS ID #60331556, Stone Peterson Group, Keller Williams Local. SOMOMLS as distributed by MLS GRID
- $200,0003 bd1 ba1.3k sqft1427 S Pickwick Avenue, Springfield, MO 65804Active w/ContingencyMLS ID #60331598, Gina Hutcherson, Hutcherson Real Estate LLC. SOMOMLS as distributed by MLS GRID
- $205,0003 bd2 ba1.4k sqft1825 N Burton Avenue, Springfield, MO 65803ActiveMLS ID #60327735, Ashley Stufflebeam, Alpha Realty MO, LLC. SOMOMLS as distributed by MLS GRID
- $214,9503 bd2 ba1.7k sqft1846 S Nettleton Avenue, Springfield, MO 65807ActiveMLS ID #60321525, Brett Reinhart, BUY & SELL REALTY, LLC. SOMOMLS as distributed by MLS GRID
- $185,0003 bd2 ba1.1k sqft3237 S Ferguson Avenue, Springfield, MO 65807ActiveMLS ID #60333241, Team 24/7 REALTORS, Murney Associates - Primrose. SOMOMLS as distributed by MLS GRID
- $225,0004 bd3 ba1.6k sqft824 W Elm Street, Springfield, MO 65806ActiveMLS ID #60327439, King Block, Block Realty. SOMOMLS as distributed by MLS GRID
- $199,9003 bd2 ba1k sqft1256 S Meadowview Avenue, Springfield, MO 65804ActiveMLS ID #60332524, Michelle Hutton, Action Real Estate. SOMOMLS as distributed by MLS GRID
- $224,9003 bd2 ba2k sqft203 S Burton Avenue, Springfield, MO 65802ActiveMLS ID #60330236, Cloud Real Estate Group, Keller Williams Local. SOMOMLS as distributed by MLS GRID
- $220,0003 bd1 ba1.2k sqft1452 E Lindberg Street, Springfield, MO 65804ActiveMLS ID #60333920, Rob & Stacey Real Estate, EXP Realty LLC. SOMOMLS as distributed by MLS GRID
- $165,0003 bd1 ba997 sqft1714 W Scott Street, Springfield, MO 65802ActiveMLS ID #60329458, Kele Guyer, EXP Realty LLC. SOMOMLS as distributed by MLS GRID
- $230,0004 bd2 ba1.1k sqft1911 N Benton Avenue, Springfield, MO 65803ActiveMLS ID #60329531, Rachel Countryman, EXP Realty LLC. SOMOMLS as distributed by MLS GRID
- $265,0003 bd2 ba1.3k sqft1259 E Berkeley Street, Springfield, MO 65804ActiveMLS ID #60335109, Adam Graddy, Keller Williams Local. SOMOMLS as distributed by MLS GRID
