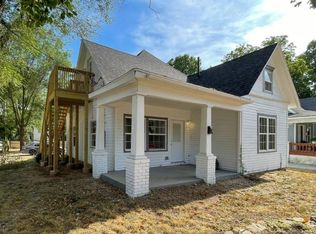
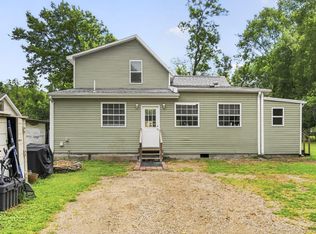
Opportunity meets quality in this completely renovated stacked duplex! Thoughtfully rebuilt from the ground up, this versatile property offers two separate living spaces, making it an excellent opportunity for investors or owner-occupants looking to offset their housing costs with rental income.The main-level unit features a beautifully updated 3-bedroom, 2-bath floor plan complete with a welcoming covered front porch and spacious back deck. The upper-level unit offers a private 1-bedroom, 1-bath apartment with its own exterior entrance, full kitchen, comfortable living area, and private staircase, providing added privacy and flexibility.Extensive renovations include updated electrical service, plumbing, structural improvements, remodeled kitchens and bathrooms, new flooring, vinyl windows, updated appliances, rebuilt rear deck, exterior improvements, and numerous additional upgrades. Supporting documentation of the renovations is available in the MLS documents section.Conveniently located just minutes from downtown Springfield, Missouri State University, Drury University, Ozarks Technical Community College, shopping, dining, parks, and many other everyday amenities, this move-in-ready duplex is well-suited for a variety of ownership goals.The main-level unit is currently tenant occupied. Please allow a minimum of 24 hours' notice for all showings.
Active
$225,000
824 W Elm Street, Springfield, MO 65806
4beds
1,636sqft
Duplex
Built in 1912
-- sqft lot
$222,000 Zestimate®
$138/sqft
$-- HOA
What's special
Rebuilt rear deckWelcoming covered front porchPrivate staircaseUpdated appliancesFull kitchenRemodeled kitchens and bathroomsVinyl windows
- 95 days
- 524
- 48
Zillow last checked:
Listing updated:
Listed by:
King Block 417-379-2855,
Block Realty
Source: SOMOMLS as distributed by MLS GRID,MLS#: 60327439
Facts & features
Interior
Bedrooms & bathrooms
- Bedrooms: 4
- Bathrooms: 3
- Full bathrooms: 3
Heating
- Central, Electric
Cooling
- Central Air, Window Unit(s)
Features
- Has basement: No
- Has fireplace: No
Interior area
- Total structure area: 1,636
- Total interior livable area: 1,636 sqft
- Finished area above ground: 1,636
- Finished area below ground: 0
Property
Features
- Levels: Two
- Stories: 2
Lot
- Size: 7,840 Square Feet
Details
- Parcel number: 1323140001
Construction
Type & style
- Home type: MultiFamily
- Property subtype: Duplex
- Attached to another structure: Yes
Condition
- Year built: 1912
Utilities & green energy
- Sewer: Public Sewer
- Water: Public
Community & HOA
Community
- Subdivision: Greene-Not in List
Location
- Region: Springfield
Financial & listing details
- Price per square foot: $138/sqft
- Tax assessed value: $77,200
- Annual tax amount: $730
- Date on market: 6/26/2026
Estimated market value
$222,000
$211,000 - $233,000
$1,482/mo
Price history
| Date | Event | Price |
|---|---|---|
| 6/26/2026 | Listed for sale | $225,000+2.3%$138/sqft |
Source:  SOMOMLS as distributed by MLS GRID #60327439 Report a problem SOMOMLS as distributed by MLS GRID #60327439 Report a problem | ||
| 5/23/2026 | Listing removed | $219,900$134/sqft |
Source: eXp Realty #60308872 Report a problem | ||
| 5/4/2026 | Price change | $219,900-7.2%$134/sqft |
Source: eXp Realty #60308872 Report a problem | ||
| 12/23/2025 | Listed for sale | $237,000+243.5%$145/sqft |
Source: eXp Realty #60308872 Report a problem | ||
| 12/11/2021 | Listing removed | -- |
Source: Owner Report a problem | ||
| 11/9/2021 | Pending sale | $69,000-8%$42/sqft |
Source: Owner Report a problem | ||
| 11/9/2021 | Price change | $75,000+10.3%$46/sqft |
Source: Owner Report a problem | ||
| 11/6/2021 | Listed for sale | $68,000$42/sqft |
Source: Owner Report a problem | ||
Public tax history
| Year | Property taxes | Tax assessment |
|---|---|---|
| 2025 | $731 +16.9% | $14,670 +25.9% |
| 2024 | $625 +0.6% | $11,650 |
| 2023 | $621 +59.2% | $11,650 +62.9% |
| 2022 | $390 +0% | $7,150 |
| 2021 | $390 -0.9% | $7,150 +3.6% |
| 2020 | $394 +12.9% | $6,900 +9.7% |
| 2018 | $349 +8.1% | $6,290 +6.8% |
| 2017 | $323 | $5,890 |
| 2016 | $323 | $5,890 |
| 2015 | $323 +0.9% | $5,890 -37.4% |
| 2014 | $320 | $9,410 -1.8% |
| 2012 | -- | $9,580 |
| 2011 | -- | $9,580 -9.2% |
| 2010 | -- | $10,550 +8.9% |
| 2006 | $375 | $9,690 |
| 2005 | $375 +3.4% | $9,690 +20.8% |
| 2004 | $363 +0.4% | $8,020 |
| 2003 | $362 +1.4% | $8,020 |
| 2002 | $356 +98.4% | $8,020 |
| 2001 | $180 | $8,020 |
Find assessor info on the county website
Monthly payment
Est. payment
Payment breakdown
Explore the cost of this home by adjusting the details. Changes won't be saved.Climate risks
Neighborhood: West Central
Nearby schools
Schools provided by the listing agent
- Elementary: SGF-McGregor
- Middle: SGF-Study
- High: SGF-Parkview
Source: SOMOMLS as distributed by MLS GRID. This data may not be complete. We recommend contacting the local school district to confirm school assignments for this home.
Similar homes
- $237,5003 bd3 ba1.6k sqft1040 W State Street, Springfield, MO 65806Active
 MLS ID #60334774, Heath Jech, Keller Williams Local. SOMOMLS as distributed by MLS GRID
 - $230,0004 bd2 ba1.1k sqft1911 N Benton Avenue, Springfield, MO 65803Active
 MLS ID #60329531, Rachel Countryman, EXP Realty LLC. SOMOMLS as distributed by MLS GRID
 - $--3 bd2 ba1.1k sqft4252 W Madison St, Springfield, MO 65802AuctionServiceLink Auction
- $265,0003 bd2 ba1.3k sqft1259 E Berkeley Street, Springfield, MO 65804Active
 MLS ID #60335109, Adam Graddy, Keller Williams Local. SOMOMLS as distributed by MLS GRID
 - $190,0003 bd2 ba1.3k sqft910 S Nettleton Avenue, Springfield, MO 65806ActiveMLS ID #60331204, Heather Collins, Home Sweet Home Realty & Associates, LLC. SOMOMLS as distributed by MLS GRID
- $225,0002 bd2 ba1.5k sqft2829 N Oakland Avenue, Springfield, MO 65803ActiveMLS ID #60334063, Shane Johannsen, Murney Associates - Primrose. SOMOMLS as distributed by MLS GRID
- $235,0004 bd3 ba2.3k sqft3138 W Crestview Street, Springfield, MO 65807ActiveMLS ID #60333538, Adam Graddy, Keller Williams Local. SOMOMLS as distributed by MLS GRID
- $224,9003 bd2 ba2k sqft203 S Burton Avenue, Springfield, MO 65802ActiveMLS ID #60330236, Cloud Real Estate Group, Keller Williams Local. SOMOMLS as distributed by MLS GRID
- $229,0003 bd3 ba1.4k sqft207 E Berkeley Street, Springfield, MO 65807ActiveMLS ID #60328033, Langston Group, Murney Associates - Primrose. SOMOMLS as distributed by MLS GRID
- $240,0003 bd2 ba1.6k sqft510 E Portland Street, Springfield, MO 65807ActiveMLS ID #60325969, Michael Burnell, EXP Realty LLC. SOMOMLS as distributed by MLS GRID
- $229,9003 bd2 ba1.5k sqft2012 S Roanoke Avenue, Springfield, MO 65807ActiveMLS ID #60318237, Caleb Cristopher Scott, BUY & SELL REALTY, LLC. SOMOMLS as distributed by MLS GRID
- $239,5004 bd2 ba1.5k sqft1012 E Morningside Street, Springfield, MO 65807ActiveMLS ID #60329288, Kirk Kirkland Cocanougher, Keller Williams Local. SOMOMLS as distributed by MLS GRID
- $249,9003 bd2 ba1.3k sqft616 E Catalpa Street, Springfield, MO 65807ActiveMLS ID #60332666, VIRIDIAN GROUP, Keller Williams Local. SOMOMLS as distributed by MLS GRID
- $219,9003 bd2 ba1.3k sqft504 W Bell Street, Springfield, MO 65803ActiveMLS ID #60324609, VIRIDIAN GROUP, Keller Williams Local. SOMOMLS as distributed by MLS GRID
- $195,0004 bd2 ba1.7k sqft1026 W Division Street, Springfield, MO 65803ActiveMLS ID #60317539, Holt Homes Group, Keller Williams Local. SOMOMLS as distributed by MLS GRID
- $205,0003 bd2 ba1.4k sqft1825 N Burton Avenue, Springfield, MO 65803ActiveMLS ID #60327735, Ashley Stufflebeam, Alpha Realty MO, LLC. SOMOMLS as distributed by MLS GRID
- $249,9003 bd2 ba1.6k sqft1201 W Edgewood Street, Springfield, MO 65807ActiveMLS ID #60333330, Team Serrano, Assist 2 Sell. SOMOMLS as distributed by MLS GRID
- $220,0002 bd2 ba1k sqft822 S Rogers Avenue, Springfield, MO 65804ActiveMLS ID #60331742, Rhett Smillie, Keller Williams Local. SOMOMLS as distributed by MLS GRID
- $239,9003 bd2 ba1.4k sqft1538 E Lindberg Street, Springfield, MO 65804ActiveMLS ID #60328638, Tanner Robertson, Murney Associates - Primrose. SOMOMLS as distributed by MLS GRID
