Skip main navigation
Sold for $450,000
  • $450,000

    1313 N Williams Street #1002, Denver, CO 80218

    2beds
    1,106sqft
    Condominium
    Built in 1975
    -- sqft lot
    $432,400 Zestimate®
    $407/sqft
    $2,426 Estimated rent

    Home value

    $432,400

    $402,000 - $463,000

    $2,426/mo

    Zestimate® history
    Loading
    Loading...

    Owner options

    List your home for rent

    $2,426/mo

    Rent Zestimate®

    Find your next renter with Zillow Rental Manager. Plus, with online applications, you can quickly screen prospective tenants – for free.

    Learn more

    $2,426/mo

    Rent Zestimate®

    Refinance and save

    $3,355/mo

    Est. payment

    Refinancing to a lower rate could help reduce your monthly payments and save thousands over the life of the loan.

    See today's rates

    $3,355/mo

    Est. payment

    Explore your selling options

    Work with a Zillow partner agent

    Leverage their expertise and Zillow's premium Showcase listings to get your home seen by more buyers.

    Get started

    List with your own agent

    Get your home in front of millions of buyers by listing it on Zillow.

    Learn how to do it

    Sell it yourself

    Take full control of how buyers see your home on Zillow by listing For Sale by Owner (FSBO).

    List your home

    What's special

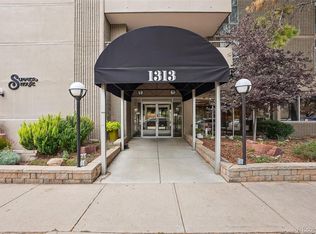
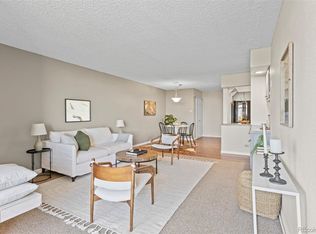
    Experience elevated living in this remodeled 10th floor condominium next to picturesque Cheesman Park. This end unit home is thoughtfully designed featuring an open floorplan and freshly painted with crisp neutral colors. The kitchen features plenty of timeless white cabinets with stainless steel appliances. The dining and spacious living rooms are anchored by a wood burning fireplace and offer plenty of space to arrange your furniture to your liking. Relax and enjoy the stunning city and mountain views from the private balcony with new exterior wood flooring...a perfect place to unwind at the end of the day. The oversized master bedroom is a true retreat featuring two large closets and new floor to ceiling window with ample space for a sitting area. The renovated master bathroom is connected and showcases a new vanity new sleek tile and convenient built-in storage nook. The 2nd bedroom is generously sized and offers ample closet space, versatile for an office or guest room. The 2nd bathroom has been elegantly updated with a modern shower and linen closet. Summer House is a full amenity high rise next to Cheesman Park with 80 acres of recreational space. The building offers an array of amenities, including a weekday building manager, a magnificent rooftop overlooking the mountains and downtown Denver with outdoor grills and seating areas, a modern fitness center, indoor pool, jacuzzi, sauna and steam room, game room with pool table and ping pong and a social room with fireplace and TV for informal gatherings or private parties. This unit is complete with a three (3) storage lockers (#52 and 2 on main level)) and a secured garage parking space (#48). Residents also have access to 2nd floor additional parking (about 20 spaces) on a first come basis. Conveniently situated near Cherry Creek, Downtown, shopping, restaurants, bike paths and transportation, Summer House offers a desirable location.

    Zillow last checked:

    Listing updated:

    Listed by:

    Dennis Boedewig 303-596-7781,

    RE/MAX Professionals

    Bought with:

    Marianne Smith, 040003408

    Homesmith Real Estate

    Source: REcolorado as distributed by MLS GRID,MLS#: 2947418MLS Logo

    Facts & features

    Interior

    Bedrooms & bathrooms
    • Bedrooms: 2
    • Bathrooms: 2
    • Full bathrooms: 1
    • 3/4 bathrooms: 1
    • Main level bathrooms: 2
    • Main level bedrooms: 2
    Primary bedroom
    • Description: Generously Sized For King Beds, Two Closets And New Floor To Ceiling Window
    • Level: Main
    Bedroom
    • Description: Floor To Ceiling Window, Large Closet, Perfect For Guest Room Or Office
    • Level: Main
    Primary bathroom
    • Description: Modern And Bright, Newly Remodeled
    • Level: Main
    Bathroom
    • Description: Handsomely Redesigned With Linen Closet
    • Level: Main
    Dining room
    • Description: Well Sized For Plenty Of Guests
    • Level: Main
    Kitchen
    • Description: White Cabinetry, Stainless Appliances, Hard Surface Counters
    • Level: Main
    Living room
    • Description: Open Floorplan With Dry Bar And Fireplace
    • Level: Main
    Sun room
    • Description: Perfect Reading Area Overlooking The City And Mountains
    • Level: Main
    Heating
    • Forced Air, Hot Water
    Cooling
    • Central Air
    Appliances
    • Included: Dishwasher, Disposal, Microwave, Oven, Range, Refrigerator
    • Laundry: Common Area
    Features
    • No Stairs, Open Floorplan, Pantry, Primary Suite, Smoke Free, Solid Surface Counters
    • Flooring: Carpet, Laminate, Tile
    • Windows: Double Pane Windows, Window Coverings
    • Has basement: No
    • Number of fireplaces: 1
    • Fireplace features: Living Room
    • Common walls with other units/homes: End Unit,1 Common Wall
    Interior area
    • Total structure area: 1,106
    • Total interior livable area: 1,106 sqft
    • Finished area above ground: 1,106

    Property

    Parking
    • Total spaces: 2
    • Parking features: Concrete, Exterior Access Door, Lighted
    • Attached garage spaces: 1
    • Details: Off Street Spaces: 1
    Features
    • Levels: One
    • Stories: 1
    • Entry location: Corridor Access
    • Patio & porch: Rooftop
    • Exterior features: Balcony, Elevator, Gas Grill
    • Pool features: Indoor
    • Has spa: Yes
    • Spa features: Spa/Hot Tub
    • Has view: Yes
    • View description: City, Mountain(s)
    Details
    • Parcel number: 502111069
    • Zoning: G-MU-20
    • Special conditions: Standard

    Construction

    Type & style
    • Home type: Condo
    • Architectural style: Contemporary
    • Property subtype: Condominium
    • Attached to another structure: Yes
    Materials
    • Concrete
    • Roof: Membrane
    Condition
    • Updated/Remodeled
    • Year built: 1975
    Details
    • Builder model: END UNIT W/ VIEWS

    Utilities & green energy

    • Electric: 110V, 220 Volts
    • Sewer: Public Sewer
    • Water: Public
    • Utilities for property: Cable Available, Electricity Connected, Phone Available

    Community & HOA

    Community
    • Security: Carbon Monoxide Detector(s), Secured Garage/Parking, Security Entrance, Security System, Smoke Detector(s)
    • Subdivision: Cheesman Park
    HOA
    • Has HOA: Yes
    • Amenities included: Bike Storage, Coin Laundry, Elevator(s), Fitness Center, Front Desk, Laundry, Management, Parking, Pool, Sauna, Security, Spa/Hot Tub, Storage
    • Services included: Reserve Fund, Heat, Insurance, Maintenance Grounds, Maintenance Structure, Recycling, Security, Sewer, Snow Removal, Trash, Water
    • HOA fee: $745 monthly
    • HOA name: SUMMER HOUSE CONDOS
    • HOA phone: 866-473-2573
    Location
    • Region: Denver

    Financial & listing details

    • Price per square foot: $407/sqft
    • Tax assessed value: $480,200
    • Annual tax amount: $2,208
    • Date on market: 9/1/2024
    • Listing terms: Cash,Conventional,VA Loan
    • Exclusions: Staging Furniture
    • Ownership: Individual
    • Electric utility on property: Yes
    • Road surface type: Alley Paved, Paved

    Price history

    DateEventPrice
    11/22/2024Sold$450,000$407/sqft
    Source: REcolorado as distributed by MLS GRID #2947418 Report a problem
    10/26/2024Pending sale$450,000$407/sqft
    Source: REcolorado as distributed by MLS GRID #2947418 Report a problem
    10/11/2024Listed for sale$450,000$407/sqft
    Source: REcolorado as distributed by MLS GRID #2947418 Report a problem
    10/2/2024Pending sale$450,000$407/sqft
    Source: REcolorado as distributed by MLS GRID #2947418 Report a problem
    9/1/2024Listed for sale$450,000$407/sqft
    Source: REcolorado as distributed by MLS GRID #2947418 Report a problem
    8/23/2024Listing removed--
    Source: REcolorado as distributed by MLS GRID #2947418 Report a problem
    6/14/2024Listed for sale$450,000-4.2%$407/sqft
    Source: REcolorado as distributed by MLS GRID #2947418 Report a problem
    6/29/2021Listing removed--
    Source: Zillow Rental Manager Report a problem
    6/23/2021Listed for rent$2,300+9.5%$2/sqft
    Source: Zillow Rental Manager Report a problem
    6/22/2021Listing removed--
    Source: HomeSmart Report a problem
    5/22/2021Listed for sale$469,900+14.1%$425/sqft
    Source: HomeSmart #2240232 Report a problem
    3/24/2021Listing removed--
    Source: Owner Report a problem
    4/10/2020Listing removed$2,100$2/sqft
    Source: Owner Report a problem
    3/24/2020Price change$2,100-8.7%$2/sqft
    Source: Owner Report a problem
    3/20/2020Listed for rent$2,300$2/sqft
    Source: Owner Report a problem
    2/24/2020Sold$412,000-3%$373/sqft
    Source: Public Record Report a problem
    2/21/2020Pending sale$424,900$384/sqft
    Source: Mb First Choice Real Estate Brokers Llc #3768671 Report a problem
    1/3/2020Price change$424,900+0.1%$384/sqft
    Source: MB First Choice Real Estate Brokers LLC #3768671 Report a problem
    12/14/2019Listed for sale$424,623+18%$384/sqft
    Source: Auction.com Report a problem
    3/15/2016Sold$360,000+63.6%$325/sqft
    Source: Public Record Report a problem
    5/25/2004Sold$220,000+79.9%$199/sqft
    Source: Public Record Report a problem
    3/17/1998Sold$122,300$111/sqft
    Source: Public Record Report a problem

    Public tax history

    YearProperty taxesTax assessment
    2024$2,208 -7.1%$28,490 -9.5%
    2023$2,376 +3.6%$31,470 +5.3%
    2022$2,293 +6.2%$29,880 -2.8%
    2021$2,160 +2.9%$30,730 +5.6%
    2020$2,099 -1%$29,108 -0.7%
    2019$2,121 $29,311 +6.9%
    2018$2,121 +0.3%$27,410
    2017$2,114 +30.6%$27,410 +32.3%
    2016$1,619 +9.7%$20,720
    2015$1,476 0%$20,720 +16.6%
    2014$1,477 +4.3%$17,770
    2013$1,416 +17.9%$17,770 +5.5%
    2012$1,201 -2.7%$16,840 +1.2%
    2011$1,235 +6.2%$16,638 -10.3%
    2009$1,162 -0.2%$18,540 +6.6%
    2008$1,164 +9.8%$17,400
    2007$1,060 +1.1%$17,400 +9.9%
    2006$1,048 +2.7%$15,830
    2005$1,020 $15,830
    Find assessor info on the county website

    Neighborhood: Cheesman Park

    Nearby schools

    GreatSchools rating
    Schools provided by the listing agent
    • Elementary: Dora Moore
    • Middle: Morey
    • High: East
    • District: Denver 1

    Source: REcolorado as distributed by MLS GRID. This data may not be complete. We recommend contacting the local school district to confirm school assignments for this home.

    Get a cash offer in 3 minutes
    Find out how much your home could sell for in as little as 3 minutes with a no-obligation cash offer.
    Estimated market value
    $432,400
    Get a cash offer in 3 minutes
    Find out how much your home could sell for in as little as 3 minutes with a no-obligation cash offer.
    Estimated market value
    $432,400