Attractively Priced to Sell! This is an incredible opportunity to own a unique and rare 2,450 square foot, two-bedroom, three-bathroom condominium unit that boasts unparalleled views and luxurious amenities. This unit is the result of combining two separate units into one, creating a spacious and grand living space with rare south AND west facing views! The stunning views include downtown Denver, the State Capitol, Cheesman Park, and the entire mountain range including iconic peaks like Longs Peak, Blue Sky, and Pikes Peak, allowing you to soak in the natural beauty and cityscape from the comfort of your own home. The layout of this condominium is thoughtfully designed to maximize space and functionality, offering ample room for both living and entertaining. The entire home has been updated! The HVAC systems are new with shut-off valves, new electrical panels, popcorn removed from ceilings, new kitchen, new doors and trim, paint, flooring, automatic window screening, bathroom fixtures - and the list goes on. This prestigious building offers fabulous updated amenities to enjoy: Indoor Pool, Hot Tub, Dry Sauna, Steam Room, Game Room, Fitness Room, Community Room, Rooftop Deck! Don't miss out on the chance to own this exceptional condominium unit!
Sold for $950,000
$950,000
1313 N Williams Street #1104, Denver, CO 80218
2beds
2,450sqft
Condominium
Built in 1975
-- sqft lot
$960,200 Zestimate®
$388/sqft
$4,327 Estimated rent
Home value
$960,200
$893,000 - $1.04M
$4,327/mo
Zestimate® history
Owner options
List your home for rent
$4,327/mo
Rent Zestimate®
Find your next renter with Zillow Rental Manager. Plus, with online applications, you can quickly screen prospective tenants – for free.
$4,327/mo
Rent Zestimate®
Refinance and save
$6,924/mo
Est. payment
Refinancing to a lower rate could help reduce your monthly payments and save thousands over the life of the loan.
$6,924/mo
Est. payment
Explore your selling options
Work with a Zillow partner agent
Leverage their expertise and Zillow's premium Showcase listings to get your home seen by more buyers.
Get startedList with your own agent
Get your home in front of millions of buyers by listing it on Zillow.
Learn how to do itSell it yourself
Take full control of how buyers see your home on Zillow by listing For Sale by Owner (FSBO).
List your homeWhat's special
Zillow last checked:
Listing updated:
Listed by:
Pam Bent 303-981-8811 Pam@PamBent.com,
RE/MAX Professionals
Bought with:
Holly Reef, 001325432
RE/MAX Professionals
Source: REcolorado as distributed by MLS GRID,MLS#: 9654831
Facts & features
Interior
Bedrooms & bathrooms
- Bedrooms: 2
- Bathrooms: 3
- Full bathrooms: 1
- 3/4 bathrooms: 1
- 1/2 bathrooms: 1
- Main level bathrooms: 3
- Main level bedrooms: 2
Primary bedroom
- Description: Fabulous Views Of City And Mountains
- Level: Main
Bedroom
- Description: Private Guest Suite
- Level: Main
Primary bathroom
- Description: Updated 5-Piece Bath
- Level: Main
Bathroom
- Description: Powder Bath For Guests
- Level: Main
Bathroom
- Description: Updated Bath
- Level: Main
Dining room
- Description: Open To Kitchen And Living Room
- Level: Main
Family room
- Description: Electric Fireplace, Access To Balcony
- Level: Main
Kitchen
- Description: Beautiful New Kitchen With Quartz Countertops
- Level: Main
Laundry
- Description: Just Across From Unit Door
- Level: Main
Living room
- Description: Amazing Views
- Level: Main
Office
- Level: Main
Utility room
- Description: Extra Storage Area. Can Accommodate A Stackable W/D
- Level: Main
Heating
- Hot Water
Cooling
- Central Air
Appliances
- Included: Bar Fridge, Convection Oven, Cooktop, Dishwasher, Disposal, Microwave, Refrigerator, Self Cleaning Oven, Wine Cooler
- Laundry: Common Area
Features
- Built-in Features, Eat-in Kitchen, Five Piece Bath, High Speed Internet, Kitchen Island, No Stairs, Open Floorplan, Pantry, Primary Suite, Quartz Counters, Smoke Free, Walk-In Closet(s)
- Flooring: Carpet, Tile, Wood
- Windows: Triple Pane Windows, Window Coverings, Window Treatments
- Has basement: No
- Number of fireplaces: 2
- Fireplace features: Electric, Family Room, Living Room, Wood Burning
- Common walls with other units/homes: End Unit
Interior area
- Total structure area: 2,450
- Total interior livable area: 2,450 sqft
- Finished area above ground: 2,450
Property
Parking
- Total spaces: 2
- Parking features: Concrete, Lighted
- Garage spaces: 2
Features
- Levels: One
- Stories: 1
- Entry location: Corridor Access
- Patio & porch: Deck, Rooftop
- Exterior features: Balcony, Barbecue, Elevator
- Pool features: Indoor
- Has spa: Yes
- Spa features: Spa/Hot Tub
- Has view: Yes
- View description: City, Mountain(s)
Details
- Parcel number: 502111118
- Zoning: G-MU-20
- Special conditions: Standard
Construction
Type & style
- Home type: Condo
- Property subtype: Condominium
- Attached to another structure: Yes
Materials
- Concrete
- Roof: Membrane
Condition
- Updated/Remodeled
- Year built: 1975
Utilities & green energy
- Electric: 220 Volts
- Sewer: Public Sewer
Community & HOA
Community
- Security: Secured Garage/Parking, Security Entrance, Smoke Detector(s)
- Subdivision: Cheesman Park
HOA
- Has HOA: Yes
- Amenities included: Bike Storage, Business Center, Clubhouse, Coin Laundry, Elevator(s), Fitness Center, Front Desk, Parking, Pool, Sauna, Security, Spa/Hot Tub, Storage
- Services included: Heat, Insurance, Maintenance Grounds, Maintenance Structure, Recycling, Security, Sewer, Snow Removal, Trash, Water
- HOA fee: $1,490 monthly
- HOA name: Summer House Condominium Association
- HOA phone: 866-473-2573
Location
- Region: Denver
Financial & listing details
- Price per square foot: $388/sqft
- Tax assessed value: $937,400
- Annual tax amount: $4,581
- Date on market: 5/30/2024
- Listing terms: 1031 Exchange,Cash,Conventional,VA Loan
- Exclusions: Seller's Personal Property
- Ownership: Individual
- Road surface type: Paved
Price history
| Date | Event | Price |
|---|---|---|
| 9/13/2024 | Sold | $950,000-4.5%$388/sqft |
Source:  REcolorado as distributed by MLS GRID #9654831 Report a problem REcolorado as distributed by MLS GRID #9654831 Report a problem | ||
| 8/21/2024 | Pending sale | $995,000$406/sqft |
Source: REcolorado as distributed by MLS GRID #9654831 Report a problem | ||
| 7/9/2024 | Price change | $995,000-13.5%$406/sqft |
Source: REcolorado as distributed by MLS GRID #9654831 Report a problem | ||
| 6/25/2024 | Price change | $1,150,000-3.8%$469/sqft |
Source: REcolorado as distributed by MLS GRID #9654831 Report a problem | ||
| 5/28/2024 | Listed for sale | $1,195,000+54.2%$488/sqft |
Source: REcolorado as distributed by MLS GRID #9654831 Report a problem | ||
| 6/26/2020 | Sold | $775,000-6.1%$316/sqft |
Source: Public Record Report a problem | ||
| 5/20/2020 | Pending sale | $825,000$337/sqft |
Source: Liv Sotheby's International Realty #7384225 Report a problem | ||
| 3/12/2020 | Price change | $825,000-5.7%$337/sqft |
Source: LIV Sotheby's International Realty #7384225 Report a problem | ||
| 1/29/2020 | Price change | $875,000-5.4%$357/sqft |
Source: LIV Sotheby's International Realty #7384225 Report a problem | ||
| 1/10/2020 | Price change | $925,000-5.1%$378/sqft |
Source: LIV Sotheby's International Realty #7384225 Report a problem | ||
| 12/7/2019 | Price change | $975,000-4.9%$398/sqft |
Source: LIV Sotheby's International Realty #7384225 Report a problem | ||
| 11/4/2019 | Listed for sale | $1,025,000+1142.4%$418/sqft |
Source: LIV Sotheby's International Realty #7384225 Report a problem | ||
| 10/9/2019 | Listing removed | $3,200$1/sqft |
Source: DenverRental #4800961 Report a problem | ||
| 8/15/2019 | Price change | $3,200-8.6%$1/sqft |
Source: DenverRental #4800961 Report a problem | ||
| 7/4/2019 | Listed for rent | $3,500$1/sqft |
Source: DenverRental #4800961 Report a problem | ||
| 3/7/1995 | Sold | $82,500$34/sqft |
Source: Public Record Report a problem | ||
Public tax history
| Year | Property taxes | Tax assessment |
|---|---|---|
| 2024 | $4,581 -0.3% | $59,120 -5.3% |
| 2023 | $4,595 +3.6% | $62,400 +8% |
| 2022 | $4,435 +17.6% | $57,780 -2.8% |
| 2021 | $3,771 +2.9% | $59,440 +16.9% |
| 2020 | $3,666 -1.8% | $50,830 -0.7% |
| 2019 | $3,731 | $51,185 +6.1% |
| 2018 | $3,731 +17.9% | $48,230 |
| 2017 | $3,165 +31.7% | $48,230 +24.6% |
| 2016 | $2,402 +16.4% | $38,710 -7% |
| 2015 | $2,063 0% | $41,630 +26.9% |
| 2014 | $2,064 -3.6% | $32,800 |
| 2013 | $2,142 -10.2% | $32,800 -1.9% |
| 2012 | $2,385 -4% | $33,440 +0.6% |
| 2011 | $2,484 +50.3% | $33,238 -10.9% |
| 2009 | $1,652 -0.2% | $37,300 +14.1% |
| 2008 | $1,655 -23.3% | $32,700 -14.7% |
| 2007 | $2,156 +1.1% | $38,350 +19.1% |
| 2006 | $2,132 -2.9% | $32,210 |
| 2005 | $2,196 | $32,210 |
Find assessor info on the county website
Neighborhood: Cheesman Park
Nearby homes
- $435,0002 bd2 ba1.1k sqft1313 N Williams St APT 1003, Denver, CO 80218Sold

- $434,0002 bd2 ba1.1k sqft1313 N Williams St APT 506, Denver, CO 80218Sold

- $418,0002 bd2 ba1.1k sqft1313 N Williams St APT 503, Denver, CO 80218Sold
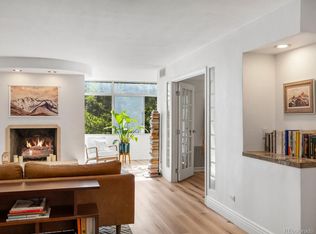
- $455,0002 bd2 ba1k sqft1313 N Williams St APT 801, Denver, CO 80218Sold

- $425,0002 bd2 ba1.1k sqft1313 N Williams St APT 306, Denver, CO 80218Sold
- $675,0002 bd2 ba1.4k sqft1313 N Williams St APT 1602, Denver, CO 80218Sold
- $434,0002 bd2 ba1k sqft1313 N Williams St, Denver, CO 80218Sold
- $404,6001 bd2 ba1.1k sqft1313 N Williams St APT 201, Denver, CO 80218Off Market
Nearby schools
GreatSchools rating
- 4/10Dora Moore ECE - 8th Grade SchoolGrades: PK-8Distance: 0.6 mi
- 8/10East High SchoolGrades: 9-12Distance: 0.6 mi
- 9/10Morey Middle SchoolGrades: 6-8Distance: 0.6 mi
Schools provided by the listing agent
- Elementary: Dora Moore
- Middle: Morey
- High: East
- District: Denver 1
Source: REcolorado as distributed by MLS GRID. This data may not be complete. We recommend contacting the local school district to confirm school assignments for this home.
Get a cash offer in 3 minutes
Find out how much your home could sell for in as little as 3 minutes with a no-obligation cash offer.
Estimated market value
$960,200
Get a cash offer in 3 minutes
Find out how much your home could sell for in as little as 3 minutes with a no-obligation cash offer.
Estimated market value
$960,200
- Colorado
- Denver County
- Denver
- 80218
- Cheesman Park
- 1313 N Williams Street Unit 1104
Nearby cities
Nearby neighborhoods
Nearby zip codes
Other Denver Topics
