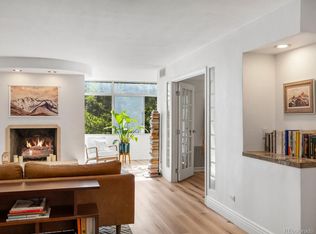
Don't miss your opportunity to live in this two bedroom/two bathroom charming condo across the street from Cheesman Park. The open-concept layout seamlessly blends the kitchen, dining, and living spaces, offering a functional and inviting atmosphere. A cozy fireplace in the living room adds warmth, a rare luxury in Denver high-rises. The sunroom provides flexible living space for an home office or hobby space. The spacious primary suite features an en-suite bath and dual closets for ample storage. The second bedroom offers versatility, perfect as a guest room or another home office. Situated in one of Denver’s most historic and cherished neighborhoods, this condo is a short walk from Cheesman Park—a lush, 80-acre oasis surrounded by elegant residences. Walking distance to the iconic Denver Botanic Gardens and an array of popular dining spots, including across the street from the Secret Garden Bar & Cafe. The Cherry Creek shopping district and downtown Denver’s vibrant scene are also just minutes away as well as access to city transit. Residents enjoy a host of premium amenities, including a community room with a fireplace and TV area, a well-equipped fitness center updated steam room and sauna and a rooftop deck with amazing views. Year-round relaxation is made easy with access to the indoor pool and hot tub. Additional conveniences include a reserved covered parking space, ample guest parking, and a private storage unit for bikes and other belongings. Don’t miss out on the opportunity to call this condo your home!
Sold for $425,000
$425,000
1313 N Williams Street #306, Denver, CO 80218
2beds
1,100sqft
Condominium
Built in 1975
-- sqft lot
$401,800 Zestimate®
$386/sqft
$2,416 Estimated rent
Home value
$401,800
$374,000 - $434,000
$2,416/mo
Zestimate® history
Owner options
List your home for rent
$2,416/mo
Rent Zestimate®
Find your next renter with Zillow Rental Manager. Plus, with online applications, you can quickly screen prospective tenants – for free.
$2,416/mo
Rent Zestimate®
Refinance and save
$3,238/mo
Est. payment
Refinancing to a lower rate could help reduce your monthly payments and save thousands over the life of the loan.
$3,238/mo
Est. payment
Explore your selling options
Work with a Zillow partner agent
Leverage their expertise and Zillow's premium Showcase listings to get your home seen by more buyers.
Get startedList with your own agent
Get your home in front of millions of buyers by listing it on Zillow.
Learn how to do itSell it yourself
Take full control of how buyers see your home on Zillow by listing For Sale by Owner (FSBO).
List your homeWhat's special
Cozy fireplaceRooftop deckSpacious primary suiteEn-suite bathDual closetsOpen-concept layout
Zillow last checked:
Listing updated:
Listed by:
The McClain Group 720-275-9663 info@mcclaingroupre.com,
Madison & Company Properties,
Bree Vialpando 720-301-3290,
Madison & Company Properties
Bought with:
Najib Alami, 100089740
Coldwell Banker Realty 24
Source: REcolorado as distributed by MLS GRID,MLS#: 3856514
Facts & features
Interior
Bedrooms & bathrooms
- Bedrooms: 2
- Bathrooms: 2
- Full bathrooms: 1
- 3/4 bathrooms: 1
- Main level bathrooms: 2
- Main level bedrooms: 2
Primary bedroom
- Description: Large Primary Bedroom With Ensuite Bathroom
- Level: Main
Bedroom
- Description: Opens Up To Living Room And It Can Be Easily Closed Off For Privacy
- Level: Main
Bathroom
- Description: Updated Bathroom With Shower
- Level: Main
Bathroom
- Description: Updated Primary Bathroom
- Level: Main
Dining room
- Description: Open Dining Room
- Level: Main
Kitchen
- Description: Updated Kitchen Open To Dining Room & Living Room
- Level: Main
Living room
- Description: Living Room With Gas Fireplace
- Level: Main
Sun room
- Description: Perfect Spot For An Office Or Flex Space
- Level: Main
Heating
- Forced Air
Cooling
- Central Air
Appliances
- Included: Bar Fridge, Dishwasher, Disposal, Microwave, Oven, Refrigerator
Features
- Elevator, No Stairs, Open Floorplan, Primary Suite, Quartz Counters, Smoke Free
- Flooring: Carpet, Tile, Wood
- Windows: Window Coverings
- Has basement: No
- Number of fireplaces: 1
- Fireplace features: Living Room, Wood Burning
- Common walls with other units/homes: 2+ Common Walls
Interior area
- Total structure area: 1,100
- Total interior livable area: 1,100 sqft
- Finished area above ground: 1,100
Property
Parking
- Total spaces: 2
- Parking features: Garage
- Garage spaces: 1
- Details: Reserved Spaces: 1
Features
- Levels: One
- Stories: 1
- Patio & porch: Rooftop
- Pool features: Indoor
- Has spa: Yes
- Spa features: Spa/Hot Tub
Lot
- Features: Near Public Transit
Details
- Parcel number: 502111031
- Zoning: G-MU-20
- Special conditions: Standard
Construction
Type & style
- Home type: Condo
- Architectural style: Urban Contemporary
- Property subtype: Condominium
- Attached to another structure: Yes
Materials
- Concrete
- Roof: Membrane
Condition
- Year built: 1975
Utilities & green energy
- Sewer: Public Sewer
- Water: Public
- Utilities for property: Cable Available, Electricity Connected, Internet Access (Wired)
Community & HOA
Community
- Security: Carbon Monoxide Detector(s), Secured Garage/Parking, Security Entrance, Smoke Detector(s)
- Subdivision: Cheesman Park
HOA
- Has HOA: Yes
- Amenities included: Bike Storage, Coin Laundry, Elevator(s), Fitness Center, Front Desk, Management, Parking, Pool, Sauna, Spa/Hot Tub, Storage
- Services included: Reserve Fund, Heat, Insurance, Maintenance Grounds, Maintenance Structure, Sewer, Snow Removal, Trash, Water
- HOA fee: $792 monthly
- HOA name: Summer House Condos
- HOA phone: 866-473-2573
Location
- Region: Denver
Financial & listing details
- Price per square foot: $386/sqft
- Tax assessed value: $505,600
- Annual tax amount: $2,339
- Date on market: 8/21/2024
- Listing terms: Cash,Conventional,FHA,VA Loan
- Exclusions: Seller's Personal Property And Staging Items
- Ownership: Individual
- Electric utility on property: Yes
- Road surface type: Paved
Price history
| Date | Event | Price |
|---|---|---|
| 1/31/2025 | Sold | $425,000$386/sqft |
Source:  REcolorado as distributed by MLS GRID #3856514 Report a problem REcolorado as distributed by MLS GRID #3856514 Report a problem | ||
| 1/6/2025 | Pending sale | $425,000$386/sqft |
Source: REcolorado as distributed by MLS GRID #3856514 Report a problem | ||
| 10/17/2024 | Price change | $425,000-2.3%$386/sqft |
Source: REcolorado as distributed by MLS GRID #3856514 Report a problem | ||
| 8/21/2024 | Listed for sale | $435,000+25.5%$395/sqft |
Source: REcolorado as distributed by MLS GRID #3856514 Report a problem | ||
| 5/13/2016 | Sold | $346,500+24.2%$315/sqft |
Source: Public Record Report a problem | ||
| 8/17/2015 | Sold | $279,050+33.2%$254/sqft |
Source: Public Record Report a problem | ||
| 10/9/2012 | Sold | $209,500$190/sqft |
Source: Public Record Report a problem | ||
| 7/11/2012 | Price change | $209,500-2.6%$190/sqft |
Source: RE/MAX SOUTHEAST #1109803 Report a problem | ||
| 5/30/2012 | Listed for sale | $215,000+22.9%$195/sqft |
Source: RE/MAX Southeast Inc. #1096968 Report a problem | ||
| 8/8/2005 | Sold | $175,000+94.7%$159/sqft |
Source: Public Record Report a problem | ||
| 4/24/1996 | Sold | $89,900$82/sqft |
Source: Public Record Report a problem | ||
Public tax history
| Year | Property taxes | Tax assessment |
|---|---|---|
| 2024 | $2,339 -1.8% | $30,190 -9% |
| 2023 | $2,383 +3.6% | $33,190 +10.7% |
| 2022 | $2,300 -3.6% | $29,970 -2.8% |
| 2021 | $2,388 +2.9% | $30,830 -4.2% |
| 2020 | $2,321 +19.1% | $32,175 -0.7% |
| 2019 | $1,948 | $32,400 +28.7% |
| 2018 | $1,948 +0.3% | $25,180 |
| 2017 | $1,942 +33.2% | $25,180 +34.9% |
| 2016 | $1,458 +5% | $18,660 |
| 2015 | $1,388 0% | $18,660 +11.7% |
| 2014 | $1,388 +0.6% | $16,710 |
| 2013 | $1,380 +17.9% | $16,710 +1.8% |
| 2012 | $1,171 +10.5% | $16,420 +1.2% |
| 2011 | $1,059 +8.8% | $16,218 +1.9% |
| 2009 | $974 -0.2% | $15,910 +9.1% |
| 2008 | $975 +0.3% | $14,580 |
| 2007 | $972 +1.1% | $14,580 +0.4% |
| 2006 | $961 +6.5% | $14,520 |
| 2005 | $903 | $14,520 |
Find assessor info on the county website
Neighborhood: Cheesman Park
Nearby homes
- $434,0002 bd2 ba1.1k sqft1313 N Williams St APT 506, Denver, CO 80218Sold

- $950,0002 bd3 ba2.4k sqft1313 N Williams St APT 1104, Denver, CO 80218Sold

- $435,0002 bd2 ba1.1k sqft1313 N Williams St APT 1003, Denver, CO 80218Sold

- $418,0002 bd2 ba1.1k sqft1313 N Williams St APT 503, Denver, CO 80218Sold
- $455,0002 bd2 ba1k sqft1313 N Williams St APT 801, Denver, CO 80218Sold
- $675,0002 bd2 ba1.4k sqft1313 N Williams St APT 1602, Denver, CO 80218Sold
- $434,0002 bd2 ba1k sqft1313 N Williams St, Denver, CO 80218Sold
- $413,1001 bd2 ba1.1k sqft1313 N Williams St APT 201, Denver, CO 80218Off Market
Nearby schools
GreatSchools rating
- 4/10Dora Moore ECE - 8th Grade SchoolGrades: PK-8Distance: 0.6 mi
- 8/10East High SchoolGrades: 9-12Distance: 0.6 mi
- 9/10Morey Middle SchoolGrades: 6-8Distance: 0.6 mi
Schools provided by the listing agent
- Elementary: Dora Moore
- Middle: Morey
- High: East
- District: Denver 1
Source: REcolorado as distributed by MLS GRID. This data may not be complete. We recommend contacting the local school district to confirm school assignments for this home.
Get a cash offer in 3 minutes
Find out how much your home could sell for in as little as 3 minutes with a no-obligation cash offer.
Estimated market value
$401,800
Get a cash offer in 3 minutes
Find out how much your home could sell for in as little as 3 minutes with a no-obligation cash offer.
Estimated market value
$401,800
- Colorado
- Denver County
- Denver
- 80218
- Cheesman Park
- 1313 N Williams Street Unit 306
Nearby cities
Nearby neighborhoods
Nearby zip codes
Other Denver Topics
