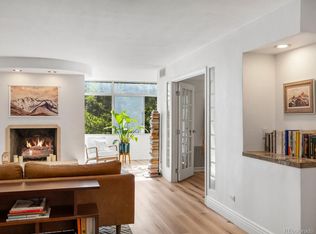
Don’t Miss the Opportunity to Live in Cheesman Park’s Most Desirable High-Rise Condominiums. Summer House of Cheesman Park is Nestled Between Denver’s Most Sought After Neighborhoods-Capitol Hill and Congress Park; Steps From Cheesman Park. This 2 Bedroom, 2 Bathroom Condominium Offers Updated Luxury Wide Plank Flooring, Fresh Paint and Updated Kitchen! You Will be Impressed with this Home's Bright Interior and Spacious Open Floor Plan Featuring a Remodeled Gourmet Kitchen w/New Cabinets, Newer Appliances, Granite Counters and Walk-In Pantry. The Dining/Living Area Features a Cozy Wood Burning Fireplace Plus Access to the Private West Facing Outdoor Covered Balcony/Patio. The Primary Retreat Boasts Dual Closets and En-Suite Full Bathroom. Additional 3/4 Bathroom Plus a Unique Secondary Bedroom Easily Closed Off Provides the Flexibility for Bedroom or Home Office Work Space. Summer House at Cheesman Park Offers Exclusive Modern Amenities Including Secured Entrance, Fitness Center, Indoor Swimming Pool, Dry Sauna, Steam Room, Rooftop Deck, Clubhouse Plus Convenient Coin Laundry Down the Hall. This Unit Comes with 1 Reserved-Deeded Underground Parking Space Plus a Private Storage Closet. Enjoy Time Walking Your Dog, Taking a Morning Stroll or Jog at Denver’s Historic Cheesman Park. Spend the Day at the Nearby Botanical Gardens. The Opportunities are Endless in This Vibrant Community Close to Various City Parks, Restaurants, Entertainment and Minutes From Downtown Denver. Come and See What Summer House Has to Offer!
Sold for $434,000
$434,000
1313 N Williams Street #506, Denver, CO 80218
2beds
1,138sqft
Condominium
Built in 1975
-- sqft lot
$408,300 Zestimate®
$381/sqft
$2,479 Estimated rent
Home value
$408,300
$384,000 - $437,000
$2,479/mo
Zestimate® history
Owner options
List your home for rent
$2,479/mo
Rent Zestimate®
Find your next renter with Zillow Rental Manager. Plus, with online applications, you can quickly screen prospective tenants – for free.
$2,479/mo
Rent Zestimate®
Refinance and save
$3,242/mo
Est. payment
Refinancing to a lower rate could help reduce your monthly payments and save thousands over the life of the loan.
$3,242/mo
Est. payment
Explore your selling options
Work with a Zillow partner agent
Leverage their expertise and Zillow's premium Showcase listings to get your home seen by more buyers.
Get startedList with your own agent
Get your home in front of millions of buyers by listing it on Zillow.
Learn how to do itSell it yourself
Take full control of how buyers see your home on Zillow by listing For Sale by Owner (FSBO).
List your homeWhat's special
Secured entranceFresh paintIndoor swimming poolNewer appliancesGranite countersCongress parkSpacious open floor plan
Zillow last checked:
Listing updated:
Listed by:
Damon L Chavez 303-649-6767 dchavez@coloradohousefinders.com,
RE/MAX Professionals
Bought with:
Kristina Davis, 100050750
eXp Realty, LLC
Source: REcolorado as distributed by MLS GRID,MLS#: 3243731
Facts & features
Interior
Bedrooms & bathrooms
- Bedrooms: 2
- Bathrooms: 2
- Full bathrooms: 1
- 3/4 bathrooms: 1
- Main level bathrooms: 2
- Main level bedrooms: 2
Primary bedroom
- Description: Primary Bedroom Outfitted With Dual Closets And En-Suite Bathroom
- Level: Main
- Area: 216 Square Feet
- Dimensions: 18 x 12
Bedroom
- Description: Previous Bedroom...Seller Removed One Wall And Opened The Room, But It Can Easily Be Closed Off Again Into A Bedroom Or Study
- Level: Main
- Area: 204 Square Feet
- Dimensions: 17 x 12
Primary bathroom
- Description: Updated Primary Bathroom Boasts Single Vanity Plus Tile Flooring And Shower Surround. Storage
- Level: Main
Bathroom
- Description: Updated With Single Vanity, Tile Flooring And Shower Surround. Linen Closet For Storage
- Level: Main
Dining room
- Description: Dining/Kitchen Eating Area Provides Ample Room For Entertaining
- Level: Main
- Area: 80 Square Feet
- Dimensions: 10 x 8
Kitchen
- Description: New Luxury Vinyl Wide Plank Flooring Throughout! Updated Kitchen Boasts, New Cabinetry W/Soft Close Feature, All Appliances, Granite Counters And Large Foyer Pantry/Closet For Additional Storage
- Level: Main
- Area: 80 Square Feet
- Dimensions: 10 x 8
Living room
- Description: Open Concept Floor Plan Features A Spacious Living Room With Cozy Wood Burning Fireplace And Access To West Facing Private Outdoor Covered Balcony
- Level: Main
- Area: 204 Square Feet
- Dimensions: 17 x 12
Heating
- Forced Air, Hot Water, Natural Gas
Cooling
- Central Air
Appliances
- Included: Dishwasher, Disposal, Microwave, Range, Refrigerator
Features
- Entrance Foyer, Granite Counters, High Ceilings, No Stairs, Open Floorplan, Pantry, Primary Suite
- Flooring: Tile, Vinyl
- Has basement: No
- Number of fireplaces: 1
- Fireplace features: Living Room, Wood Burning
Interior area
- Total structure area: 1,138
- Total interior livable area: 1,138 sqft
- Finished area above ground: 1,138
Property
Parking
- Total spaces: 5
- Parking features: Exterior Access Door, Lighted, Underground
- Details: Off Street Spaces: 4, Reserved Spaces: 1
Features
- Levels: One
- Stories: 1
- Entry location: Corridor Access
- Patio & porch: Covered, Rooftop
- Exterior features: Balcony, Elevator
- Has private pool: Yes
- Pool features: Indoor, Private
Lot
- Features: Corner Lot, Near Public Transit
Details
- Parcel number: 502111043
- Zoning: G-MU-20
- Special conditions: Standard
Construction
Type & style
- Home type: Condo
- Architectural style: Urban Contemporary
- Property subtype: Condominium
- Attached to another structure: Yes
Materials
- Concrete, Frame, Other
- Foundation: Slab
- Roof: Other
Condition
- Updated/Remodeled
- Year built: 1975
Utilities & green energy
- Sewer: Public Sewer
- Water: Public
- Utilities for property: Electricity Connected, Natural Gas Connected
Community & HOA
Community
- Security: Key Card Entry, Secured Garage/Parking, Security Entrance, Smoke Detector(s)
- Subdivision: Cheesman Park
HOA
- Has HOA: Yes
- Amenities included: Business Center, Coin Laundry, Elevator(s), Fitness Center, Front Desk, Management, Parking, Pool, Sauna, Security, Spa/Hot Tub, Storage
- Services included: Heat, Insurance, Maintenance Grounds, Maintenance Structure, Recycling, Security, Sewer, Snow Removal, Trash, Water
- HOA fee: $745 monthly
- HOA name: M & M Property Management
- HOA phone: 866-611-5864
Location
- Region: Denver
Financial & listing details
- Price per square foot: $381/sqft
- Tax assessed value: $457,800
- Annual tax amount: $2,222
- Date on market: 9/7/2023
- Listing terms: Cash,Conventional,FHA,VA Loan
- Exclusions: Staging Items And Seller's Personal Possessions.
- Ownership: Individual
- Electric utility on property: Yes
- Road surface type: Paved
Price history
| Date | Event | Price |
|---|---|---|
| 11/17/2023 | Sold | $434,000-3.6%$381/sqft |
Source:  REcolorado as distributed by MLS GRID #3243731 Report a problem REcolorado as distributed by MLS GRID #3243731 Report a problem | ||
| 10/27/2023 | Pending sale | $450,000$395/sqft |
Source: REcolorado as distributed by MLS GRID #3243731 Report a problem | ||
| 9/7/2023 | Listed for sale | $450,000+75.1%$395/sqft |
Source: REcolorado as distributed by MLS GRID #3243731 Report a problem | ||
| 10/31/2014 | Sold | $257,000-6.5%$226/sqft |
Source: Public Record Report a problem | ||
| 8/14/2014 | Pending sale | $275,000$242/sqft |
Source: RE/MAX SOUTHEAST #3444885 Report a problem | ||
| 8/14/2014 | Listed for sale | $275,000+43.6%$242/sqft |
Source: RE/MAX SOUTHEAST #3444885 Report a problem | ||
| 1/5/2001 | Sold | $191,500$168/sqft |
Source: Public Record Report a problem | ||
Public tax history
| Year | Property taxes | Tax assessment |
|---|---|---|
| 2024 | $2,091 -5.9% | $26,990 -9.9% |
| 2023 | $2,222 +3.6% | $29,960 +7.2% |
| 2022 | $2,145 +7.2% | $27,940 -2.8% |
| 2021 | $2,001 +2.9% | $28,740 +6.6% |
| 2020 | $1,945 +10.8% | $26,970 -0.7% |
| 2019 | $1,755 | $27,158 +19.7% |
| 2018 | $1,755 +0.3% | $22,680 |
| 2017 | $1,749 +14.5% | $22,680 +16% |
| 2016 | $1,528 +10.4% | $19,560 |
| 2015 | $1,384 0% | $19,560 +17.4% |
| 2014 | $1,384 +15.5% | $16,660 -0.8% |
| 2009 | $1,199 -0.2% | $16,800 -6.4% |
| 2008 | $1,201 +19.7% | $17,950 |
| 2007 | $1,004 +1.1% | $17,950 +19.7% |
| 2006 | $992 -3.2% | $14,990 |
| 2005 | $1,025 | $14,990 |
Find assessor info on the county website
Neighborhood: Cheesman Park
Nearby homes
- $950,0002 bd3 ba2.4k sqft1313 N Williams St APT 1104, Denver, CO 80218Sold

- $425,0002 bd2 ba1.1k sqft1313 N Williams St APT 306, Denver, CO 80218Sold

- $435,0002 bd2 ba1.1k sqft1313 N Williams St APT 1003, Denver, CO 80218Sold

- $418,0002 bd2 ba1.1k sqft1313 N Williams St APT 503, Denver, CO 80218Sold
- $455,0002 bd2 ba1k sqft1313 N Williams St APT 801, Denver, CO 80218Sold
- $675,0002 bd2 ba1.4k sqft1313 N Williams St APT 1602, Denver, CO 80218Sold
- $434,0002 bd2 ba1k sqft1313 N Williams St, Denver, CO 80218Sold
- $406,9001 bd2 ba1.1k sqft1313 N Williams St APT 201, Denver, CO 80218Off Market
Nearby schools
GreatSchools rating
- 4/10Dora Moore ECE - 8th Grade SchoolGrades: PK-8Distance: 0.6 mi
- 8/10East High SchoolGrades: 9-12Distance: 0.6 mi
- 9/10Morey Middle SchoolGrades: 6-8Distance: 0.6 mi
Schools provided by the listing agent
- Elementary: Dora Moore
- Middle: Morey
- High: East
- District: Denver 1
Source: REcolorado as distributed by MLS GRID. This data may not be complete. We recommend contacting the local school district to confirm school assignments for this home.
Get a cash offer in 3 minutes
Find out how much your home could sell for in as little as 3 minutes with a no-obligation cash offer.
Estimated market value
$408,300
Get a cash offer in 3 minutes
Find out how much your home could sell for in as little as 3 minutes with a no-obligation cash offer.
Estimated market value
$408,300
- Colorado
- Denver County
- Denver
- 80218
- Cheesman Park
- 1313 N Williams Street Unit 506
Nearby cities
Nearby neighborhoods
Nearby zip codes
Other Denver Topics
