The amazing views from this unit will hit you immediately when you enter the door to the unit. A full wall of south facing windows runs almost the entire length of the unit allowing views over Cheesman Park to Pikes Peak and towards downtown from the west facing window. The unit has been meticulously maintained and was beautifully updated. A wood burning fireplace really enhances the open concept living space. New track lighting is perfect to showcase artwork. Storage is abundant in the large walk-in closet in the entry. This is a great spot for pantry items, coats, and miscellaneous items. There is also a private storage unit in the basement. Granite countertops and stainless appliances enhance the kitchen. The floors are beautiful and set off the living spaces quite nicely. The electronically controlled shades are a very nice upgrade. A spacious primary suite provides two large closets. Outside of the primary is a perfect space for an office where you can take in the views. There is also a very nice guest bedroom and guest bath to finish out the living space. The laundry room is right across from the door to this unit. The rooftop deck offers grills, chairs, tables, and loungers. What an amazing place to relax or entertain. The views will blow your guests away. The basement level offers a wonderfully equipped gym, an indoor swimming pool, hot tub, steam room, dry sauna, game room, and outdoor space. The lobby level provides a very nice community room. Extra parking is available on a first come basis in spaces that are not numbered on the second level parking deck. Such a great lifestyle awaits the new owner of this unit at Summer House.
Sold for $535,000
$535,000
1313 N Williams Street #1405, Denver, CO 80218
2beds
1,224sqft
Condominium
Built in 1975
-- sqft lot
$502,500 Zestimate®
$437/sqft
$2,935 Estimated rent
Home value
$502,500
$472,000 - $533,000
$2,935/mo
Zestimate® history
Owner options
List your home for rent
$2,935/mo
Rent Zestimate®
Find your next renter with Zillow Rental Manager. Plus, with online applications, you can quickly screen prospective tenants – for free.
$2,935/mo
Rent Zestimate®
Refinance and save
$3,898/mo
Est. payment
Refinancing to a lower rate could help reduce your monthly payments and save thousands over the life of the loan.
$3,898/mo
Est. payment
Explore your selling options
Work with a Zillow partner agent
Leverage their expertise and Zillow's premium Showcase listings to get your home seen by more buyers.
Get startedList with your own agent
Get your home in front of millions of buyers by listing it on Zillow.
Learn how to do itSell it yourself
Take full control of how buyers see your home on Zillow by listing For Sale by Owner (FSBO).
List your homeWhat's special
Zillow last checked:
Listing updated:
Listed by:
Stock Jonekos 720-201-6800 stockjonekos@gmail.com,
Kentwood Real Estate Cherry Creek
Bought with:
Debra Fagan, 40033788
LIV Sotheby's International Realty
Source: REcolorado as distributed by MLS GRID,MLS#: 1592268
Facts & features
Interior
Bedrooms & bathrooms
- Bedrooms: 2
- Bathrooms: 2
- Full bathrooms: 1
- 3/4 bathrooms: 1
- Main level bathrooms: 2
- Main level bedrooms: 2
Primary bedroom
- Description: Very Roomy With Two Spacious Closets
- Level: Main
- Area: 216 Square Feet
- Dimensions: 18 x 12
Bedroom
- Description: Great Space For Guests
- Level: Main
- Area: 130 Square Feet
- Dimensions: 13 x 10
Primary bathroom
- Description: Nicely Fitted
- Level: Main
- Area: 49 Square Feet
- Dimensions: 7 x 7
Bathroom
- Description: Services The Second Bedroom And Guests
- Level: Main
- Area: 49 Square Feet
- Dimensions: 7 x 7
Dining room
- Description: Open Area To Living Area
- Level: Main
- Area: 182 Square Feet
- Dimensions: 14 x 13
Game room
- Description: Community Use In Basement
Gym
- Description: Community Use In Basement
Kitchen
- Description: Granite Countertops & Stainless Appliances
- Level: Main
- Area: 77 Square Feet
- Dimensions: 11 x 7
Laundry
- Description: Just Across From The Unit Door
- Level: Main
Living room
- Description: Has Wood Burning Fireplace
- Level: Main
- Area: 340 Square Feet
- Dimensions: 20 x 17
Office
- Description: Head On Park And Pike's Peak Views
- Level: Main
- Area: 88 Square Feet
- Dimensions: 11 x 8
Heating
- Forced Air
Cooling
- Central Air
Appliances
- Laundry: Common Area
Features
- Granite Counters, No Stairs, Open Floorplan, Primary Suite, Smoke Free
- Flooring: Tile, Wood
- Windows: Double Pane Windows, Window Coverings
- Has basement: No
- Has fireplace: Yes
- Fireplace features: Living Room, Wood Burning
- Common walls with other units/homes: 2+ Common Walls
Interior area
- Total structure area: 1,224
- Total interior livable area: 1,224 sqft
- Finished area above ground: 1,224
Property
Parking
- Total spaces: 1
- Parking features: Concrete, Lighted
- Garage spaces: 1
Features
- Levels: One
- Stories: 1
- Entry location: Corridor Access
- Patio & porch: Rooftop
- Exterior features: Elevator, Gas Grill
- Pool features: Indoor
- Has spa: Yes
- Spa features: Spa/Hot Tub
- Has view: Yes
- View description: City, Mountain(s)
Details
- Parcel number: 502111090
- Zoning: G-MU-20
- Special conditions: Standard
Construction
Type & style
- Home type: Condo
- Architectural style: Contemporary
- Property subtype: Condominium
- Attached to another structure: Yes
Materials
- Concrete
- Roof: Membrane
Condition
- Year built: 1975
Utilities & green energy
- Sewer: Public Sewer
Community & HOA
Community
- Security: Secured Garage/Parking, Security Entrance
- Subdivision: Wymans
HOA
- Has HOA: Yes
- Amenities included: Bike Storage, Business Center, Clubhouse, Coin Laundry, Elevator(s), Fitness Center, Parking, Pool, Sauna, Spa/Hot Tub, Storage
- Services included: Gas, Heat, Insurance, Maintenance Grounds, Maintenance Structure, Recycling, Sewer, Trash, Water
- HOA fee: $745 monthly
- HOA name: Summer House Condos
- HOA phone: 866-611-5864
Location
- Region: Denver
Financial & listing details
- Price per square foot: $437/sqft
- Tax assessed value: $543,700
- Annual tax amount: $2,670
- Date on market: 5/3/2024
- Listing terms: Cash,Conventional
- Exclusions: Seller`s Personal Property
- Ownership: Individual
Price history
| Date | Event | Price |
|---|---|---|
| 7/26/2024 | Sold | $535,000-5.3%$437/sqft |
Source:  REcolorado as distributed by MLS GRID #1592268 Report a problem REcolorado as distributed by MLS GRID #1592268 Report a problem | ||
| 6/8/2024 | Pending sale | $565,000$462/sqft |
Source: REcolorado as distributed by MLS GRID #1592268 Report a problem | ||
| 5/15/2024 | Listed for sale | $565,000$462/sqft |
Source: REcolorado as distributed by MLS GRID #1592268 Report a problem | ||
| 5/12/2024 | Pending sale | $565,000$462/sqft |
Source: REcolorado as distributed by MLS GRID #1592268 Report a problem | ||
| 5/3/2024 | Listed for sale | $565,000+14.1%$462/sqft |
Source: REcolorado as distributed by MLS GRID #1592268 Report a problem | ||
| 2/1/2021 | Sold | $495,000-1%$404/sqft |
Source: Public Record Report a problem | ||
| 12/23/2020 | Pending sale | $500,000$408/sqft |
Source: Coldwell Banker Realty 54 #2328265 Report a problem | ||
| 12/10/2020 | Price change | $500,000-4.8%$408/sqft |
Source: Coldwell Banker Residential 54 #2328265 Report a problem | ||
| 9/12/2020 | Listed for sale | $525,000+5%$429/sqft |
Source: Coldwell Banker Residential 54 #2328265 Report a problem | ||
| 9/20/2019 | Sold | $500,000+0%$408/sqft |
Source: Public Record Report a problem | ||
| 8/18/2019 | Pending sale | $499,900$408/sqft |
Source: RE/MAX Professionals #3885860 Report a problem | ||
| 7/30/2019 | Listed for sale | $499,900+81.1%$408/sqft |
Source: RE/MAX Professionals #3885860 Report a problem | ||
| 9/23/2013 | Sold | $276,000+22.7%$225/sqft |
Source: Public Record Report a problem | ||
| 11/14/2002 | Sold | $225,000+4.7%$184/sqft |
Source: Public Record Report a problem | ||
| 8/13/2001 | Sold | $215,000-56.6%$176/sqft |
Source: Public Record Report a problem | ||
| 1/1/2000 | Sold | $495,000+441%$404/sqft |
Source: Agent Provided Report a problem | ||
| 1/11/1994 | Sold | $91,500$75/sqft |
Source: Public Record Report a problem | ||
Public tax history
| Year | Property taxes | Tax assessment |
|---|---|---|
| 2024 | $2,537 -5% | $32,740 -8.5% |
| 2023 | $2,670 +3.6% | $35,770 +6.6% |
| 2022 | $2,577 +11% | $33,570 -2.8% |
| 2021 | $2,322 +2.9% | $34,540 +10.4% |
| 2020 | $2,257 -8.7% | $31,289 -0.7% |
| 2019 | $2,472 | $31,507 -1.4% |
| 2018 | $2,472 +0.3% | $31,950 |
| 2017 | $2,464 +32.4% | $31,950 +34.1% |
| 2016 | $1,861 +20.3% | $23,820 |
| 2015 | $1,547 0% | $23,820 +27.9% |
| 2014 | $1,548 +9.9% | $18,630 +4.3% |
| 2011 | $1,408 +2.5% | $17,858 -15.6% |
| 2009 | $1,374 -0.2% | $21,150 +2.8% |
| 2008 | $1,377 +23.4% | $20,580 |
| 2007 | $1,116 +1.1% | $20,580 +23.5% |
| 2006 | $1,104 -1.5% | $16,670 |
| 2005 | $1,121 | $16,670 |
Find assessor info on the county website
Neighborhood: Cheesman Park
Nearby homes
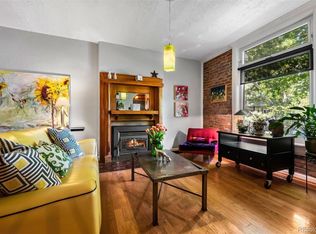
- $762,7002 bd2 ba1.7k sqft1230 Vine St, Denver, CO 80206Off Market
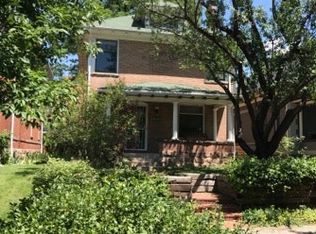
- $770,8003 bd2 ba1.5k sqft1236 Vine St, Denver, CO 80206Off Market
- $842,6003 bd2 ba2k sqft1221 Gaylord St, Denver, CO 80206Off Market
- $405,0002 bd2 ba977 sqft1200 Vine St APT 5G, Denver, CO 80206Sold

- $335,0001 bd1 ba694 sqft1200 Vine St APT 8A, Denver, CO 80206For Sale
- $715,0002 bd2 ba1.8k sqft1217 Gaylord St, Denver, CO 80206Sold
- $875,0004 bd2 ba2.3k sqft1240 Vine St, Denver, CO 80206Sold
- $348,5002 bd2 ba1.1k sqft1200 N Vine St APT 1C, Denver, CO 80206Off Market
Nearby schools
GreatSchools rating
- 10/10Bromwell Elementary SchoolGrades: PK-5Distance: 1 mi
- 9/10Morey Middle SchoolGrades: 6-8Distance: 0.8 mi
- 8/10East High SchoolGrades: 9-12Distance: 0.5 mi
Schools provided by the listing agent
- Elementary: Dora Moore
- Middle: Morey
- High: East
- District: Denver 1
Source: REcolorado as distributed by MLS GRID. This data may not be complete. We recommend contacting the local school district to confirm school assignments for this home.
Get a cash offer in 3 minutes
Find out how much your home could sell for in as little as 3 minutes with a no-obligation cash offer.
Estimated market value
$502,500
Get a cash offer in 3 minutes
Find out how much your home could sell for in as little as 3 minutes with a no-obligation cash offer.
Estimated market value
$502,500
- Colorado
- Denver County
- Denver
- 80218
- Cheesman Park
- 1313 N Williams Street Unit 1405
Nearby cities
Nearby neighborhoods
Nearby zip codes
Other Denver Topics
