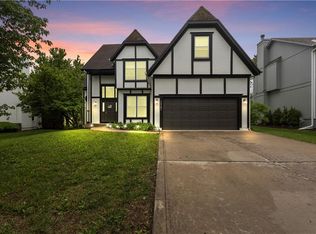
***SELLER INSTALLING NEW ROOF*** STUNNING Colonial style 2 Story located in Bridgestone of Windham Park! Home features NEWER: Carpet, Flooring (Main & Upper Level) and AC. Open Main Level is perfect for Entertaining with Luxury Stone Composite Plank flooring thru-out, Great Room w/Fireplace, Formal Dining, Office/Den and Laundry Room. Updated Kitchen boasts enameled cabinetry, Granite Counters, SS appliances, Pantry and large Hearth/Breakfast area w/Fireplace. Spacious Primary Suite offers Spa-like Bath & Walk-in Closet. Upper Level has 3 additional Bedrooms + Full Bath. Finished Lower Level has Large Rec Room and Storage area. Enjoy the outdoors on the back Deck overlooking the Fenced-in backyard w/In-ground Sprinkler system. Home is located within close proximity to Shopping, Restaurants, Entertainment & Highway Access.
Show for backups
Price cut: $11.5K (6/19)
$577,500
13135 Kessler St, Overland Park, KS 66213
4beds
3,193sqft
Single Family Residence
Built in 1992
9,820 Square Feet Lot
$-- Zestimate®
$181/sqft
$50/mo HOA
What's special
Formal diningLaundry roomUpdated kitchenSpacious primary suiteGranite countersSpa-like bathSs appliances
- 41 days |
- 1,672 |
- 112 |
Likely to sell faster than
Zillow last checked:
Listing updated:
Listed by:
Destination Home Team 816-533-2500,
ReeceNichols - Lees Summit,
Kaleb Drinkgern 816-533-2500,
ReeceNichols - Lees Summit
Source: Heartland MLS as distributed by MLS GRID,MLS#: 2624361
Facts & features
Interior
Bedrooms & bathrooms
- Bedrooms: 4
- Bathrooms: 3
- Full bathrooms: 2
- 1/2 bathrooms: 1
Primary bedroom
- Features: Carpet, Ceiling Fan(s)
- Level: Second
- Dimensions: 17 x 15
Bedroom 2
- Features: Carpet
- Level: Second
- Dimensions: 12 x 11
Bedroom 3
- Features: Carpet
- Level: Second
- Dimensions: 15 x 11
Bedroom 4
- Features: Carpet
- Level: Second
- Dimensions: 13 x 12
Primary bathroom
- Features: Ceramic Tiles, Double Vanity, Granite Counters, Walk-In Closet(s)
- Level: Second
Bathroom 2
- Features: Ceramic Tiles, Shower Over Tub
- Level: Second
Breakfast room
- Features: Fireplace
- Level: Main
- Dimensions: 15 x 18
Dining room
- Level: Main
- Dimensions: 15 x 11
Great room
- Features: Ceiling Fan(s), Fireplace
- Level: Main
- Dimensions: 16 x 18
Half bath
- Level: Main
Kitchen
- Features: Granite Counters, Pantry
- Level: Main
- Dimensions: 15 x 14
Laundry
- Features: Ceramic Tiles
- Level: Main
Office
- Level: Main
- Dimensions: 11 x 14
Other
- Features: Built-in Features, Carpet
- Level: Basement
- Dimensions: 16 x 19
Recreation room
- Features: Carpet
- Level: Basement
- Dimensions: 22 x 16
Heating
- Forced Air
Cooling
- Electric
Appliances
- Included: Dishwasher, Disposal, Microwave, Refrigerator, Stainless Steel Appliance(s)
- Laundry: Laundry Room, Main Level
Features
- Ceiling Fan(s), Painted Cabinets, Pantry, Vaulted Ceiling(s), Walk-In Closet(s)
- Flooring: Carpet, Tile, Wood
- Basement: Finished,Full,Sump Pump
- Number of fireplaces: 2
- Fireplace features: Gas, Great Room, Hearth Room
Interior area
- Total structure area: 3,193
- Total interior livable area: 3,193 sqft
- Finished area above ground: 2,533
- Finished area below ground: 660
Video & virtual tour
Property
Parking
- Total spaces: 2
- Parking features: Attached, Garage Faces Front
- Attached garage spaces: 2
Features
- Patio & porch: Deck, Porch
- Spa features: Bath
- Fencing: Wood
Lot
- Size: 9,820 Square Feet
Details
- Parcel number: NP06450000 0074
- Other equipment: Back Flow Device
Construction
Type & style
- Home type: SingleFamily
- Architectural style: Colonial
- Property subtype: Single Family Residence
Materials
- Frame, Lap Siding
- Roof: Composition
Condition
- Year built: 1992
Utilities & green energy
- Sewer: Public Sewer
- Water: Public
Community & HOA
Community
- Security: Smoke Detector(s)
- Subdivision: Windham Park Bridgestone
HOA
- Has HOA: Yes
- Amenities included: Pool
- Services included: Curbside Recycle, Trash
- HOA fee: $600 annually
- HOA name: MAK Management LLC
Location
- Region: Overland Park
Financial & listing details
- Price per square foot: $181/sqft
- Tax assessed value: $566,000
- Annual tax amount: $6,191
- Date on market: 6/11/2026
- Listing terms: Cash,Conventional,FHA,VA Loan
- Exclusions: See Disclosure
- Ownership: Private
- Road surface type: Paved
Estimated market value
Not available
Estimated sales range
Not available
Not available
Price history
| Date | Event | Price |
|---|---|---|
| 7/3/2026 | Contingent | $577,500$181/sqft |
Source:  Heartland MLS as distributed by MLS GRID #2624361 Report a problem Heartland MLS as distributed by MLS GRID #2624361 Report a problem | ||
| 6/19/2026 | Price change | $577,500-2%$181/sqft |
Source: Heartland MLS as distributed by MLS GRID #2624361 Report a problem | ||
| 6/11/2026 | Listed for sale | $589,000+53%$184/sqft |
Source: Heartland MLS as distributed by MLS GRID #2624361 Report a problem | ||
| 3/23/2023 | Listing removed | -- |
Source: Zillow Rentals Report a problem | ||
| 2/22/2023 | Price change | $3,300-1.5%$1/sqft |
Source: Zillow Rentals Report a problem | ||
| 2/9/2023 | Listed for rent | $3,350$1/sqft |
Source: Zillow Rentals Report a problem | ||
| 5/2/2019 | Sold | -- |
Source: Heartland MLS as distributed by MLS GRID #45001_2153775 Report a problem | ||
| 4/2/2019 | Pending sale | $385,000$121/sqft |
Source: Platinum Realty LLC #2153775 Report a problem | ||
| 4/1/2019 | Listed for sale | $385,000+17.6%$121/sqft |
Source: Platinum Realty LLC #2153775 Report a problem | ||
| 4/3/2015 | Sold | -- |
Source: Heartland MLS as distributed by MLS GRID #1921235 Report a problem | ||
| 3/30/2015 | Pending sale | $327,500$103/sqft |
Source: ReeceNichols Southgate #1921235 Report a problem | ||
| 3/30/2015 | Listed for sale | $327,500+17%$103/sqft |
Source: ReeceNichols Southgate #1921235 Report a problem | ||
| 3/13/2011 | Listing removed | $279,950$88/sqft |
Source: Reece and Nichols Realtors #1717130 Report a problem | ||
| 3/12/2011 | Listed for sale | $279,950$88/sqft |
Source: Reece and Nichols Realtors #1717130 Report a problem | ||
Public tax history
| Year | Property taxes | Tax assessment |
|---|---|---|
| 2025 | $6,191 +2.7% | $65,090 +10.7% |
| 2024 | $6,026 +1.1% | $58,788 +2.8% |
| 2023 | $5,961 +10.4% | $57,201 +12.4% |
| 2022 | $5,399 | $50,910 +10% |
| 2021 | -- | $46,276 +1.5% |
| 2020 | $5,129 | $45,598 -1.6% |
| 2019 | -- | $46,334 +6.8% |
| 2018 | -- | $43,378 +2.3% |
| 2017 | $5,059 +10.4% | $42,389 +10.4% |
| 2016 | $4,584 +6.8% | $38,387 +7.2% |
| 2015 | $4,293 +9.1% | $35,811 +13% |
| 2013 | $3,934 +4.9% | $31,683 +0.2% |
| 2012 | $3,750 +2.8% | $31,625 -1.4% |
| 2010 | $3,647 +4.1% | $32,074 -1.3% |
| 2009 | $3,502 -0.4% | $32,511 |
| 2008 | $3,517 +2.2% | $32,511 +0% |
| 2007 | $3,441 +9.7% | $32,510 +7.1% |
| 2006 | $3,138 | $30,360 |
| 2005 | -- | $30,360 |
Find assessor info on the county website
Monthly payment
Est. payment
Payment breakdown
Explore the cost of this home by adjusting the details. Changes won't be saved.Climate risks
Neighborhood: 66213
Nearby schools
GreatSchools rating
- 8/10Heartland Elementary SchoolGrades: K-5Distance: 0.9 mi
- 9/10Harmony Middle SchoolGrades: 6-8Distance: 1.3 mi
- 9/10Blue Valley Northwest High SchoolGrades: 9-12Distance: 0.5 mi
Schools provided by the listing agent
- Elementary: Heartland
- Middle: Harmony
- High: Blue Valley NW
Source: Heartland MLS as distributed by MLS GRID. This data may not be complete. We recommend contacting the local school district to confirm school assignments for this home.
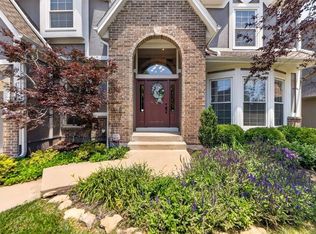
- $565,0004 bd4 ba3.3k sqft13139 Kessler St, Overland Park, KS 66213For Sale
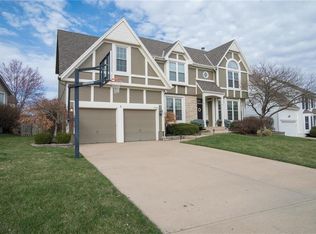
- $597,6005 bd5 ba3.5k sqft13131 Kessler St, Overland Park, KS 66213Off Market
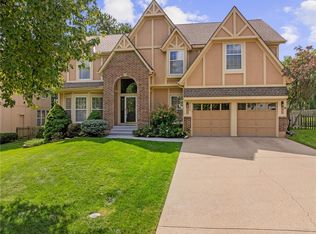
- $--4 bd4 ba3.5k sqft9139 W 131st Pl, Overland Park, KS 66213Sold
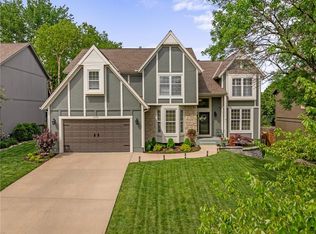
- $--4 bd4 ba3.6k sqft13143 Kessler St, Overland Park, KS 66213Sold
- $582,7004 bd3 ba3.2k sqft13127 Kessler St, Overland Park, KS 66213Off Market
- $566,9004 bd4 ba3.8k sqft9135 W 131st Pl, Overland Park, KS 66213Off Market
- $591,8004 bd4 ba2.8k sqft9205 W 131st Ct, Overland Park, KS 66213Off Market
- $566,8004 bd3 ba2.8k sqft9143 W 131st Ter, Overland Park, KS 66213Off Market
A local agent can set up tours, give advice and negotiate with sellers.
A local lender can help you make sure your offer is ready when you are.
Similar homes
- $535,0004 bd3 ba2.8k sqft12434 Slater St, Overland Park, KS 66213For Sale
 MLS ID #2632553, Donna Witters, Platinum Realty LLC. Heartland MLS as distributed by MLS GRID
 - $544,5004 bd4 ba3.4k sqft12443 Benson St, Overland Park, KS 66213For Sale
 MLS ID #2621938, Rose Freeman-Krell, Keller Williams Realty Partners Inc.. Heartland MLS as distributed by MLS GRID
 - $558,0004 bd3 ba3.1k sqft11434 Grant Dr, Overland Park, KS 66210For Sale
 MLS ID #2627901, Natalie Pierron, Compass Realty Group. Heartland MLS as distributed by MLS GRID
 - $499,0004 bd4 ba2.5k sqft12707 W 122nd St, Overland Park, KS 66213For Sale
 MLS ID #2618321, Shelli Jaye, RE/MAX Realty Suburban Inc. Heartland MLS as distributed by MLS GRID
 - $550,0004 bd3 ba2.8k sqft6913 Red Oak Dr, Shawnee, KS 66217For SaleMLS ID #2614350, Carole Collyard, ReeceNichols -Johnson County W. Heartland MLS as distributed by MLS GRID
- $584,9994 bd3 ba3.2k sqft1011 Tam O Shanter Dr, Kansas City, MO 64145For SaleMLS ID #2622904, Andre Vargas, Realty of America. Heartland MLS as distributed by MLS GRID
- $560,0003 bd3 ba3k sqft13735 Pembroke Cir, Leawood, KS 66224For SaleMLS ID #2628691, Cody Ketzner, Real Broker, LLC. Heartland MLS as distributed by MLS GRID
- $550,0004 bd3 ba3k sqft14059 W 147th Pl, Olathe, KS 66062For SaleMLS ID #2626746, Kelli Becks, Keller Williams Realty Partners Inc.. Heartland MLS as distributed by MLS GRID
- $525,0004 bd5 ba3.7k sqft14538 S Mullen St, Olathe, KS 66062For SaleMLS ID #2627538, Carol Rossi-Zabielski, Compass Realty Group. Heartland MLS as distributed by MLS GRID
- $675,0004 bd5 ba4.5k sqft11813 W 138th St, Overland Park, KS 66221For SaleMLS ID #2630598, Wendy Foil, West Village Realty. Heartland MLS as distributed by MLS GRID
- $635,0004 bd3 ba2.3k sqft12841 Pembroke Cir, Leawood, KS 66209For SaleMLS ID #2620660, Lonnie Branson, Keller Williams Southland. Heartland MLS as distributed by MLS GRID
- $720,0005 bd5 ba4.1k sqft14304 England St, Overland Park, KS 66221For SaleMLS ID #2623381, Jayan Abraham, Platinum Realty LLC. Heartland MLS as distributed by MLS GRID
- $614,0004 bd5 ba3.2k sqft23920 W 124th Ct, Olathe, KS 66061For SaleMLS ID #2629777, Joanna Brown, BHG Kansas City Homes. Heartland MLS as distributed by MLS GRID
- $525,9005 bd4 ba3.2k sqft1109 W 120th Ter, Kansas City, MO 64145For SaleMLS ID #2628192, Rose Freeman-Krell, Keller Williams Realty Partners Inc.. Heartland MLS as distributed by MLS GRID
- $724,9005 bd5 ba4.7k sqft8217 W 146th Ter, Overland Park, KS 66223For SaleMLS ID #2627584, Dan O'Dell, Real Broker, LLC. Heartland MLS as distributed by MLS GRID
- $524,9004 bd3 ba2.7k sqft8009 Hallet St, Lenexa, KS 66215For SaleMLS ID #2630387, SBD Team, SBD Housing Solutions LLC. Heartland MLS as distributed by MLS GRID
- $700,0004 bd4 ba2.9k sqft4344 W 132nd Ter, Leawood, KS 66209For SaleMLS ID #2628711, Patty Hummel, ReeceNichols - Leawood. Heartland MLS as distributed by MLS GRID
- $679,5004 bd4 ba3.8k sqft11904 Aberdeen Rd, Leawood, KS 66209For SaleMLS ID #2621500, Aaron Olla, Real Broker, LLC. Heartland MLS as distributed by MLS GRID
- $650,0004 bd5 ba3.9k sqft14226 S Shannan Ln, Olathe, KS 66062For SaleMLS ID #2602823, Cory Stewart, Weichert, Realtors Welch & Co.. Heartland MLS as distributed by MLS GRID
- $530,0004 bd4 ba3.6k sqft5304 Mullen St, Shawnee, KS 66216For SaleMLS ID #2629694, Chris Collins, Keller Williams Realty Partners Inc.. Heartland MLS as distributed by MLS GRID
