Located in the award-winning Blue Valley School District, this 4-bedroom, 3 and 1/2 bath home offers the perfect blend of space, function, and lifestyle. Ideally situated near the Sports Complex, Farmstead, and golf courses, you'll love the convenience of this sought-after location. Inside, you'll find multiple spaces designed for everyday living and entertaining. The updated kitchen opens to the breakfast room and family room, allowing the cook to stay connected to family and guests. A formal dining room expands into the adjoining living room to accommodate larger gatherings, while the covered patio provides an additional space to relax and enjoy the treed, fenced backyard. Upstairs, the spacious primary suite features a charming reading nook with built-in bookcases and a private en suite bath. All four bedrooms include walk-in closets, offering exceptional storage throughout the home. The finished lower level provides flexible space to fit your lifestyle—ideal for a recreation room, home office, music room, exercise area, or playroom. An unfinished area includes a workbench and abundant storage. With versatile living spaces, thoughtful updates, and an unbeatable location, this home is ready to welcome its next owners.
Contingent
$565,000
13139 Kessler St, Overland Park, KS 66213
4beds
3,349sqft
:
Get pre-qualified$3,728/mo
Single Family Residence
Built in 1993
8,901 Square Feet Lot
$-- Zestimate®
$169/sqft
$50/mo HOA
What's special
- 35 days |
- 240 |
- 5 |
Likely to sell faster than
Zillow last checked:
Listing updated:
Listed by:
Terri Monrad 913-749-7221,
BHG Kansas City Homes
Source: Heartland MLS as distributed by MLS GRID,MLS#: 2625705
Facts & features
Interior
Bedrooms & bathrooms
- Bedrooms: 4
- Bathrooms: 4
- Full bathrooms: 3
- 1/2 bathrooms: 1
Primary bedroom
- Features: Carpet, Ceiling Fan(s)
- Level: Second
Bedroom 2
- Features: Carpet, Ceiling Fan(s), Walk-In Closet(s)
- Level: Second
Bedroom 3
- Features: Carpet, Ceiling Fan(s), Walk-In Closet(s)
- Level: Second
Bedroom 4
- Features: Carpet, Walk-In Closet(s)
- Level: Second
Primary bathroom
- Features: Ceramic Tiles, Double Vanity, Walk-In Closet(s)
- Level: Second
Bathroom 2
- Features: Ceramic Tiles, Shower Only
- Level: Second
Bathroom 3
- Features: Ceramic Tiles, Double Vanity, Shower Over Tub
- Level: Second
Dining room
- Level: Main
Family room
- Features: All Carpet, Fireplace
- Level: Main
Half bath
- Features: Ceramic Tiles, Granite Counters
- Level: Main
Kitchen
- Features: Quartz Counter
- Level: Main
Laundry
- Features: Ceramic Tiles
- Level: Main
Living room
- Level: Main
Heating
- Natural Gas
Cooling
- Electric
Appliances
- Included: Dishwasher, Disposal, Microwave, Refrigerator, Free-Standing Electric Oven, Stainless Steel Appliance(s)
- Laundry: Main Level
Features
- Ceiling Fan(s), Painted Cabinets, Smart Thermostat, Walk-In Closet(s)
- Flooring: Carpet, Ceramic Tile, Wood
- Windows: Window Coverings, Thermal Windows
- Basement: Finished,Full,Interior Entry,Sump Pump
- Number of fireplaces: 1
- Fireplace features: Family Room, Gas
Interior area
- Total structure area: 3,349
- Total interior livable area: 3,349 sqft
- Finished area above ground: 2,749
- Finished area below ground: 600
Video & virtual tour
Property
Parking
- Total spaces: 2
- Parking features: Attached, Garage Faces Front
- Attached garage spaces: 2
Features
- Fencing: Wood
Lot
- Size: 8,901 Square Feet
- Features: City Lot
Details
- Parcel number: NP064500000140
Construction
Type & style
- Home type: SingleFamily
- Architectural style: Traditional
- Property subtype: Single Family Residence
Materials
- Board & Batten Siding, Brick Trim
- Roof: Composition
Condition
- Year built: 1993
Utilities & green energy
- Sewer: Public Sewer
- Water: Public
Community & HOA
Community
- Subdivision: Windham Park Bridgestone
HOA
- Has HOA: Yes
- Amenities included: Pool
- Services included: Curbside Recycle, Trash
- HOA fee: $600 annually
- HOA name: Windham Park Homeowners Assn
Location
- Region: Overland Park
Financial & listing details
- Price per square foot: $169/sqft
- Tax assessed value: $572,800
- Annual tax amount: $6,325
- Date on market: 6/24/2026
- Listing terms: Cash,Conventional
- Ownership: Private
Estimated market value
Not available
Estimated sales range
Not available
Not available
Price history
| Date | Event | Price |
|---|---|---|
| 6/26/2026 | Contingent | $565,000$169/sqft |
Source:  Heartland MLS as distributed by MLS GRID #2625705 Report a problem Heartland MLS as distributed by MLS GRID #2625705 Report a problem | ||
| 6/24/2026 | Listed for sale | $565,000$169/sqft |
Source: Heartland MLS as distributed by MLS GRID #2625705 Report a problem | ||
Public tax history
| Year | Property taxes | Tax assessment |
|---|---|---|
| 2025 | $6,750 +10.6% | $65,872 +10.6% |
| 2024 | $6,105 +0.8% | $59,547 +2.5% |
| 2023 | $6,057 +11.5% | $58,110 +13.4% |
| 2022 | $5,434 | $51,233 +9.7% |
| 2021 | -- | $46,713 +2.1% |
| 2020 | $5,147 | $45,759 +4.3% |
| 2019 | -- | $43,873 +5.6% |
| 2018 | -- | $41,561 +12.8% |
| 2017 | $4,396 +5.5% | $36,846 +5.6% |
| 2016 | $4,165 +1.6% | $34,891 +2.1% |
| 2015 | $4,098 +9% | $34,190 +11.9% |
| 2013 | $3,759 +4.7% | $30,544 +2% |
| 2012 | $3,589 +3.2% | $29,958 -2.1% |
| 2010 | $3,479 +949.3% | $30,613 -0.2% |
| 2009 | $332 -90% | $30,671 |
| 2008 | $3,324 +2.2% | $30,671 |
| 2007 | $3,251 +3.3% | $30,671 +0.7% |
| 2006 | $3,147 | $30,452 +3.8% |
| 2005 | -- | $29,348 |
Find assessor info on the county website
Monthly payment
Est. payment
Payment breakdown
Explore the cost of this home by adjusting the details. Changes won't be saved.Climate risks
Neighborhood: 66213
Nearby schools
GreatSchools rating
- 8/10Heartland Elementary SchoolGrades: K-5Distance: 0.9 mi
- 9/10Harmony Middle SchoolGrades: 6-8Distance: 1.3 mi
- 9/10Blue Valley Northwest High SchoolGrades: 9-12Distance: 0.5 mi
Schools provided by the listing agent
- Elementary: Heartland
- Middle: Harmony
- High: Blue Valley NW
Source: Heartland MLS as distributed by MLS GRID. This data may not be complete. We recommend contacting the local school district to confirm school assignments for this home.
- $--4 bd4 ba3.6k sqft13143 Kessler St, Overland Park, KS 66213Sold
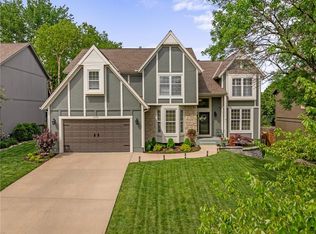
- $577,5004 bd3 ba3.1k sqft13135 Kessler St, Overland Park, KS 66213For Sale

- $566,9004 bd4 ba3.8k sqft9135 W 131st Pl, Overland Park, KS 66213Off Market
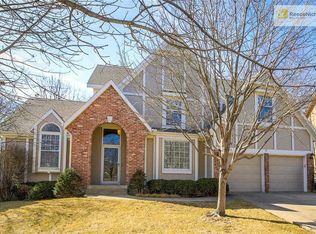
- $570,2004 bd3 ba3k sqft13147 Kessler St, Overland Park, KS 66213Off Market
- $--4 bd4 ba3.5k sqft9139 W 131st Pl, Overland Park, KS 66213Sold
- $601,5005 bd5 ba3.5k sqft13131 Kessler St, Overland Park, KS 66213Off Market
- $558,3004 bd4 ba2.9k sqft9131 W 131st Pl, Overland Park, KS 66213Off Market
- $--4 bd4 ba3.2k sqft13162 England St, Overland Park, KS 66213Sold
A local agent can set up tours, give advice and negotiate with sellers.
Similar homes
- $537,5004 bd3 ba3.3k sqft8910 W 132nd Ter, Overland Park, KS 66213For Sale
 MLS ID #2627963, Skyler Taylor, Essential One RE Services Inc. Heartland MLS as distributed by MLS GRID
 - $516,0004 bd3 ba2.7k sqft8618 W 127th Ter, Overland Park, KS 66213For Sale
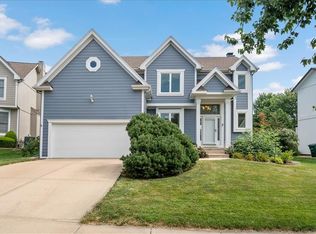 MLS ID #2632881, Yueying Wang, Platinum Realty LLC. Heartland MLS as distributed by MLS GRID
 - $528,0004 bd3 ba2.8k sqft12434 Slater St, Overland Park, KS 66213For Sale
 MLS ID #2632553, Donna Witters, Platinum Realty LLC. Heartland MLS as distributed by MLS GRID
 - $544,5004 bd4 ba3.4k sqft12443 Benson St, Overland Park, KS 66213For Sale
 MLS ID #2621938, Rose Freeman-Krell, Keller Williams Realty Partners Inc.. Heartland MLS as distributed by MLS GRID
 - $550,0003 bd4 ba2.6k sqft7878 W 155th Ter, Overland Park, KS 66223For SaleMLS ID #2630891, Shelli Jaye, RE/MAX Realty Suburban Inc. Heartland MLS as distributed by MLS GRID
- $499,0004 bd4 ba2.5k sqft12707 W 122nd St, Overland Park, KS 66213For SaleMLS ID #2618321, Shelli Jaye, RE/MAX Realty Suburban Inc. Heartland MLS as distributed by MLS GRID
- $585,0004 bd4 ba3.6k sqft15819 Overbrook Ln, Overland Park, KS 66085For SaleMLS ID #2630846, Heather Thompson, Realty ONE Group Metro Home Pros. Heartland MLS as distributed by MLS GRID
- $575,0005 bd4 ba3.7k sqft16408 Riggs Rd, Stilwell, KS 66085For SaleMLS ID #2624800, Andrew Chau, Platinum Realty LLC. Heartland MLS as distributed by MLS GRID
- $500,0004 bd3 ba3k sqft13878 S Kaw St, Olathe, KS 66062For SaleMLS ID #2632795, Brenda Hanson, KW Diamond Partners. Heartland MLS as distributed by MLS GRID
- $775,0003 bd3 ba2.8k sqft10604 W 132nd Pl, Overland Park, KS 66213For SaleMLS ID #2631264, Hendrix Group, Real Broker, LLC. Heartland MLS as distributed by MLS GRID
- $560,0003 bd3 ba3k sqft13735 Pembroke Cir, Leawood, KS 66224For SaleMLS ID #2628691, Cody Ketzner, Real Broker, LLC. Heartland MLS as distributed by MLS GRID
- $495,0004 bd3 ba3k sqft15249 W 139th Ter, Olathe, KS 66062For SaleMLS ID #2630354, Susan Wiley, KW Diamond Partners. Heartland MLS as distributed by MLS GRID
- $699,9504 bd5 ba4.4k sqft14108 Hadley St, Overland Park, KS 66223For SaleMLS ID #2623090, Lindsay Sierens Schulze, ReeceNichols - Leawood. Heartland MLS as distributed by MLS GRID
- $515,9005 bd4 ba3.2k sqft1109 W 120th Ter, Kansas City, MO 64145For SaleMLS ID #2628192, Rose Freeman-Krell, Keller Williams Realty Partners Inc.. Heartland MLS as distributed by MLS GRID
- $675,0004 bd5 ba4.5k sqft11813 W 138th St, Overland Park, KS 66221For SaleMLS ID #2630598, Wendy Foil, West Village Realty. Heartland MLS as distributed by MLS GRID
- $599,0004 bd5 ba4.2k sqft13509 W 53rd Ter, Shawnee, KS 66216For SaleMLS ID #2632793, Aaron Clemons, Clemons Real Estate LLC. Heartland MLS as distributed by MLS GRID
- $465,0004 bd4 ba4k sqft16313 W Chur St, Olathe, KS 66062For SaleMLS ID #2622278, Steve J Smith, Keller Williams Realty Partners Inc.. Heartland MLS as distributed by MLS GRID
- $530,0004 bd4 ba3.6k sqft5304 Mullen St, Shawnee, KS 66216For SaleMLS ID #2629694, Chris Collins, Keller Williams Realty Partners Inc.. Heartland MLS as distributed by MLS GRID
- $615,0004 bd5 ba3.6k sqft15902 W 161st St, Olathe, KS 66062For SaleMLS ID #2628152, Traci Kuffour, Seek Real Estate. Heartland MLS as distributed by MLS GRID
- $724,9005 bd5 ba4.7k sqft8217 W 146th Ter, Overland Park, KS 66223For SaleMLS ID #2627584, Dan O'Dell, Real Broker, LLC. Heartland MLS as distributed by MLS GRID
