Motivated sellers! Bring us an offer! Tucked away on a peaceful cul-de-sac, this two-story home welcomes you with warmth and functionality. Step inside to find four spacious bedrooms and 3.5 baths, thoughtfully designed for both everyday living and entertaining. Great space ready for you to bring your personal updates. So much room for the money.
The heart of the home is the bright white kitchen, complete with Corian countertops, stainless steel appliances, and plenty of workspace. An adjoining eating area flows seamlessly into the step-down family room, where a fireplace invites cozy evenings with family and friends. Formal dining and living rooms add an elegant touch for special gatherings.
Upstairs, the primary suite feels like a private retreat, offering a generous sitting area that’s perfect for a quiet home office or reading nook. Each bedroom provides comfort and storage with ample closet space. The finished basement extends your living area with a bar—an ideal spot for game nights or casual entertaining. Outside, the deck overlooks a fenced backyard shaded with mature trees, creating a serene space for relaxation and play.
With its desirable location close to shopping, dining, schools, and easy highway access, this home offers the best of convenience and community.
Sold
Price Unknown
9139 W 131st Pl, Overland Park, KS 66213
4beds
3,502sqft
Single Family Residence
Built in 1992
10,354 Square Feet Lot
$531,100 Zestimate®
$--/sqft
$3,302 Estimated rent
Home value
$531,100
$494,000 - $568,000
$3,302/mo
Zestimate® history
Owner options
List your home for rent
$3,302/mo
Rent Zestimate®
Find your next renter with Zillow Rental Manager. Plus, with online applications, you can quickly screen prospective tenants – for free.
$3,302/mo
Rent Zestimate®
Refinance and save
$550/mo
Est. payment
Refinancing to a lower rate could help reduce your monthly payments and save thousands over the life of the loan.
$550/mo
Est. payment
Explore your selling options
Work with a Zillow partner agent
Leverage their expertise and Zillow's premium Showcase listings to get your home seen by more buyers.
Get startedList with your own agent
Get your home in front of millions of buyers by listing it on Zillow.
Learn how to do itSell it yourself
Take full control of how buyers see your home on Zillow by listing For Sale by Owner (FSBO).
List your homeWhat's special
Zillow last checked:
Listing updated:
Listed by:
Charlie Potchad 913-522-0929,
ReeceNichols -Johnson County W
Bought with:
Scott Carroll, 2020012878
Sage Sotheby's International Realty
Source: Heartland MLS as distributed by MLS GRID,MLS#: 2571593
Facts & features
Interior
Bedrooms & bathrooms
- Bedrooms: 4
- Bathrooms: 4
- Full bathrooms: 3
- 1/2 bathrooms: 1
Primary bedroom
- Features: Carpet, Ceiling Fan(s)
- Level: Second
- Area: 294 Square Feet
- Dimensions: 21 x 14
Bedroom 2
- Features: Carpet
- Level: Second
- Area: 143 Square Feet
- Dimensions: 13 x 11
Bedroom 3
- Features: Carpet
- Level: Second
- Area: 156 Square Feet
- Dimensions: 13 x 12
Bedroom 4
- Features: Carpet
- Level: Second
- Area: 110 Square Feet
- Dimensions: 11 x 10
Dining room
- Features: Carpet
- Level: First
- Area: 154 Square Feet
- Dimensions: 14 x 11
Family room
- Features: Carpet, Ceiling Fan(s), Fireplace
- Level: First
- Area: 252 Square Feet
- Dimensions: 18 x 14
Kitchen
- Area: 210 Square Feet
- Dimensions: 15 x 14
Laundry
- Features: Vinyl
- Area: 42 Square Feet
- Dimensions: 7 x 6
Living room
- Features: Carpet
- Level: First
- Area: 196 Square Feet
- Dimensions: 14 x 14
Sitting room
- Features: Carpet
- Level: Second
- Area: 132 Square Feet
- Dimensions: 12 x 11
Heating
- Forced Air
Cooling
- Electric
Appliances
- Included: Dishwasher, Disposal, Microwave
- Laundry: Main Level, Off The Kitchen
Features
- Ceiling Fan(s), Vaulted Ceiling(s), Walk-In Closet(s)
- Flooring: Carpet, Wood
- Doors: Storm Door(s)
- Windows: Window Coverings, Storm Window(s)
- Basement: Concrete,Daylight,Finished,Interior Entry
- Number of fireplaces: 1
- Fireplace features: Family Room
Interior area
- Total structure area: 3,502
- Total interior livable area: 3,502 sqft
- Finished area above ground: 2,997
- Finished area below ground: 505
Property
Parking
- Total spaces: 2
- Parking features: Attached, Garage Door Opener, Garage Faces Front
- Attached garage spaces: 2
Features
- Patio & porch: Deck
- Fencing: Wood
Lot
- Size: 10,354 Square Feet
- Features: Cul-De-Sac
Details
- Parcel number: NP06450000 0137
Construction
Type & style
- Home type: SingleFamily
- Architectural style: Traditional
- Property subtype: Single Family Residence
Materials
- Brick Trim
- Roof: Composition
Condition
- Year built: 1992
Utilities & green energy
- Sewer: Public Sewer
- Water: Public
Community & HOA
Community
- Security: Smoke Detector(s)
- Subdivision: Windham Park Bridgestone
HOA
- Has HOA: Yes
- Amenities included: Play Area, Pool, Trail(s)
- Services included: Trash
- HOA fee: $550 annually
Location
- Region: Overland Park
Financial & listing details
- Tax assessed value: $511,100
- Annual tax amount: $5,616
- Date on market: 9/26/2025
- Listing terms: Cash,Conventional,FHA,VA Loan
- Ownership: Private
Price history
| Date | Event | Price |
|---|---|---|
| 1/27/2026 | Sold | -- |
Source:  Heartland MLS as distributed by MLS GRID #2571593 Report a problem Heartland MLS as distributed by MLS GRID #2571593 Report a problem | ||
| 1/22/2026 | Pending sale | $525,000$150/sqft |
Source: Heartland MLS as distributed by MLS GRID #2571593 Report a problem | ||
| 12/22/2025 | Contingent | $525,000$150/sqft |
Source: Heartland MLS as distributed by MLS GRID #2571593 Report a problem | ||
| 11/20/2025 | Price change | $525,000-1.9%$150/sqft |
Source: Heartland MLS as distributed by MLS GRID #2571593 Report a problem | ||
| 11/3/2025 | Price change | $535,000-3.6%$153/sqft |
Source: Heartland MLS as distributed by MLS GRID #2571593 Report a problem | ||
| 10/20/2025 | Price change | $555,000-0.9%$158/sqft |
Source: Heartland MLS as distributed by MLS GRID #2571593 Report a problem | ||
| 9/26/2025 | Listed for sale | $560,000$160/sqft |
Source: Heartland MLS as distributed by MLS GRID #2571593 Report a problem | ||
Public tax history
| Year | Property taxes | Tax assessment |
|---|---|---|
| 2025 | $6,008 +7% | $58,776 +7.1% |
| 2024 | $5,615 -1.4% | $54,866 +0.4% |
| 2023 | $5,694 +11.9% | $54,659 +13.9% |
| 2022 | $5,088 | $48,001 +13.7% |
| 2021 | -- | $42,228 -1.1% |
| 2020 | $4,800 | $42,677 +5.8% |
| 2019 | -- | $40,330 +4.5% |
| 2018 | -- | $38,605 +6.2% |
| 2017 | $4,335 +5.1% | $36,340 +5.2% |
| 2016 | $4,125 +0.4% | $34,557 +0.8% |
| 2015 | $4,109 +10.7% | $34,281 +13.3% |
| 2013 | $3,712 +7.2% | $30,245 +4.6% |
| 2012 | $3,463 +0.4% | $28,922 -4.7% |
| 2010 | $3,450 +4.7% | $30,360 -0.8% |
| 2009 | $3,293 -0.7% | $30,601 |
| 2008 | $3,317 +2.7% | $30,601 +0.5% |
| 2007 | $3,230 +3.4% | $30,463 +0.8% |
| 2006 | $3,124 | $30,233 +4% |
| 2005 | -- | $29,060 |
Find assessor info on the county website
Neighborhood: 66213
Nearby homes
- $569,5004 bd4 ba3.8k sqft9135 W 131st Pl, Overland Park, KS 66213Off Market
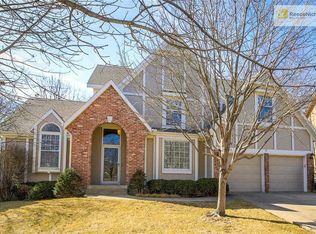
- $569,3004 bd3 ba2.8k sqft9143 W 131st Ter, Overland Park, KS 66213Off Market
- $577,5004 bd3 ba3.1k sqft13135 Kessler St, Overland Park, KS 66213For Sale

- $565,0004 bd4 ba3.3k sqft13139 Kessler St, Overland Park, KS 66213For Sale
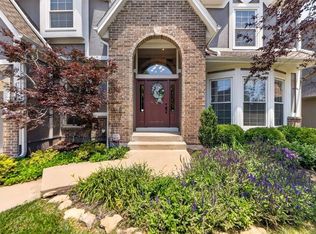
- $557,6004 bd4 ba2.9k sqft9131 W 131st Pl, Overland Park, KS 66213Off Market
- $608,8004 bd5 ba3.9k sqft9147 W 131st Ter, Overland Park, KS 66213Off Market
- $600,8005 bd5 ba3.5k sqft13131 Kessler St, Overland Park, KS 66213Off Market
- $--4 bd4 ba3.6k sqft13143 Kessler St, Overland Park, KS 66213Sold
Nearby schools
GreatSchools rating
- 8/10Heartland Elementary SchoolGrades: K-5Distance: 0.9 mi
- 9/10Harmony Middle SchoolGrades: 6-8Distance: 1.3 mi
- 9/10Blue Valley Northwest High SchoolGrades: 9-12Distance: 0.5 mi
Schools provided by the listing agent
- Elementary: Heartland
- Middle: Harmony
- High: Blue Valley NW
Source: Heartland MLS as distributed by MLS GRID. This data may not be complete. We recommend contacting the local school district to confirm school assignments for this home.
Get a cash offer in 3 minutes
Find out how much your home could sell for in as little as 3 minutes with a no-obligation cash offer.
Estimated market value
$531,100
Get a cash offer in 3 minutes
Find out how much your home could sell for in as little as 3 minutes with a no-obligation cash offer.
Estimated market value
$531,100
- Kansas
- Johnson County
- Overland Park
- 66213
- 9139 W 131st Pl
Nearby cities
Nearby neighborhoods
Nearby zip codes
Other Overland Park Topics
