Skip main navigation
Sold for $561,500
  • $561,500

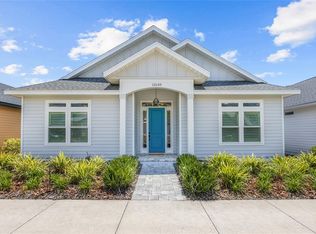
    13135 SW 8th Ln, Newberry, FL 32669

    4beds
    2,040sqft
    Single Family Residence
    Built in 2020
    5,663 Square Feet Lot
    $543,600 Zestimate®
    $275/sqft
    $2,911 Estimated rent

    Home value

    $543,600

    $489,000 - $603,000

    $2,911/mo

    Zestimate® history
    Loading
    Loading...

    Owner options

    List your home for rent

    $2,911/mo

    Rent Zestimate®

    Find your next renter with Zillow Rental Manager. Plus, with online applications, you can quickly screen prospective tenants – for free.

    Learn more

    $2,911/mo

    Rent Zestimate®

    Refinance and save

    $4,155/mo

    Est. payment

    Refinancing to a lower rate could help reduce your monthly payments and save thousands over the life of the loan.

    See today's rates

    $4,155/mo

    Est. payment

    Explore your selling options

    Work with a Zillow partner agent

    Leverage their expertise and Zillow's premium Showcase listings to get your home seen by more buyers.

    Get started

    List with your own agent

    Get your home in front of millions of buyers by listing it on Zillow.

    Learn how to do it

    Sell it yourself

    Take full control of how buyers see your home on Zillow by listing For Sale by Owner (FSBO).

    List your home

    What's special

    Spacious bedroomsGranite countertopsFlexible floor planOpen-concept layoutGourmet kitchenPrivate split floor planCeiling-mounted storage racks
    One or more photo(s) has been virtually staged. BACK ON THE MARKET!! BUYER FINANCING FELL THROUGH! Stunning Custom Home in the coveted Town of Tioga Community. This one-of-a-kind home by Jamie Pridgen of Pridgen Homes offers a seamless blend of luxury, functionality and modern design. Boasting an open-concept layout, this home is perfect for both comfortable living and entertaining. Highlights include: Flexible Floor Plan: Two Bonus Rooms - One currently a gym and the other an office that can easily serve as a 4th bedroom with its built-in closet. Gourmet Kitchen: Custom wood cabinetry and drawers ensure effortless organization paired with stainless steel appliances, a vented hood, granite countertops and ample workspace for cooking or event prep. The massive pantry includes electric outlets ideal for housing unsightly housing appliances. Private Split Floor Plan: A two way split design ensures privacy for family or guests. Spacious Bedrooms: Generous sized bedrooms, including a primary suite with an expansive walk-in closet customized for optimal storage. The backyard is pet friendly and offers a place for future additions, such as a fire pit. The two car garage features ceiling-mounted storage racks for added convenience. Every closet throughout the home is designed for its specific room maximizing storage and organization. Don't miss this rare opportunity to own a custom masterpiece in one of the most sought-after communities. Additional Bonus includes a WHOLE HOUSE GENERATOR!! An extraordinary addition to any Florida home! Located in the heart of Jonesville, Town of Tioga offers unparalleled convenience. Ride your golf cart to the community amenities, shops or restaurants. It is just minutes from two Publix shopping centers, HCA Florida West End Emergency, popular restaurants, Starbucks, gyms and a variety of other amenities. This vibrant community combines accessibility with a wealth of nearby attractions, making it an ideal location for living, shopping, and dining.

    Zillow last checked:

    Listing updated:

    Listed by:

    Kimberly Mitchell 310-871-4113,

    ENGEL & VOLKERS GAINESVILLE 352-672-6325

    Bought with:

    Johanan Cangelosi, 3533444

    KELLER WILLIAMS GAINESVILLE REALTY PARTNERS

    Source: Stellar MLS,MLS#: GC526437MLS LogoOriginating MLS: Gainesville-Alachua

    Facts & features

    Interior

    Bedrooms & bathrooms
    • Bedrooms: 4
    • Bathrooms: 2
    • Full bathrooms: 2
    Primary bedroom
    • Features: Walk-In Closet(s)
    • Level: First
    Bedroom 1
    • Features: Built-in Closet
    • Level: First
    Bedroom 2
    • Features: Built-in Closet
    • Level: First
    Bedroom 3
    • Features: Built-in Closet
    • Level: First
    Primary bathroom
    • Level: First
    Bathroom 1
    • Level: First
    Dining room
    • Level: First
    Family room
    • Level: First
    Kitchen
    • Level: First
    Laundry
    • Level: First
    Living room
    • Level: First
    Heating
    • Central
    Cooling
    • Central Air
    Appliances
    • Included: Dishwasher, Dryer
    • Laundry: Laundry Room
    Features
    • Ceiling Fan(s), Living Room/Dining Room Combo, Primary Bedroom Main Floor, Walk-In Closet(s)
    • Flooring: Hardwood
    • Has fireplace: No
    Interior area
    • Total structure area: 2,709
    • Total interior livable area: 2,040 sqft

    Property

    Parking
    • Total spaces: 2
    • Parking features: Garage - Attached
    • Attached garage spaces: 2
    Features
    • Levels: One
    • Stories: 1
    • Exterior features: Other, Sidewalk
    Lot
    • Size: 5,663 Square Feet
    Details
    • Parcel number: 04333118415
    • Zoning: SF
    • Special conditions: None

    Construction

    Type & style
    • Home type: SingleFamily
    • Property subtype: Single Family Residence
    Materials
    • HardiPlank Type
    • Foundation: Slab
    • Roof: Shingle
    Condition
    • New construction: No
    • Year built: 2020
    Details
    • Builder name: Pridgen Homes

    Utilities & green energy

    • Sewer: Public Sewer
    • Water: Public
    • Utilities for property: Electricity Connected

    Community & HOA

    Community
    • Pet fee: $0 monthly
    • Subdivision: TOWN OF TIOGA PH 18 PB 34 PG 86
    HOA
    • Has HOA: Yes
    • HOA fee: $165 monthly
    • HOA name: Debbie Crouch
    • HOA phone: 352-332-8424
    Location
    • Region: Newberry

    Financial & listing details

    • Price per square foot: $275/sqft
    • Tax assessed value: $506,063
    • Annual tax amount: $6,760
    • Date on market: 11/24/2024
    • Cumulative days on market: 259 days
    • Ownership: Fee Simple
    • Total actual rent: 0
    • Electric utility on property: Yes
    • Road surface type: Paved

    Price history

    DateEventPrice
    6/6/2025Sold$561,500-4%$275/sqft
    Source: Stellar MLS #GC526437 Report a problem
    4/9/2025Listed for sale$585,000$287/sqft
    Source: Engel & Volkers #GC526437 Report a problem
    4/9/2025Pending sale$585,000$287/sqft
    Source: Stellar MLS #GC526437 Report a problem
    3/29/2025Pending sale$585,000$287/sqft
    Source: Stellar MLS #GC526437 Report a problem
    3/29/2025Listed for sale$585,000$287/sqft
    Source: Stellar MLS #GC526437 Report a problem
    3/2/2025Pending sale$585,000$287/sqft
    Source: Stellar MLS #GC526437 Report a problem
    2/15/2025Price change$585,000-1.2%$287/sqft
    Source: Stellar MLS #GC526437 Report a problem
    11/24/2024Listed for sale$592,000-1.3%$290/sqft
    Source: Stellar MLS #GC526437 Report a problem
    11/6/2024Listing removed$599,999$294/sqft
    Source: Stellar MLS #GC521846 Report a problem
    10/2/2024Price change$599,999-2.4%$294/sqft
    Source: Stellar MLS #GC521846 Report a problem
    9/4/2024Price change$615,000-0.8%$301/sqft
    Source: Stellar MLS #GC521846 Report a problem
    8/2/2024Listed for sale$620,000$304/sqft
    Source: Stellar MLS #GC521846 Report a problem
    7/12/2024Listing removed--
    Source: Stellar MLS #GC521846 Report a problem
    6/14/2024Price change$620,000-3.1%$304/sqft
    Source: Stellar MLS #GC521846 Report a problem
    5/21/2024Listed for sale$640,000+49.9%$314/sqft
    Source: Stellar MLS #GC521846 Report a problem
    2/4/2020Sold$426,885+434.2%$209/sqft
    Source: Agent Provided Report a problem
    11/9/2018Sold$79,908$39/sqft
    Source: Public Record Report a problem

    Public tax history

    YearProperty taxesTax assessment
    2025$10,642 +55.3%$506,063 +46.3%
    2024$6,852 +1.4%$345,873 +3%
    2023$6,760 +3.3%$335,799 +3%
    2022$6,544 +0.9%$326,019 +3%
    2021$6,484 +241.9%$316,524 +322%
    2020$1,897 +13.3%$75,000
    2019$1,674 $75,000
    Find assessor info on the county website

    Neighborhood: 32669

    Nearby schools

    GreatSchools rating
    Schools provided by the listing agent
    • Elementary: Meadowbrook Elementary School-AL
    • Middle: Kanapaha Middle School-AL
    • High: F. W. Buchholz High School-AL

    Source: Stellar MLS. This data may not be complete. We recommend contacting the local school district to confirm school assignments for this home.

    Get a cash offer in 3 minutes
    Find out how much your home could sell for in as little as 3 minutes with a no-obligation cash offer.
    Estimated market value
    $543,600
    Get a cash offer in 3 minutes
    Find out how much your home could sell for in as little as 3 minutes with a no-obligation cash offer.
    Estimated market value
    $543,600