Skip main navigation
Sold for $810,000
  • $810,000

    13181 SW 8th Ln, Newberry, FL 32669

    4beds
    2,685sqft
    Single Family Residence
    Built in 2020
    6,970 Square Feet Lot
    $813,200 Zestimate®
    $302/sqft
    $3,668 Estimated rent

    Home value

    $813,200

    $773,000 - $854,000

    $3,668/mo

    Zestimate® history
    Loading
    Loading...

    Owner options

    List your home for rent

    $3,668/mo

    Rent Zestimate®

    Find your next renter with Zillow Rental Manager. Plus, with online applications, you can quickly screen prospective tenants – for free.

    Learn more

    $3,668/mo

    Rent Zestimate®

    Refinance and save

    $5,835/mo

    Est. payment

    Refinancing to a lower rate could help reduce your monthly payments and save thousands over the life of the loan.

    See today's rates

    $5,835/mo

    Est. payment

    Explore your selling options

    Work with a Zillow partner agent

    Leverage their expertise and Zillow's premium Showcase listings to get your home seen by more buyers.

    Get started

    List with your own agent

    Get your home in front of millions of buyers by listing it on Zillow.

    Learn how to do it

    Sell it yourself

    Take full control of how buyers see your home on Zillow by listing For Sale by Owner (FSBO).

    List your home

    What's special

    Natural gas fireplaceWater wasteTennis courtsBasketball courtsSpacious bedroomRecreational facilitiesOutdoor cooking station
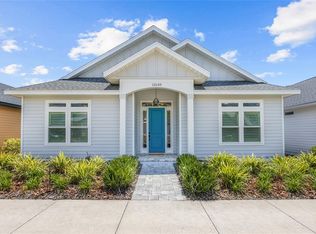
    Welcome to this Gorgeous home located on the west side of Gainesville, and enjoy all that the Town of Tioga has to offer! Meticulous craftsmanship and attention to detail abound throughout this home built by luxury builder Pridgen Homes. No need to wait for (or pay for!) new construction with this home, built in 2020! There are SO many thoughtful and unique, custom features ready to surprise and delight. Light and airy, the kitchen is a chef’s dream…expansive counters for meal preparation and a Kitchen Aid Architect series appliance suite. In addition to the many cabinets AND a custom pantry, there is additional storage in the laundry room around the corner! The primary bedroom inside the home offers a special retreat from the cares of the day, with a spa-quality bathroom and TWO spacious closets to satisfy the most discerning, fashion-forward owner. The primary suite and a second, spacious bedroom are located on the first floor. The second-floor suite adds versatility for living – it is spacious enough to serve as a second primary bedroom, loft, playroom, or home office. All rooms and bathrooms are appointed with stylish features and finishes. This sleek, open floor plan flows seamlessly to an extraordinary outdoor living space. One of the many home highlights is truly this “indoor/outdoor room”. It is completely screened, offering sun and “under roof” space for you to enjoy. For culinary enthusiasts, grill in the outdoor cooking station designed by American Patio featuring a Coyote grill. Curl up with a book or join the gang watching the game or a movie while enjoying the ambiance of the natural gas fireplace in cooler weather! There was no expense spared to install a special, pet-friendly turf for your furry friends; drainage mechanism is in place. The casita, accessed from the lanai, features another spacious room AND a full bath. This space can serve as a bedroom, a home office, entertainment space, or whatever purpose suits your lifestyle. This "in-law suite" is a perfect option for multi-generational living, caregivers, or your favorite guests! The welcome center is located directly inside the home from the garage to assist in organizing outer clothing, shoes, hats. Don’t forget the garage! The owners installed a custom floor to the garage and added an additional storage room. The home's landscaping is carefully designed to minimize home-owner hassle, water waste, and lawn-care expense…just enjoy! Located in the golf cart-friendly community of the Town of Tioga (west side of Gainesville/Jonesville area), this home offers the perfect balance between tranquility and convenience. Enjoy the charm of the neighborhood close to shopping and recreational facilities. Neighborhood amenities include – pickleball court, clubhouse, community pool, playground, tennis courts, sand volleyball, basketball courts, walking trails, and adjacent to Tioga Town Center with fine dining, shopping, and Gainesville Health and Fitness. Approximately 4 miles to I-75, 4.5 miles to North Florida Regional, 8 miles to the University of Florida, and 11 miles to Shands/UF Health. Built in 2020, there are 2686 sq feet heated/cooled and a total 3929 sq feet of true delight to enjoy! Call today for your tour!

    Zillow last checked:

    Listing updated:

    Listing Provided by:

    Lynn Hughes 412-559-7335,

    RE/MAX PROFESSIONALS 352-375-1002

    Bought with:

    Lynn Hughes, 3381191

    RE/MAX PROFESSIONALS

    Source: Stellar MLS,MLS#: GC521050MLS LogoOriginating MLS: Gainesville-Alachua

    Facts & features

    Interior

    Bedrooms & bathrooms
    • Bedrooms: 4
    • Bathrooms: 4
    • Full bathrooms: 4
    Primary bedroom
    • Features: Tall Countertops, Walk-In Closet(s)
    • Level: First
    Other
    • Level: Second
    Bedroom 2
    • Features: Built-in Closet
    • Level: First
    Primary bathroom
    • Level: First
    Bathroom 2
    • Level: First
    Balcony porch lanai
    • Level: First
    Balcony porch lanai
    • Level: First
    Great room
    • Level: First
    Kitchen
    • Level: First
    Heating
    • Other
    Cooling
    • Other
    Appliances
    • Included: Dishwasher, Disposal, Gas Water Heater, Microwave
    • Laundry: Laundry Room
    Features
    • Ceiling Fan(s), Crown Molding, Eating Space In Kitchen, High Ceilings, Kitchen/Family Room Combo, Living Room/Dining Room Combo, Open Floorplan, Other, Primary Bedroom Main Floor, Solid Surface Counters, Stone Counters, Walk-In Closet(s)
    • Flooring: Other
    • Windows: Window Treatments
    • Has fireplace: Yes
    • Fireplace features: Electric
    Interior area
    • Total structure area: 3,949
    • Total interior livable area: 2,685 sqft

    Property

    Parking
    • Total spaces: 2
    • Parking features: Garage Door Opener
    • Attached garage spaces: 2
    Features
    • Levels: Two
    • Stories: 2
    • Patio & porch: Covered
    • Exterior features: Irrigation System, Other
    Lot
    • Size: 6,970 sqft
    • Features: Sidewalk
    Details
    • Parcel number: 04333118418
    • Zoning: RES
    • Special conditions: None

    Construction

    Type & style
    • Home type: SingleFamily
    • Architectural style: Other
    • Property subtype: Single Family Residence
    Materials
    • Concrete, HardiPlank Type
    • Foundation: Slab
    • Roof: Shingle
    Condition
    • Completed
    • New construction: No
    • Year built: 2020
    Details
    • Builder name: Pridgen Homes

    Utilities & green energy

    • Sewer: Private Sewer
    • Water: Public
    • Utilities for property: BB/HS Internet Available, Cable Available, Natural Gas Available, Street Lights, Underground Utilities

    Community & neighborhood

    Community
    • Community features: Clubhouse, Golf Carts OK, Playground, Pool, Sidewalks
    Location
    • Region: Newberry
    • Subdivision: TOWN OF TIOGA

    HOA & financial

    HOA
    • Has HOA: Yes
    • HOA fee: $155 monthly
    • Amenities included: Clubhouse, Playground, Pool, Tennis Court(s)
    • Services included: Community Pool, Other
    • Association name: Town of Tioga Community Association
    • Association phone: 352-332-8424
    Other fees
    • Pet fee: $0 monthly
    Other financial information
    • Total actual rent: 0

    Other

    Other facts
    • Listing terms: Cash,Conventional,Other
    • Ownership: Fee Simple
    • Road surface type: Asphalt

    Price history

    DateEventPrice
    7/22/2024Sold$810,000-1.8%$302/sqft
    Source: Stellar MLS #GC521050 Report a problem
    5/7/2024Pending sale$824,990$307/sqft
    Source: Stellar MLS #GC521050 Report a problem
    5/2/2024Price change$824,990-2.6%$307/sqft
    Source: Stellar MLS #GC521050 Report a problem
    4/19/2024Listed for sale$847,250+31.7%$316/sqft
    Source: Stellar MLS #GC521050 Report a problem
    1/17/2020Sold$643,512+563.5%$240/sqft
    Source: Agent Provided Report a problem
    12/7/2018Sold$96,986$36/sqft
    Source: Public Record Report a problem

    Public tax history

    YearProperty taxesTax assessment
    2025$9,445 +9.6%$472,889 +11.6%
    2024$8,616 +1.5%$423,582 +3%
    2023$8,485 +3.4%$411,245 +3%
    2022$8,204 +1.9%$399,267 +3%
    2021$8,049 +283.2%$387,638 +356%
    2020$2,101 +11.4%$85,000
    2019$1,886 $85,000

    Find assessor info on the county website

    Neighborhood: 32669

    Nearby schools

    GreatSchools rating
    Schools provided by the listing agent
    • Elementary: Meadowbrook Elementary School-AL
    • Middle: Kanapaha Middle School-AL
    • High: F. W. Buchholz High School-AL

    Source: Stellar MLS. This data may not be complete. We recommend contacting the local school district to confirm school assignments for this home.

    Get a cash offer in 3 minutes
    Find out how much your home could sell for in as little as 3 minutes with a no-obligation cash offer.
    Estimated market value
    $813,200
    Get a cash offer in 3 minutes
    Find out how much your home could sell for in as little as 3 minutes with a no-obligation cash offer.
    Estimated market value
    $813,200