Skip main navigation
Sold for $600,000
  • $600,000

    13149 SW 8th Ln, Newberry, FL 32669

    3beds
    2,175sqft
    Single Family Residence
    Built in 2021
    5,663 Square Feet Lot
    $590,300 Zestimate®
    $276/sqft
    $2,956 Estimated rent

    Home value

    $590,300

    $549,000 - $638,000

    $2,956/mo

    Zestimate® history
    Loading
    Loading...

    Owner options

    List your home for rent

    $2,956/mo

    Rent Zestimate®

    Find your next renter with Zillow Rental Manager. Plus, with online applications, you can quickly screen prospective tenants – for free.

    Learn more

    $2,956/mo

    Rent Zestimate®

    Refinance and save

    $4,372/mo

    Est. payment

    Refinancing to a lower rate could help reduce your monthly payments and save thousands over the life of the loan.

    See today's rates

    $4,372/mo

    Est. payment

    Explore your selling options

    Work with a Zillow partner agent

    Leverage their expertise and Zillow's premium Showcase listings to get your home seen by more buyers.

    Get started

    List with your own agent

    Get your home in front of millions of buyers by listing it on Zillow.

    Learn how to do it

    Sell it yourself

    Take full control of how buyers see your home on Zillow by listing For Sale by Owner (FSBO).

    List your home

    What's special

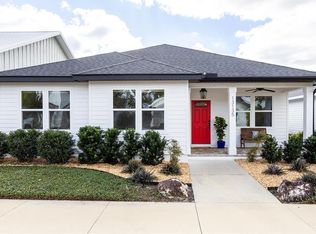
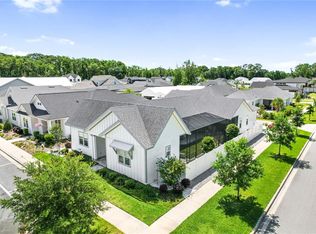
    Welcome home to your own little slice of coastal heaven nestled in the coveted neighborhood of Town of Tioga! This stunning, custom built Pridgen home has been thoughtfully curated with exquisite details throughout. When you arrive you'll love the perfectly light gray exterior and the welcoming, cozy neighborhood ideal for evening golf cart rides to visit friends or get dinner in the Tioga Town Center. As you step inside, you'll appreciate the grandeur of 8' doors throughout and soaring 10' ceilings accentuated with stylish crown molding. You'll love the warm wide plank wood floors, designer light fixtures, and the incredibly spacious floor plan that makes the home open, airy, and light with a view straight through. Immediately to the left of the foyer is one of the full guest bedrooms with an en suite bathroom and to the right of the foyer is a second, well appointed guest bedroom and a second full guest bathroom. The foyer opens to a massive open concept living area featuring: a large living room with tray ceiling detail and an abundance of recessed lighting; a spacious dining area that overlooks the kitchen and the back patio; and the crown jewel is the expertly crafted kitchen. The kitchen was designed by Haile Kitchen & Bath to be light, bright, and welcoming and is adorned with: gorgeous white cabinetry on the exterior perimeter with a warm wood-tone 8' center island with room for counter height seating; durable quartz countertops; stainless steel KitchenAid appliances; under cabinet lighting; and crisp, clean backsplash. You'll fall in love with this courtyard style home where your living space seamlessly extends outdoors: 8' premium sliding glass doors open from the dining area to a large screened-in patio with an 8' glass door off the owner's suite hallway as well; beautiful pavers extend from the screened patio and step down to an open air, fully fenced private backyard oasis that will carry you away to coastal living with beautiful sunset views and palm trees blowing in the wind. That's not all, back inside you'll appreciate a private owner's suite at the back of the home with upgraded designer shelving in the walk-in closet and a well-designed en suite bathroom with a walk-in shower and double sink vanity. Just beyond the owner's suite is a large tiled laundry room with custom cabinetry and a utility sink. An oversized, rear entry 2-car garage completes the residence. There is so much to love about this beautiful home situated on one of Tioga's premier private cul-de-sacs! Call today to schedule your showing. *Buyer to verify all property details.*

    Zillow last checked:

    Listing updated:

    Listing Provided by:

    Jonathan Mills 352-672-4467,

    KELLER WILLIAMS GAINESVILLE REALTY PARTNERS 352-240-0600,

    McCall Griggs 352-672-3377,

    KELLER WILLIAMS GAINESVILLE REALTY PARTNERS

    Bought with:

    Kayla Lochte, 3529892

    TIOGA REALTY LLC

    Source: Stellar MLS,MLS#: GC522952MLS LogoOriginating MLS: Gainesville-Alachua

    Facts & features

    Interior

    Bedrooms & bathrooms
    • Bedrooms: 3
    • Bathrooms: 3
    • Full bathrooms: 3
    Primary bedroom
    • Features: Walk-In Closet(s)
    • Level: First
    Bedroom 2
    • Features: Built-in Closet
    • Level: First
    Bedroom 3
    • Features: Built-in Closet
    • Level: First
    Primary bathroom
    • Level: First
    Bathroom 2
    • Level: First
    Bathroom 3
    • Level: First
    Kitchen
    • Level: First
    Living room
    • Level: First
    Heating
    • Natural Gas
    Cooling
    • Central Air, Humidity Control
    Appliances
    • Included: Convection Oven, Dishwasher, Disposal, Dryer, Gas Water Heater, Microwave, Range, Range Hood, Refrigerator, Tankless Water Heater, Washer
    • Laundry: Inside, Laundry Room
    Features
    • Built-in Features, Ceiling Fan(s), Crown Molding, Eating Space In Kitchen, High Ceilings, Open Floorplan, Primary Bedroom Main Floor, Solid Surface Counters, Solid Wood Cabinets, Split Bedroom, Thermostat, Tray Ceiling(s), Walk-In Closet(s)
    • Flooring: Carpet, Ceramic Tile
    • Doors: Sliding Doors
    • Windows: Blinds, Shades, Window Treatments
    • Has fireplace: No
    Interior area
    • Total structure area: 3,051
    • Total interior livable area: 2,175 sqft

    Property

    Parking
    • Total spaces: 2
    • Parking features: Alley Access, Driveway, Garage Door Opener, Garage Faces Rear, Guest, Oversized
    • Attached garage spaces: 2
    • Has uncovered spaces: Yes
    Features
    • Levels: One
    • Stories: 1
    • Patio & porch: Covered, Patio, Screened
    • Exterior features: Awning(s), Courtyard, Lighting, Sidewalk
    • Fencing: Fenced,Vinyl
    Lot
    • Size: 5,663 sqft
    • Features: Cul-De-Sac, Landscaped, Level, Sidewalk
    • Residential vegetation: Mature Landscaping, Trees/Landscaped
    Details
    • Parcel number: 04333118416
    • Zoning: PD
    • Special conditions: None

    Construction

    Type & style
    • Home type: SingleFamily
    • Architectural style: Coastal
    • Property subtype: Single Family Residence
    Materials
    • HardiPlank Type
    • Foundation: Slab
    • Roof: Shingle
    Condition
    • New construction: No
    • Year built: 2021

    Utilities & green energy

    • Sewer: Public Sewer
    • Water: Public
    • Utilities for property: BB/HS Internet Available, Cable Available, Electricity Connected, Fiber Optics, Natural Gas Connected, Public, Sewer Connected, Street Lights, Underground Utilities, Water Connected

    Community & neighborhood

    Location
    • Region: Newberry
    • Subdivision: TOWN OF TIOGA PH 18 PB 34 PG 86

    HOA & financial

    HOA
    • Has HOA: Yes
    • HOA fee: $165 monthly
    • Association name: Debbie Couch
    • Association phone: 352-332-8424
    Other fees
    • Pet fee: $0 monthly
    Other financial information
    • Total actual rent: 0

    Other

    Other facts
    • Listing terms: Cash,Conventional,FHA
    • Ownership: Fee Simple
    • Road surface type: Paved, Asphalt

    Price history

    DateEventPrice
    11/26/2024Sold$600,000-6.1%$276/sqft
    Source: Stellar MLS #GC522952 Report a problem
    10/7/2024Pending sale$639,000$294/sqft
    Source: Stellar MLS #GC522952 Report a problem
    8/2/2024Price change$639,000-1.7%$294/sqft
    Source: Stellar MLS #GC522952 Report a problem
    7/6/2024Price change$649,900-2.3%$299/sqft
    Source: Stellar MLS #GC522952 Report a problem
    6/19/2024Price change$664,900-2.2%$306/sqft
    Source: Stellar MLS #GC522952 Report a problem
    5/6/2024Price change$679,999+0%$313/sqft
    Source: Stellar MLS #A4609645 Report a problem
    4/28/2024Price change$679,900+34.1%$313/sqft
    Source: Owner Report a problem
    3/8/2021Pending sale$507,094$233/sqft
    Source: GACAR #442240 Report a problem
    3/8/2021Listed for sale$507,094+535%$233/sqft
    Source: GACAR #442240 Report a problem
    5/20/2019Sold$79,860$37/sqft
    Source: Public Record Report a problem

    Public tax history

    YearProperty taxesTax assessment
    2025$10,622 +24.9%$502,934 +16.9%
    2024$8,502 +1.5%$430,188 +3%
    2023$8,377 +3.1%$417,659 +3%
    2022$8,127 +330.5%$405,494 +442.5%
    2021$1,888 +17.1%$74,750 -0.3%
    2020$1,611 -3.7%$75,000
    2019$1,674 $75,000

    Find assessor info on the county website

    Neighborhood: 32669

    Nearby schools

    GreatSchools rating
    Schools provided by the listing agent
    • Elementary: Meadowbrook Elementary School-AL
    • Middle: Kanapaha Middle School-AL
    • High: F. W. Buchholz High School-AL

    Source: Stellar MLS. This data may not be complete. We recommend contacting the local school district to confirm school assignments for this home.

    Get a cash offer in 3 minutes
    Find out how much your home could sell for in as little as 3 minutes with a no-obligation cash offer.
    Estimated market value
    $590,300
    Get a cash offer in 3 minutes
    Find out how much your home could sell for in as little as 3 minutes with a no-obligation cash offer.
    Estimated market value
    $590,300