Skip main navigation
Off market
  • $641,700

    13136 Ashnut Ln, Herndon, VA 20171

    4beds
    1,672sqft
    Townhouse
    Built in ----
    -- sqft lot
    $641,700 Zestimate®
    $384/sqft
    $3,097 Estimated rent

    Home value

    $641,700

    $610,000 - $674,000

    $3,097/mo

    Zestimate® history
    Loading
    Loading...

    Owner options

    List your home for rent

    $3,097/mo

    Rent Zestimate®

    Find your next renter with Zillow Rental Manager. Plus, with online applications, you can quickly screen prospective tenants – for free.

    Learn more

    $3,097/mo

    Rent Zestimate®

    Refinance and save

    $3,997/mo

    Est. payment

    Refinancing to a lower rate could help reduce your monthly payments and save thousands over the life of the loan.

    See today's rates

    $3,997/mo

    Est. payment

    Explore your selling options

    Work with a Zillow partner agent

    Leverage their expertise and Zillow's premium Showcase listings to get your home seen by more buyers.

    Get started

    List with your own agent

    Get your home in front of millions of buyers by listing it on Zillow.

    Learn how to do it

    Sell it yourself

    Take full control of how buyers see your home on Zillow by listing For Sale by Owner (FSBO).

    List your home

    What's special

    Private enclosed deckFinished recreational areaSeparate dining roomHis and hers vanitiesAdditional cabinet storageAbundant cabinet spaceSeparate shower

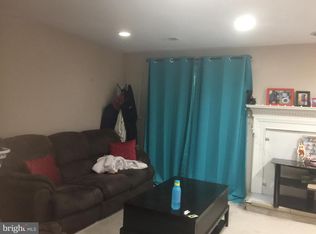
    Professionally Leased and Managed by RentSimple SEE THIS PROPERTY TODAY ON YOUR SCHEDULE! Fantastic Three-Story Townhome, 4 BD/3.5 BA. Entrance Welcomes You Into A Spacious Living Room, Separate Dining Room, and Seamlessly Leads To A Private Enclosed Deck, Kitchen has Modern Stainless Steel Appliances, Abundant Cabinet Space. Upper Level Leads To Three Bedrooms, All Carpeted For Added Comfort, Primary Bedroom Includes A Generous Walk-In Closet and A Luxurious En-Suite Bath Featuring His and Hers Vanities, a Separate Shower, and a Soaking Bathtub. Lower Level Offers A Fourth Bedroom With Its Own Private Full Bath, this Level Also Includes A Dedicated Laundry Room With Washer and Dryer, Additional Cabinet Storage, and A Finished Recreational Area. The Basement Level Opens To a Patio In The Rear. Water is Included, Lawn care is partially Included. Fireplace Not Usable. This home has an HD Video Tour for Virtual Viewings - Contact RentSimple for more info! Showings must schedule Online! All Applicants must Apply Online - Application available on RentSimple's Website - Pets OK w/ weight limit restrictions. (Limit 3 Add'l Pet Fee/Rent Applies)

    This property is off market, which means it's not currently listed for sale or rent on Zillow. This may be different from what's available on other websites or public sources.

    Zillow last checked:

    Listing updated:

    Source: Zillow Rentals

    Facts & features

    Interior

    Bedrooms & bathrooms
    • Bedrooms: 4
    • Bathrooms: 4
    • Full bathrooms: 3
    • 1/2 bathrooms: 1
    Features
    • Walk In Closet
    Interior area
    • Total interior livable area: 1,672 sqft

    Property

    Parking
    • Details: Contact manager
    Features
    • Exterior features: Walk In Closet, Water included in rent
    Details
    • Parcel number: 0251170019

    Construction

    Type & style
    • Home type: Townhouse
    • Property subtype: Townhouse

    Utilities & green energy

    • Utilities for property: Water

    Community & HOA

    Community
    • Deposit fee: $2,995
    Location
    • Region: Herndon

    Financial & listing details

    • Price per square foot: $384/sqft
    • Tax assessed value: $581,800
    • Annual tax amount: $6,726
    • Date on market: 12/15/2025
    • Date available: 12/19/2025
    • Lease term: 1 Year

    Price history

    DateEventPrice
    12/22/2025Listing removed$2,995$2/sqft
    Source: Zillow Rentals Report a problem
    12/15/2025Listed for rent$2,995$2/sqft
    Source: Zillow Rentals Report a problem

    Public tax history

    YearProperty taxesTax assessment
    2025$6,726 +3.7%$581,800 +4%
    2024$6,483 +5.7%$559,610 +3%
    2023$6,133 +5.8%$543,470 +7.2%
    2022$5,796 $506,890 +7.9%
    2021-- $469,810 +1%
    2020$5,508 +1.3%$465,380 +1.3%
    2019$5,437 +6.5%$459,420 +6.5%
    2018$5,106 +4.9%$431,430 +2.9%
    2017$4,865 -1.1%$419,070 -1.3%
    2016$4,920 +6.1%$424,690 +2.2%
    2015$4,637 +3.7%$415,520 +3.5%
    2014$4,470 $401,430 +4.4%
    2013-- $384,380 +3.3%
    2012-- $371,950 +4.3%
    2011-- $356,740 +3%
    2010-- $346,280
    2009-- $346,280 -9.8%
    2008-- $383,930 -5.2%
    2007-- $405,090 +59.2%
    2003-- $254,410 +8%
    2002-- $235,565 +24.8%
    2001-- $188,755
    Find assessor info on the county website

    Neighborhood: 20171

    Nearby schools

    GreatSchools rating
    Get a cash offer in 3 minutes
    Find out how much your home could sell for in as little as 3 minutes with a no-obligation cash offer.
    Estimated market value
    $641,700
    Get a cash offer in 3 minutes
    Find out how much your home could sell for in as little as 3 minutes with a no-obligation cash offer.
    Estimated market value
    $641,700