Pre-Construction. To be built. The Woodruff is a spacious and thoughtfully designed two-story home offering just over 2,300 square feet of open-concept living, perfect for families and entertainers alike. With a flowing layout that maximizes every square foot, this home brings comfort, function, and style together in one inviting package. As you enter through the foyer, you’re welcomed into a large, open main floor where the kitchen, dining area, and great room seamlessly connect. The kitchen is a dream for any home chef, spanning two full walls and offering abundant cabinets, generous counterspace, and a walk-in pantry for all your storage needs. A central hub for entertaining, the kitchen also opens directly to the dining area, which comfortably seats six, and the spacious great room—ideal for that oversized sectional and large-screen TV. Just off the kitchen, glass sliders lead to a covered lanai, perfect for enjoying Florida’s outdoor living year-round. A main-floor flex room adds versatility, making for a perfect home office, playroom, or cozy den. A conveniently located powder room near the flex space helps eliminate unnecessary trips upstairs and adds a touch of privacy for guests. Upstairs, the private owner's suite is a true retreat. This large bedroom easily accommodates a king-size bed and additional furnishings. The en suite bathroom features a raised dual-sink vanity, glass-enclosed shower with a high-level privacy window, a linen closet, and a spacious walk-in closet complete with vented hanging racks. Just off the open loft area—perfect for a media room, study nook, or lounge space—are two additional bedrooms and a shared full bathroom, making it ideal for family or guests. The second-floor laundry room adds everyday convenience right where you need it most. Located in the master-planned community of Crosswind Ranch in Parrish, the Woodruff offers not only an exceptional home but also a lifestyle to match. Residents enjoy access to a future amenities center that includes a resort-style pool, open-air cabana, sun deck seating, pickleball courts, a tot lot, paw park, and miles of walking trails. Whether you're looking for extra space, modern design, or a vibrant community atmosphere, the Woodruff delivers a perfect blend of indoor comfort and outdoor enjoyment.
Pending
$394,654
13137 OXEYE LANE, PARRISH, FL 34219
4beds
2,323sqft
Single Family Residence
Built in 2027
4,880 Square Feet Lot
$-- Zestimate®
$170/sqft
$15/mo HOA
What's special
Tot lotPaw parkOpen-air cabanaSun deck seatingOpen-concept livingPickleball courtsAbundant cabinets
- 91 days
- 4
- 0
Zillow last checked:
Listing updated:
Listed by:
Candace Merry 813-399-0033,
MATTAMY REAL ESTATE SERVICES 215-630-6577
Source: Stellar MLS,MLS#: TB8530438 Originating MLS: Suncoast Tampa
Originating MLS: Suncoast Tampa
Facts & features
Interior
Bedrooms & bathrooms
- Bedrooms: 4
- Bathrooms: 3
- Full bathrooms: 3
Rooms
- Room types: Loft
Primary bedroom
- Features: Dual Sinks, En Suite Bathroom, Shower No Tub, Tall Countertops, Water Closet/Priv Toilet, Window/Skylight in Bath, Walk-In Closet(s)
- Level: Second
- Area: 221.97 Square Feet
- Dimensions: 15.1x14.7
Bedroom 2
- Features: Built-in Closet
- Level: Second
- Area: 120.99 Square Feet
- Dimensions: 10.9x11.1
Bedroom 3
- Features: Built-in Closet
- Level: Second
- Area: 120.99 Square Feet
- Dimensions: 10.9x11.1
Balcony porch lanai
- Level: First
- Area: 150 Square Feet
- Dimensions: 15x10
Den
- Features: Built-in Closet
- Level: First
- Area: 114 Square Feet
- Dimensions: 10x11.4
Dining room
- Level: First
- Area: 158.72 Square Feet
- Dimensions: 12.4x12.8
Great room
- Level: First
- Area: 329.4 Square Feet
- Dimensions: 18.3x18
Kitchen
- Features: Breakfast Bar, Kitchen Island, Pantry
- Level: First
- Area: 176.58 Square Feet
- Dimensions: 10.9x16.2
Heating
- Electric, Heat Pump
Cooling
- Central Air
Appliances
- Included: Dishwasher, Microwave, Range, Refrigerator
- Laundry: Gas Dryer Hookup, Inside, Laundry Room, Washer Hookup
Features
- Eating Space In Kitchen, In Wall Pest System, Open Floorplan, Pest Guard System, Primary Bedroom Main Floor, Smart Home, Solid Surface Counters, Split Bedroom, Thermostat, Walk-In Closet(s)
- Flooring: Carpet, Tile
- Doors: Sliding Doors
- Windows: Hurricane Shutters/Windows
- Has fireplace: No
Interior area
- Total structure area: 2,982
- Total interior livable area: 2,323 sqft
Property
Parking
- Total spaces: 2
- Parking features: Garage - Attached
- Attached garage spaces: 2
- Details: Garage Dimensions: 20x20
Features
- Levels: Two
- Stories: 2
- Patio & porch: Covered, Rear Porch
- Exterior features: Sidewalk
Lot
- Size: 4,880 Square Feet
- Features: Sidewalk
- Residential vegetation: Trees/Landscaped
Details
- Parcel number: 414053209
- Zoning: PD-MU
- Special conditions: None
Construction
Type & style
- Home type: SingleFamily
- Architectural style: Coastal
- Property subtype: Single Family Residence
Materials
- Block, Cement Siding, Stucco, Wood Frame
- Foundation: Slab
- Roof: Shingle
Condition
- Pre-Construction
- New construction: Yes
- Year built: 2027
Details
- Builder model: Woodruff Coastal
- Builder name: Mattamy Homes
Utilities & green energy
- Sewer: Public Sewer
- Water: Public
- Utilities for property: Cable Connected, Electricity Connected, Natural Gas Connected, Public, Sewer Connected, Street Lights, Underground Utilities, Water Connected
Green energy
- Energy efficient items: Appliances, Insulation, Lighting, Thermostat
- Indoor air quality: No/Low VOC Paint/Finish, Ventilation
- Water conservation: Fl. Friendly/Native Landscape
Community & HOA
Community
- Features: Deed Restrictions, Dog Park, Gated Community - Guard, Playground, Pool, Sidewalks
- Pet fee: $0 monthly
- Subdivision: CROSSWIND RANCH
HOA
- Has HOA: No
- Amenities included: Fence Restrictions, Gated, Pickleball Court(s), Playground, Pool
- Services included: Community Pool, Pool Maintenance
- HOA fee: $15 monthly
- HOA name: Gina Calderon
- HOA phone: 813-533-2950
- Second HOA name: Crosswind Community Association, INC
Location
- Region: Parrish
Financial & listing details
- Price per square foot: $170/sqft
- Tax assessed value: $4,478
- Annual tax amount: $61
- Date on market: 7/17/2026
- Listing terms: Cash,Conventional,FHA,VA Loan
- Ownership: Fee Simple
- Total actual rent: 0
- Electric utility on property: Yes
- Road surface type: Paved
Estimated market value
Not available
Estimated sales range
Not available
Not available
Price history
| Date | Event | Price |
|---|---|---|
| 7/17/2026 | Pending sale | $394,654$170/sqft |
Source:  Stellar MLS #TB8530438 Report a problem Stellar MLS #TB8530438 Report a problem | ||
| 7/17/2026 | Listed for sale | $394,654$170/sqft |
Source: Stellar MLS #TB8530438 Report a problem | ||
Public tax history
| Year | Property taxes | Tax assessment |
|---|---|---|
| 2025 | $61 | $4,478 |
Find assessor info on the county website
Monthly payment
Est. payment
Payment breakdown
Explore the cost of this home by adjusting the details. Changes won't be saved.Climate risks
Neighborhood: 34219
Nearby schools
Schools provided by the listing agent
- Elementary: Annie Lucy Williams Elementary
- Middle: Buffalo Creek Middle
- High: Parrish Community High
Source: Stellar MLS. This data may not be complete. We recommend contacting the local school district to confirm school assignments for this home.

Similar homes
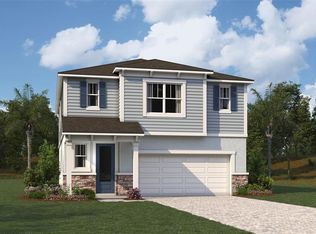
- $459,8733 bd3 ba2.2k sqft13136 OXEYE LANE, PARRISH, FL 34219New Construction
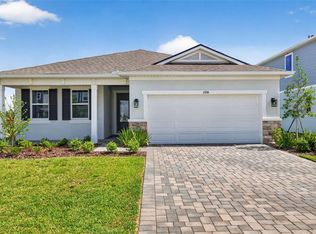
 MLS ID #TB8502485, Candace Merry, MATTAMY REAL ESTATE SERVICES. Stellar MLS
 - $469,5755 bd4 ba2.9k sqft9255 AURELIA AVENUE, PARRISH, FL 34219New Construction
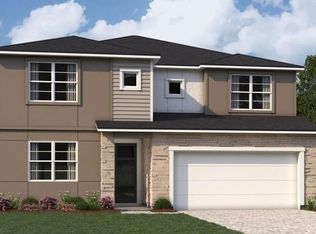 MLS ID #TB8502514, Candace Merry, MATTAMY REAL ESTATE SERVICES. Stellar MLS
 - from $397,9995 bd3 ba2.5k sqftJuniper Plan, Broadleaf, Parrish, FL 34219New Construction
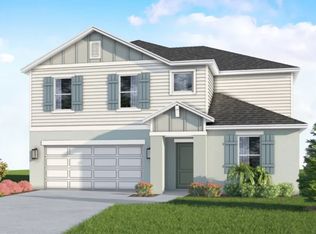 SimplyDwell Homes
 - from $380,9995 bd3 ba2.5k sqftJasmine 2 Plan, Broadleaf, Parrish, FL 34219New Construction
 SimplyDwell Homes
 - $402,9904 bd3 ba2.1k sqft8108 SUNNY POINT TRAIL, PARRISH, FL 34219New ConstructionStellar MLS
- $499,9454 bd3 ba3k sqft9240 DERBYSHIRE DRIVE, PARRISH, FL 34219New ConstructionMLS ID #TB8442360, Candace Merry, MATTAMY REAL ESTATE SERVICES. Stellar MLS
- $327,2004 bd2 ba1.6k sqft7918 LAKE POWELL PLACE, PARRISH, FL 34219New ConstructionStellar MLS
- $579,4884 bd3 ba3.3k sqft12927 PIERCE STREET, PARRISH, FL 34219New ConstructionMLS ID #TB8446169, Candace Merry, MATTAMY REAL ESTATE SERVICES. Stellar MLS
- $473,4604 bd3 ba2.3k sqft6917 163RD DRIVE E, PARRISH, FL 34219New ConstructionStellar MLS
- $377,9903 bd2 ba1.4k sqft4327 SPOON BLADE DRIVE, PARRISH, FL 34219New ConstructionStellar MLS
- $369,9003 bd2 ba1.5k sqft7027 161ST TERRACE E, PARRISH, FL 34219New ConstructionStellar MLS
- $334,9904 bd3 ba1.8k sqft10063 MORNING MEADOWLARK TRAIL, PARRISH, FL 34219New ConstructionStellar MLS
