Welcome to your Home at the BEACH! This TurnKey, well maintained gem is conveniently located just steps from the BEACH and downtown Ocean Park for grocery stores, restaurants, night life and all the festivities this charming BEACH town has to offer! Inside this cozy charmer you'll find many updates including new interior Doors, LVP Flooring, spacious Pantry, new Window Treatments, new Carpet Upstairs and is being Sold Fully Furnished! Living Room, complete with Woodstove opens into the spacious Kitchen area with SS Appliances and a large Island for ample cooking space and where guests can gather! Newer Roof and fresh Exterior Paint over Hardie Plank siding done in 2024 is ready for coastal weather! Impeccably maintained covered Porch and New Deck so you can enjoy the sights and sounds of town! Firepit and extra Parking on this generous sized Lot for guests, RV or Boat! You don't want to miss out on this one! Adventures and memories await!
Active
Listed by: Premiere Property Group, LLC • Gwen Katyryniuk
$379,000
1314 262nd Place, Ocean Park, WA 98640
1beds
933sqft
:
Get pre-qualified$2,313/mo
Single Family Residence
Built in 1895
5,000 Square Feet Lot
$-- Zestimate®
$406/sqft
$-- HOA
What's special
New carpet upstairsNew window treatmentsNew deckNew interior doorsSpacious pantryLvp flooringNewer roof
- 2 days |
- 276 |
- 15 |
Zillow last checked:
Listing updated:
Listed by:
Gwen Katyryniuk,
Premiere Property Group, LLC
Source: NWMLS as distributed by MLS GRID,MLS#: 2560223
Facts & features
Interior
Bedrooms & bathrooms
- Bedrooms: 1
- Bathrooms: 1
- Full bathrooms: 1
- Main level bathrooms: 1
- Main level bedrooms: 1
Primary bedroom
- Level: Main
Bathroom full
- Level: Main
Other
- Level: Main
Bonus room
- Level: Second
Dining room
- Level: Main
Entry hall
- Level: Main
Kitchen with eating space
- Level: Main
Living room
- Level: Main
Rec room
- Level: Second
Utility room
- Level: Main
Heating
- Fireplace, Wall Furnace, Electric, Wood
Cooling
- None
Appliances
- Included: Dryer, Microwave, Refrigerator, Stove(s)/Range(s), Washer, Dryer(s), Microwave(s), Refrigerator(s), Washer(s), Water Heater: Electric, Water Heater Location: Kitchen Closet
Features
- Ceiling Fan(s), Dining Room, Loft, Pantry
- Flooring: Vinyl Plank, Carpet
- Windows: Dbl Pane/Storm Window, Skylight(s)
- Basement: None
- Number of fireplaces: 1
- Fireplace features: Wood Burning, Main Level: 1, Fireplace
Interior area
- Total structure area: 933
- Total interior livable area: 933 sqft
Property
Parking
- Total spaces: 3
- Parking features: Driveway, Off Street, RV Parking
- Uncovered spaces: 3
Features
- Levels: Two
- Stories: 2
- Entry location: Main
- Patio & porch: Ceiling Fan(s), Dbl Pane/Storm Window, Dining Room, Fireplace, Loft, Pantry, Skylight(s), Walk-In Closet(s), Water Heater
- Has view: Yes
- View description: City, Territorial
Lot
- Size: 5,000 Square Feet
- Dimensions: 50 x 100
- Features: Corner Lot, Paved, Deck, Fenced-Partially, RV Parking
- Topography: Level,Partial Slope
Details
- Parcel number: 75016000100
- Zoning: Residential
- Zoning description: Jurisdiction: County
- Special conditions: Standard
Construction
Type & style
- Home type: SingleFamily
- Architectural style: Craftsman,2 Story
- Property subtype: Single Family Residence
Materials
- Cement Planked, Wood Siding, Cement Plank
- Foundation: Block
- Roof: Composition
Condition
- Updated/Remodeled
- Year built: 1895
- Major remodel year: 1895
Utilities & green energy
- Electric: Company: Pacific County PUD #2
- Sewer: Septic Tank, Company: Septic
- Water: Community, Public, Company: North Beach
- Utilities for property: Spectrum, Spectrum
Community & HOA
Community
- Subdivision: Ocean Park
Location
- Region: Ocean Park
Financial & listing details
- Price per square foot: $406/sqft
- Annual tax amount: $2,184
- Date on market: 7/30/2026
- Cumulative days on market: 4 days
- Listing terms: Conventional,FHA,VA Loan
- Inclusions: Dryer(s), Microwave(s), Refrigerator(s), Stove(s)/Range(s), Washer(s)
Estimated market value
Not available
Estimated sales range
Not available
Not available
Price history
| Date | Event | Price |
|---|---|---|
| 7/31/2026 | Listed for sale | $379,000$406/sqft |
Source:  NWMLS as distributed by MLS GRID #2560223 Report a problem NWMLS as distributed by MLS GRID #2560223 Report a problem | ||
Public tax history
Tax history is unavailable.
Monthly payment
Est. payment
Payment breakdown
Explore the cost of this home by adjusting the details. Changes won't be saved.Climate risks
Neighborhood: 98640
Nearby schools
GreatSchools rating
- 4/10Ocean Park Elementary SchoolGrades: 3-5Distance: 0.3 mi
- 3/10Hilltop SchoolGrades: 6-8Distance: 12.5 mi
- 5/10Ilwaco Sr High SchoolGrades: 9-12Distance: 12.4 mi
Schools provided by the listing agent
- Middle: Hilltop Middle
- High: Ilwaco Snr High
Source: NWMLS as distributed by MLS GRID. This data may not be complete. We recommend contacting the local school district to confirm school assignments for this home.
- $379,0001 bd1 ba966 sqft1413 262nd Pl, Ocean Park, WA 98640For Sale

- $230,0002 bd1 ba722 sqft1501 262nd Pl, Ocean Park, WA 98640Pending
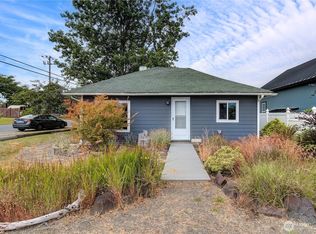
- $410,0003 bd2 ba1.4k sqft1401 262nd Pl, Ocean Park, WA 98640For Sale

- $208,0002 bd1 ba840 sqft1307 262nd Pl, Ocean Park, WA 98640Sold
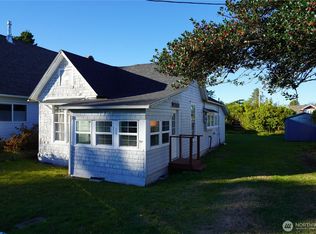
- $250,0002 bd1 ba600 sqft26309 Vernon Ave, Ocean Park, WA 98640For Sale
- $175,0002 bd1 ba980 sqft1308 263rd Pl, Ocean Park, WA 98640Sold
- $346,0001 bd1 ba868 sqft1406 264th Pl, Ocean Park, WA 98640Off Market
- $125,0004,791.6 Square Feet1402 Bay Ave, Ocean Park, WA 98640Lot/Land
A local agent can set up tours, give advice and negotiate with sellers.
A local lender can help you make sure your offer is ready when you are.
Similar homes
- $379,0001 bd1 ba966 sqft1413 262nd Pl, Ocean Park, WA 98640Active
 MLS ID #371180372, Gwen Katyryniuk, Premiere Property Group, LLC. RMLS (OR)
 - $389,0002 bd2 ba1.2k sqftClarks Addition, Ocean Park, WA 98640Active
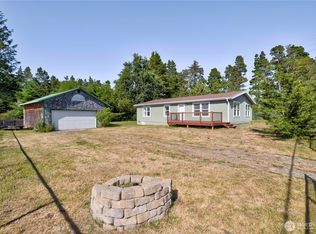 MLS ID #2562117, Joni L. Pitts. NWMLS as distributed by MLS GRID
 - $399,0003 bd2 ba1.1k sqft1305 268th Place, Ocean Park, WA 98640Active
 MLS ID #2547842, Leslie Brophy. NWMLS as distributed by MLS GRID
 - $365,0002 bd3 ba1.2k sqft1408 256th Street, Ocean Park, WA 98640Active
 MLS ID #2286958, Denise O'Neil. NWMLS as distributed by MLS GRID
 - $399,0002 bd2 ba1.1k sqft29612 M Place, Ocean Park, WA 98640ActiveMLS ID #2551892, Joni L. Pitts. NWMLS as distributed by MLS GRID
- $364,0002 bd1 ba864 sqftClarks Second Edition To Ocean Park, Ocean Park, WA 98640ContingentMLS ID #2526359, Sondra Eaton. NWMLS as distributed by MLS GRID
- $399,9002 bd2 ba1.2k sqftPacific Pines, Ocean Park, WA 98640ActiveMLS ID #2553248, Thurston Ross. NWMLS as distributed by MLS GRID
- $479,0003 bd3 ba1.2k sqft1709 263rd Place, Ocean Park, WA 98640ActiveMLS ID #2543156, Justin E Ross. NWMLS as distributed by MLS GRID
- $399,9993 bd2 ba1.2k sqftRailroad Add To Op, Ocean Park, WA 98640ActiveMLS ID #2393405, Gwen Katyryniuk. NWMLS as distributed by MLS GRID
- $300,0002 bd1 ba768 sqft1707 258th Place, Ocean Park, WA 98640ActiveMLS ID #2492266, Austin Hellickson. NWMLS as distributed by MLS GRID
- $384,0001 bd1 ba920 sqft27858 Y Lane, Ocean Park, WA 98640ActiveMLS ID #2472294, Leslie Brophy. NWMLS as distributed by MLS GRID
- $419,0002 bd1 ba924 sqftVista Bay, Ocean Park, WA 98640ActiveMLS ID #2524958, Jamye A. Lucier. NWMLS as distributed by MLS GRID
- $315,0003 bd2 ba1.2k sqft2704 224th Street, Ocean Park, WA 98640ActiveMLS ID #2562866, Crystal Lynn Neprud. NWMLS as distributed by MLS GRID
- $345,0002 bd1 ba768 sqftVista Bay, Ocean Park, WA 98640ActiveMLS ID #2546092, Dan Russell. NWMLS as distributed by MLS GRID
- $349,0002 bd2 ba1k sqftRushlight Manor Estates, Ocean Park, WA 98640ActiveMLS ID #2513518, Heather Soule. NWMLS as distributed by MLS GRID
- $275,0001 bd2 ba656 sqft26202 R Street, Ocean Park, WA 98640ActiveMLS ID #2548259, Kristie Manny. NWMLS as distributed by MLS GRID
- $289,0002 bd1 ba740 sqft26502 Ridge Avenue, Ocean Park, WA 98640ActiveMLS ID #2537385, Crystal Lynn Neprud. NWMLS as distributed by MLS GRID
- $380,0003 bd3 ba1.2k sqftDiv 2, Surfside Estates, Ocean Park, WA 98640ActiveMLS ID #2531339, Cindi Pellerin. NWMLS as distributed by MLS GRID
- $417,5003 bd2 ba1.3k sqftSurfside Estates Dv-2, Ocean Park, WA 98640ActiveMLS ID #2548448, Erin Marsh. NWMLS as distributed by MLS GRID
- $319,0001 bd1 ba960 sqft32216 R Place, Ocean Park, WA 98640ActiveMLS ID #2558769, Michael Baer. NWMLS as distributed by MLS GRID
