Space, character, and versatility come together in this impressive 3-bedroom, 3.5-bath home offering approximately 4,000 square feet of living space! Designed for both everyday comfort and entertaining, this home features a formal dining room, spacious eat-in kitchen, inviting sunroom, and a generous living area with a wood-burning fireplace. The kitchen offers abundant cabinetry, a built-in refrigerator, and plenty of storage throughout. The primary suite features a spacious closet complete with built-in dressers for added convenience. Need even more room? The large basement and additional flex room provide endless possibilities for a game room, home office, hobby space, second living area or additional bedrooms. Additional highlights include beautiful plantation shutters on the front windows, a 2-car garage, a durable cinder block privacy fence, a private water well, and a front-yard sprinkler system. Enjoy added peace of mind with a roof that's approximately 3 years old and an HVAC system approximately 5 years old. The home also features both gas and electric utilities. With approximately 4,000 square feet, exceptional built-in storage, multiple living and entertaining spaces, and so many unique features, this home offers room to spread out and make it your own. Schedule your private showing today!
For sale
$340,000
1314 E Tate St, Brownfield, TX 79316
3beds
4,000sqft
Single Family Residence, Residential
Built in 1953
0.47 Acres Lot
$325,400 Zestimate®
$85/sqft
$-- HOA
What's special
Large basementFormal dining roomInviting sunroomAdditional flex roomSpacious eat-in kitchenFront-yard sprinkler systemPlenty of storage throughout
- 21 days
- 247
- 16
Zillow last checked:
Listing updated:
Listed by:
Justin King TREC #0830989 806-786-0887,
WTX Realty, LLC
Source: LBMLS,MLS#: 202614465
Facts & features
Interior
Bedrooms & bathrooms
- Bedrooms: 3
- Bathrooms: 4
- Full bathrooms: 3
- 1/2 bathrooms: 1
Heating
- Central, Heat Pump
Cooling
- Ceiling Fan(s), Central Air
Appliances
- Included: Dishwasher, Double Oven, Electric Cooktop, Electric Oven, Refrigerator
- Laundry: Electric Dryer Hookup, Laundry Room, Washer Hookup
Features
- Beamed Ceilings, Breakfast Bar, Built-in Features, Ceiling Fan(s), Crown Molding, Double Vanity, Laminate Counters, Recessed Lighting, Storage, Walk-In Closet(s)
- Flooring: Carpet, Tile
- Doors: Storm Door(s)
- Windows: Shutters
- Basement: Finished
- Number of fireplaces: 1
- Fireplace features: Living Room, Stone, Wood Burning
Interior area
- Total structure area: 4,000
- Total interior livable area: 4,000 sqft
- Finished area above ground: 3,500
- Finished area below ground: 500
Property
Parking
- Total spaces: 2
- Parking features: Additional Parking, Attached, Driveway, Garage
- Attached garage spaces: 2
- Has uncovered spaces: Yes
Features
- Patio & porch: Patio
- Exterior features: Private Yard
- Fencing: Back Yard,Stone
Lot
- Size: 0.47 Acres
- Features: Sprinklers In Front
Details
- Parcel number: 20278
- Zoning description: Single Family
Construction
Type & style
- Home type: SingleFamily
- Architectural style: Traditional
- Property subtype: Single Family Residence, Residential
Materials
- Stone
- Foundation: Slab
- Roof: Composition
Condition
- New construction: No
- Year built: 1953
Utilities & green energy
- Sewer: Public Sewer
- Water: Public, Well
- Utilities for property: Cable Available, Electricity Connected, Natural Gas Connected, Sewer Connected
Community & HOA
Community
- Security: Smoke Detector(s)
HOA
- Has HOA: No
Location
- Region: Brownfield
Financial & listing details
- Price per square foot: $85/sqft
- Tax assessed value: $203,256
- Annual tax amount: $3,152
- Date on market: 10/23/2026
- Listing terms: Cash,Conventional,FHA,VA Loan
- Electric utility on property: Yes
- Road surface type: Asphalt
Estimated market value
$325,400
$309,000 - $342,000
$2,272/mo
Price history
| Date | Event | Price |
|---|---|---|
| 10/23/2026 | Listed for sale | $340,000$85/sqft |
Source:  LBMLS #202614465 Report a problem | ||
Public tax history
| Year | Property taxes | Tax assessment |
|---|---|---|
| 2026 | -- | $203,256 |
| 2025 | $3,152 -8.5% | $203,256 +23.3% |
| 2024 | $3,443 -29% | $164,828 +2.3% |
| 2023 | $4,852 -3.2% | $161,153 |
| 2022 | $5,013 -6.8% | $161,153 |
| 2021 | $5,376 +4.2% | $161,153 |
| 2020 | $5,158 +2.7% | $161,153 -8.7% |
| 2017 | $5,024 | $176,435 +6.4% |
| 2016 | -- | $165,823 +2.9% |
| 2015 | -- | $161,192 +18.3% |
| 2014 | -- | $136,312 +5.7% |
| 2013 | -- | $129,017 |
| 2012 | -- | $129,017 |
| 2011 | -- | $129,017 0% |
| 2010 | -- | $129,030 +9.3% |
| 2009 | -- | $118,100 |
| 2008 | -- | $118,100 |
| 2007 | -- | -- |
Find assessor info on the county website
Monthly payment
Est. payment
Payment breakdown
Explore the cost of this home by adjusting the details. Changes won't be saved.Climate risks
Neighborhood: 79316
Nearby schools
Schools provided by the listing agent
- Middle: Brownfield
- High: Brownfield
Source: LBMLS. This data may not be complete. We recommend contacting the local school district to confirm school assignments for this home.

Similar homes
- $385,0004 bd4 ba3.8k sqft1701 E Carter Dr, Brownfield, TX 79316For Sale
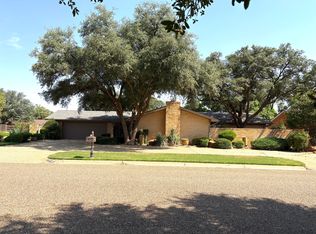 MLS ID #202613895, Patricia Brashears, Brashears Home and Land Realty. LBMLS
- $260,0003 bd2 ba2.4k sqft1717 E Broadway St, Brownfield, TX 79316For Sale
 MLS ID #202615118, Bayley Falkenbury, Tapp Realty Group, eXp Realty. LBMLS
- $195,0003 bd2 ba2.2k sqft1310 E Harris St, Brownfield, TX 79316For Sale
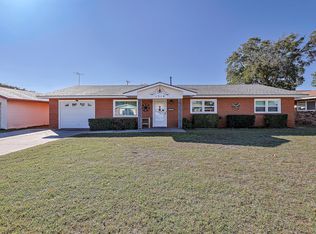 MLS ID #202615122, Sharon Lee, WestMark Companies. LBMLS
- $259,9994 bd3 ba2.4k sqft1608 E Cardwell St, Brownfield, TX 79316For Sale
 MLS ID #202611349, Sol Carver, SSOLD Realty, Inc.. LBMLS
