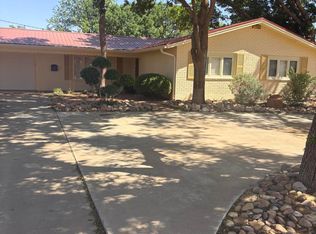
Step into this stunning 4 bedroom, 3 % bath home that is located on a large corner lot in a highly desired neighborhood. The inviting living room features an eye-catching fireplace with storage on each side. This is a great space for family gatherings or cozy nights. Just off the kitchen you will find a large 2 living area with another fireplace, a grill and sink that is perfect for kids and game nights. This home features a 4 bedroom that is perfect for a mother-in-law suite or private guest suite with its own bath and walk-in closet. The primary suite offers 2 walk-in closets, double sinks and separate jacuzzi tub and separate shower. The other 2 bedrooms are spacious with large walk-in closets and new flooring. Separating the bedrooms is a jack-in-jill bath. Step into the amazing kitchen that has granite countertops, stainless appliances, large pantry and plenty of cabinets and storage for all your cooking needs. There is a large separate laundry room off the garage with a sink, built in ironing board and tons of storage. There is a 1/2 bath as you leave the laundry room that is perfect for your guests. This home features a large office or a space for kids to play. Enjoy entertaining in the beautifully landscaped backyard with a separate area for dogs and a private area for relaxing. You will also find a brick storage building and brick fencing. This could be your dream home with over 3800 square feet and more storage you will ever need. This house was recently appraised at $420,000. Come and see this house today!
For sale
$385,000
1701 E Carter Dr, Brownfield, TX 79316
4beds
3,841sqft
:
Get pre-qualified$3,057/mo
Single Family Residence, Residential
Built in 1977
0.34 Acres Lot
$-- Zestimate®
$100/sqft
$-- HOA
What's special
Brick fencingBeautifully landscaped backyardGrill and sinkBrick storage buildingStainless appliancesTons of storageLarge corner lot
- 213 days |
- 154 |
- 7 |
Zillow last checked:
Listing updated:
Listed by:
Patricia Brashears TREC #0263769 806-535-7480,
Brashears Home and Land Realty
Source: LBMLS,MLS#: 202564279
Facts & features
Interior
Bedrooms & bathrooms
- Bedrooms: 4
- Bathrooms: 4
- Full bathrooms: 3
- 1/2 bathrooms: 1
Heating
- Central, Natural Gas
Cooling
- Ceiling Fan(s), Central Air
Appliances
- Included: Dishwasher, Disposal, Double Oven, Electric Cooktop, Electric Oven, Refrigerator
- Laundry: Built-In Ironing Board, Electric Dryer Hookup, Laundry Room, Sink, Washer Hookup
Features
- Double Vanity, Granite Counters, Open Floorplan, Pantry, Storage, Walk-In Closet(s)
- Flooring: Carpet, Hardwood, Tile
- Doors: Storm Door(s)
- Windows: Double Pane Windows, Screens, Storm Window(s), Window Coverings
- Has basement: No
- Number of fireplaces: 2
- Fireplace features: Dining Room, Family Room, Gas Log
Interior area
- Total structure area: 3,841
- Total interior livable area: 3,841 sqft
- Finished area above ground: 3,841
Property
Parking
- Total spaces: 2
- Parking features: Additional Parking, Attached, Circular Driveway, Garage, Garage Door Opener, Garage Faces Front
- Attached garage spaces: 2
- Has uncovered spaces: Yes
Features
- Patio & porch: Front Porch, Patio, Porch, Rear Porch
- Exterior features: Private Yard, Rain Gutters, Storage
- Fencing: Back Yard,Brick,Privacy
Lot
- Size: 0.34 Acres
- Features: Back Yard, Corner Lot, Front Yard, Many Trees, Sprinklers In Front, Sprinklers In Rear, Level
Details
- Additional structures: Storage
- Parcel number: 20986
- Zoning description: Single Family
- Special conditions: Standard
Construction
Type & style
- Home type: SingleFamily
- Architectural style: Traditional
- Property subtype: Single Family Residence, Residential
Materials
- Brick
- Foundation: Slab
- Roof: Composition
Condition
- Updated/Remodeled
- New construction: No
- Year built: 1977
Utilities & green energy
- Sewer: Public Sewer
- Water: Public
- Utilities for property: Electricity Connected, Natural Gas Connected, Water Connected
Community & HOA
Community
- Security: None
HOA
- Has HOA: No
Location
- Region: Brownfield
Financial & listing details
- Price per square foot: $100/sqft
- Annual tax amount: $9,568
- Date on market: 7/1/2026
- Cumulative days on market: 213 days
- Listing terms: Cash,Conventional,FHA
- Electric utility on property: Yes
- Road surface type: Paved
Estimated market value
Not available
Estimated sales range
Not available
$1,994/mo
Price history
| Date | Event | Price |
|---|---|---|
| 8/6/2026 | Price change | $385,000-3.7%$100/sqft |
Source:  LBMLS #202564279 Report a problem LBMLS #202564279 Report a problem | ||
| 2/2/2026 | Price change | $399,900-4.8%$104/sqft |
Source: LBMLS #202564279 Report a problem | ||
| 1/5/2026 | Listed for sale | $420,000$109/sqft |
Source: LBMLS #202564279 Report a problem | ||
| 12/19/2025 | Listing removed | $420,000$109/sqft |
Source: LBMLS #202564279 Report a problem | ||
| 12/18/2025 | Listed for sale | $420,000$109/sqft |
Source: LBMLS #202564279 Report a problem | ||
Public tax history
Tax history is unavailable.
Monthly payment
Est. payment
Payment breakdown
Explore the cost of this home by adjusting the details. Changes won't be saved.Climate risks
Neighborhood: 79316
Getting around
15 / 100
Car-DependentNearby schools
GreatSchools rating
- 1/10Oak Grove Elementary SchoolGrades: K-5Distance: 1.4 mi
- 5/10Brownfield Middle SchoolGrades: 6-8Distance: 1.2 mi
- 5/10Brownfield High SchoolGrades: 9-12Distance: 1 mi
Schools provided by the listing agent
- Elementary: Oak Grove
- Middle: Brownfield
- High: Brownfield
Source: LBMLS. This data may not be complete. We recommend contacting the local school district to confirm school assignments for this home.
- $--3 bd2 ba2.3k sqft1703 E Carter Dr, Brownfield, TX 79316Sold

- $222,400-- bd-- ba2k sqft1705 E Carter Dr, Brownfield, TX 79316Off Market
- $158,800-- bd-- ba2k sqft1705 E Carter Dr, Brownfield, TX 79316Off Market
- $169,100-- bd-- ba1.5k sqft1702 E Reppto St, Brownfield, TX 79316Off Market
- $254,3004 bd3 ba2.7k sqft1704 E Carter Dr, Brownfield, TX 79316Off Market
- $153,600-- bd-- ba1.2k sqft1706 E Reppto St, Brownfield, TX 79316Off Market
- $237,700-- bd-- ba2.4k sqft1617 E Paseo Cir, Brownfield, TX 79316Off Market
- $165,500-- bd-- ba-- sqft1617 E Paseo Cir, Wellman, TX 79316Off Market
A local agent can set up tours, give advice and negotiate with sellers.
Similar homes
- $409,5004 bd3 ba3.9k sqft1301 E Tate St, Brownfield, TX 79316For Sale
 MLS ID #202602477, Lainie Eilenberger, Keller Williams Realty. LBMLS
 - $299,5004 bd3 ba3.3k sqft1801 E Buckley St, Brownfield, TX 79316For Sale
 MLS ID #202605622, Patricia Brashears, Brashears Home and Land Realty. LBMLS
 - $246,9003 bd2 ba1.9k sqft1714 E Hester St, Brownfield, TX 79316For Sale
 MLS ID #202610780, Beth Collier, Magnolia Road RealtyBrownfield. LBMLS
 - $290,0003 bd2 ba2.5k sqft1710 E Hester St, Brownfield, TX 79316For Sale
 MLS ID #202608318, Bayley Falkenbury, Tapp Realty Group, eXp Realty. LBMLS
 - $284,9002 bd2 ba2.6k sqft1601 E Crystal Pl, Brownfield, TX 79316For SaleMLS ID #202603905, Kylee Garcia, McDougal, REALTORS. LBMLS
- $240,0003 bd2 ba2.4k sqft1803 E Buckley St, Brownfield, TX 79316For SaleMLS ID #202609477, Rigo Lopez, Progressive Properties. LBMLS
- $285,0005 bd4 ba2.8k sqft1305 S Pecos St, Brownfield, TX 79316For SaleMLS ID #202607457, Patricia Brashears, Brashears Home and Land Realty. LBMLS
- $229,0002 bd1 ba2k sqft1214 E Buckley St, Brownfield, TX 79316For SaleMLS ID #202608392, Jenifer Hudman, Keller Williams Realty. LBMLS
- $285,0003 bd2 ba1.9k sqft1708 E Main St, Brownfield, TX 79316New ConstructionMLS ID #50091307, Truda Klassen, Keller Williams, 432-520-5151. PBBR
- $214,8003 bd2 ba1.9k sqft1515 SE County Road 531, Brownfield, TX 79316For SaleMLS ID #202603440, Beth Collier, Magnolia Road RealtyBrownfield. LBMLS
