Welcome to this 4 bedroom, 3 bath home located in a great neighborhood. Step into this large living area that features an amazing brick fireplace with gas logs and built ins. Perfect for entertaining friends or everyday living. The kitchen features tons of cabinet space, granite countertops and everything you will need for your cooking needs. Off the kitchen you will find a cozy eating nook, with enough space for your family. There is a large separate dining room that is large enough for a sitting area or second living space. You will find 2 primary suites offerng a private bath for your convivence. The main primary suite features double vanities, his and her closets, a separate walk-in shower and a walk-in bathtub. All other bedrooms are generously sized with plenty of closet space. Off the back of the house there is an enclosed patio with a sink, large windows to the backyard, and endless possibilities for the space. Additional highlights in the backyard is a 360 square foot shop, ideal for hobbies or projects. Also featuring an additional storage building.
For sale
$299,500
1801 E Buckley St, Brownfield, TX 79316
4beds
3,393sqft
:
Get pre-qualified$2,379/mo
Single Family Residence, Residential
Built in 1965
0.28 Acres Lot
$100,000 Zestimate®
$88/sqft
$-- HOA
What's special
Large separate dining roomGranite countertopsHis and her closetsWalk-in bathtubAdditional storage buildingSeparate walk-in showerCozy eating nook
- 87 days |
- 140 |
- 3 |
Zillow last checked:
Listing updated:
Listed by:
Patricia Brashears TREC #0263769 806-535-7480,
Brashears Home and Land Realty
Source: LBMLS,MLS#: 202605622
Facts & features
Interior
Bedrooms & bathrooms
- Bedrooms: 4
- Bathrooms: 3
- Full bathrooms: 3
Heating
- Central, Natural Gas
Cooling
- Central Air, Electric
Appliances
- Included: Dishwasher, Double Oven, Electric Oven, Electric Range, Microwave, Range, Washer/Dryer Stacked, Water Softener Owned
- Laundry: Electric Dryer Hookup, Washer Hookup, Other
Features
- Bookcases, Cedar Closet(s), Ceiling Fan(s), Double Vanity, Granite Counters, Pantry, Recessed Lighting, Storage, Walk-In Closet(s)
- Flooring: Carpet, Ceramic Tile, Tile, Wood
- Windows: Shutters, Skylight(s)
- Has basement: No
- Number of fireplaces: 1
- Fireplace features: Family Room, Gas Log
Interior area
- Total structure area: 3,393
- Total interior livable area: 3,393 sqft
- Finished area above ground: 3,393
Property
Parking
- Total spaces: 2
- Parking features: Attached, Circular Driveway, Driveway, Garage, Garage Door Opener, Garage Faces Front
- Attached garage spaces: 2
- Has uncovered spaces: Yes
Accessibility
- Accessibility features: Accessible Full Bath
Features
- Patio & porch: Enclosed
- Exterior features: Rain Gutters, Storage
- Fencing: Back Yard,Fenced,Wood
Lot
- Size: 0.28 Acres
- Features: Back Yard, City Lot, Front Yard, Landscaped, Many Trees, Sprinklers In Front, Sprinklers In Rear
Details
- Additional structures: Outbuilding, Storage
- Parcel number: 21953
- Special conditions: Standard
Construction
Type & style
- Home type: SingleFamily
- Property subtype: Single Family Residence, Residential
Materials
- Brick, Masonite
- Foundation: Slab
- Roof: Metal
Condition
- New construction: No
- Year built: 1965
Utilities & green energy
- Sewer: Public Sewer
- Water: Public
- Utilities for property: Electricity Connected, Natural Gas Connected, Sewer Connected, Water Connected
Community & HOA
Community
- Security: Smoke Detector(s)
Location
- Region: Brownfield
Financial & listing details
- Price per square foot: $88/sqft
- Tax assessed value: $277,706
- Annual tax amount: $8,244
- Date on market: 6/26/2026
- Cumulative days on market: 87 days
- Listing terms: Cash,Conventional,FHA,VA Loan
- Electric utility on property: Yes
- Road surface type: Paved
Estimated market value
$100,000
Estimated sales range
Not available
$2,572/mo
Price history
| Date | Event | Price |
|---|---|---|
| 4/28/2026 | Listed for sale | $299,500$88/sqft |
Source:  LBMLS #202605622 Report a problem LBMLS #202605622 Report a problem | ||
Public tax history
| Year | Property taxes | Tax assessment |
|---|---|---|
| 2025 | $4,445 -8.2% | $277,706 +9.4% |
| 2024 | $4,841 +13.7% | $253,842 +23.9% |
| 2023 | $4,257 +19.1% | $204,877 +13.9% |
| 2022 | $3,573 +0% | $179,822 +6.5% |
| 2021 | $3,573 +5% | $168,892 |
| 2020 | $3,403 +7.6% | $168,892 +6.1% |
| 2017 | $3,161 | $159,130 +7.3% |
| 2016 | -- | $148,328 +18.8% |
| 2015 | -- | $124,884 |
| 2014 | -- | $124,884 +8.8% |
| 2013 | -- | $114,741 -7.2% |
| 2012 | -- | $123,706 |
| 2011 | -- | $123,706 0% |
| 2010 | -- | $123,720 +0.8% |
| 2009 | -- | $122,780 +3.3% |
| 2008 | -- | $118,850 |
| 2007 | -- | -- |
Find assessor info on the county website
Monthly payment
Est. payment
Payment breakdown
Explore the cost of this home by adjusting the details. Changes won't be saved.Climate risks
Neighborhood: 79316
Nearby schools
GreatSchools rating
- 1/10Oak Grove Elementary SchoolGrades: K-5Distance: 1.3 mi
- 5/10Brownfield Middle SchoolGrades: 6-8Distance: 1.1 mi
- 5/10Brownfield High SchoolGrades: 9-12Distance: 0.9 mi
Schools provided by the listing agent
- Elementary: Colonial Heights
- Middle: Brownfield
- High: Brownfield
Source: LBMLS. This data may not be complete. We recommend contacting the local school district to confirm school assignments for this home.
- $203,2003 bd2 ba1.6k sqft1707 E Buckley St, Brownfield, TX 79316Off Market
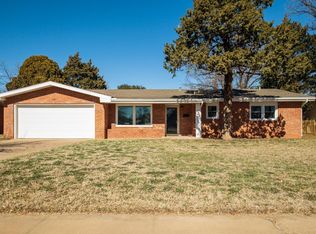
- $240,0003 bd2 ba2.4k sqft1803 E Buckley St, Brownfield, TX 79316For Sale

- $243,200-- bd-- ba2.7k sqft1710 E Tate St, Brownfield, TX 79316Off Market
- $163,5003 bd2 ba1.5k sqft1705 E Buckley St, Brownfield, TX 79316Off Market
- $210,400-- bd-- ba2.1k sqft1712 E Tate St, Brownfield, TX 79316Off Market
- $262,0003 bd3 ba3.1k sqft1805 E Buckley St, Brownfield, TX 79316Off Market
- $215,700-- bd-- ba2.7k sqft1802 E Buckley St, Brownfield, TX 79316Off Market
- $204,6003 bd2 ba2.1k sqft1714 E Tate St, Brownfield, TX 79316Off Market
A local agent can set up tours, give advice and negotiate with sellers.
Similar homes
- $299,0005 bd4 ba2.8k sqft1305 S Pecos St, Brownfield, TX 79316For Sale
 MLS ID #202607457, Patricia Brashears, Brashears Home and Land Realty. LBMLS
 - $240,0003 bd2 ba2.4k sqft1803 E Buckley St, Brownfield, TX 79316For SaleMLS ID #202609477, Rigo Lopez, Progressive Properties. LBMLS
- $290,0003 bd2 ba2.5k sqft1710 E Hester St, Brownfield, TX 79316For Sale
 MLS ID #202608318, Bayley Falkenbury, Lyons Realty. LBMLS
 - $284,9002 bd2 ba2.6k sqft1601 E Crystal Pl, Brownfield, TX 79316For Sale
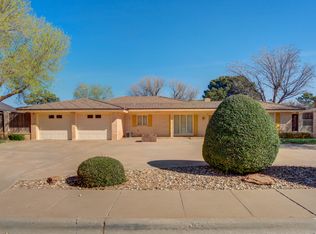 MLS ID #202603905, Kylee Garcia, McDougal, REALTORS. LBMLS
 - $399,9004 bd4 ba3.7k sqft1701 E Carter Dr, Brownfield, TX 79316For SaleMLS ID #202564279, Patricia Brashears, Brashears Home and Land Realty. LBMLS
- $409,5004 bd3 ba3.9k sqft1301 E Tate St, Brownfield, TX 79316For SaleMLS ID #202602477, Lainie Eilenberger, Keller Williams Realty. LBMLS
- $169,5003 bd2 ba1.9k sqft1807 E Reppto St, Brownfield, TX 79316For SaleMLS ID #202601045, Beth Collier, Magnolia Road RealtyBrownfield. LBMLS
- $285,0003 bd2 ba1.9k sqft1708 E Main St, Brownfield, TX 79316New ConstructionMLS ID #50091307, Truda Klassen, Keller Williams, 432-520-5151. PBBR
- $199,9993 bd2 ba2k sqft1108 S Howell St, Brownfield, TX 79316For SaleMLS ID #202605959, Hillary Martin, Avenue Real Estate. LBMLS
- $230,0004 bd2 ba2k sqft1523 County Road 533, Brownfield, TX 79316New ConstructionMLS ID #202605791, Jo Anna Harvey, Keller Williams Realty. LBMLS
- $229,0002 bd1 ba2k sqft1214 E Buckley St, Brownfield, TX 79316For SaleMLS ID #202608392, Jenifer Hudman, Keller Williams Realty. LBMLS
- $285,0003 bd2 ba1.8k sqft715 S Howell St, Brownfield, TX 79316For Sale By Owner
- $168,0003 bd2 ba1.8k sqft702 E Lake St, Brownfield, TX 79316For SaleMLS ID #202603018, Haylee Potter, Red Dirt Realty & Land. LBMLS
- $165,0003 bd2 ba1.8k sqft613 N B St, Brownfield, TX 79316For SaleMLS ID #202608266, Bayley Falkenbury, Lyons Realty. LBMLS
- $180,0003 bd2 ba1.8k sqft202 S 14th St, Brownfield, TX 79316For SaleMLS ID #202608403, Leslie Mealem, Texas Home and Land Connection. LBMLS
- $335,0003 bd3 ba2.1k sqft1903 County Road 305, Brownfield, TX 79316For SaleMLS ID #202562049, Bayley Falkenbury, Lyons Realty. LBMLS
- $360,0003 bd2 ba2.4k sqft1706 Fox Ln, Brownfield, TX 79316New ConstructionMLS ID #165984, Anna Neufeld, Legacy West Realty, LLC. Petroplex AOR
- $214,8003 bd2 ba1.9k sqft1515 SE County Road 531, Brownfield, TX 79316For SaleMLS ID #202603440, Beth Collier, Magnolia Road RealtyBrownfield. LBMLS
- $185,0003 bd2 ba2.2k sqft1306 E Cardwell St, Brownfield, TX 79316For Sale By Owner
- $349,0003 bd2 ba1.7k sqft2582 Private Road 193, Brownfield, TX 79316For SaleMLS ID #202609354, Beth Collier, Magnolia Road RealtyBrownfield. LBMLS
