Charming Port Huron home full of character and inviting curb appeal! This 3-bedroom, 1.5-bath home offers 1,371 square feet of living space with a warm and welcoming feel throughout. The beautiful exterior features classic architectural details, a covered front porch, stone accents, bay-style windows, and mature landscaping. Inside, the spacious kitchen offers abundant cabinetry, generous counter space, a large center island, and plenty of room for everyday cooking and entertaining. The home offers a comfortable layout with generously sized living spaces and bedrooms, along with a convenient half bath. A detached garage provides additional storage and parking space. Located close to downtown Port Huron, shopping, dining, parks, and the waterfront, this home combines timeless charm with a convenient location. A truly special home with character you don't find every day!
For sale
Price cut: $5K (11/2)
$160,000
1314 Hancock St, Port Huron, MI 48060
3beds
1,371sqft
Single Family Residence
Built in 1902
5,227 Square Feet Lot
$158,400 Zestimate®
$117/sqft
$-- HOA
What's special
- 39 days
- 1,607
- 196
Zillow last checked:
Listing updated:
Listed by:
David Binkley Jr 248-688-7867,
Real Broker LLC - The Binkley Group 855-450-0442,
Bethany Grondin 248-520-9356,
Real Broker LLC - The Binkley Group
Source: Realcomp II,MLS#: 20261078659
Facts & features
Interior
Bedrooms & bathrooms
- Bedrooms: 3
- Bathrooms: 2
- Full bathrooms: 1
- 1/2 bathrooms: 1
Primary bedroom
- Level: Entry
- Area: 168
- Dimensions: 14 X 12
Bedroom
- Level: Second
- Area: 120
- Dimensions: 12 X 10
Bedroom
- Level: Second
- Area: 110
- Dimensions: 11 X 10
Other
- Level: Entry
- Area: 40
- Dimensions: 8 X 5
Other
- Level: Second
- Area: 24
- Dimensions: 6 X 4
Dining room
- Level: Entry
- Area: 132
- Dimensions: 12 X 11
Kitchen
- Level: Entry
- Area: 120
- Dimensions: 12 X 10
Living room
- Level: Entry
- Area: 195
- Dimensions: 15 X 13
Heating
- Forced Air, Natural Gas
Features
- Basement: Unfinished
- Has fireplace: No
Interior area
- Total interior livable area: 1,371 sqft
- Finished area above ground: 1,371
Property
Parking
- Total spaces: 1
- Parking features: One Car Garage, Detached
- Garage spaces: 1
Features
- Levels: Two
- Stories: 2
- Entry location: GroundLevelwSteps
- Pool features: None
Lot
- Size: 5,227 Square Feet
- Dimensions: 50 x 100 x 50 x 100
Details
- Parcel number: 74062190002000
- Special conditions: Short Sale No,Standard
Construction
Type & style
- Home type: SingleFamily
- Architectural style: Colonial
- Property subtype: Single Family Residence
Materials
- Vinyl Siding
- Foundation: Basement, Block
Condition
- New construction: No
- Year built: 1902
Utilities & green energy
- Sewer: Public Sewer
- Water: Public
Community & HOA
Community
- Subdivision: ATKINSON & SINCLAIR
HOA
- Has HOA: No
Location
- Region: Port Huron
Financial & listing details
- Price per square foot: $117/sqft
- Tax assessed value: $67,394
- Annual tax amount: $4,196
- Date on market: 10/2/2026
- Cumulative days on market: 40 days
- Listing agreement: Exclusive Right To Sell
- Listing terms: Cash,Conventional,FHA
Estimated market value
$158,400
$150,000 - $166,000
$1,586/mo
Price history
| Date | Event | Price |
|---|---|---|
| 11/2/2026 | Price change | $160,000-3%$117/sqft |
Source:  Realcomp II #20261078659 Report a problem | ||
| 10/19/2026 | Price change | $165,000-5.7%$120/sqft |
Source: Realcomp II #20261078659 Report a problem | ||
| 10/2/2026 | Price change | $175,000-2.2%$128/sqft |
Source: Realcomp II #20261078659 Report a problem | ||
| 9/29/2026 | Price change | $179,000-4.3%$131/sqft |
Source: Owner Report a problem | ||
| 9/25/2026 | Price change | $187,000-1.5%$136/sqft |
Source: Owner Report a problem | ||
| 9/18/2026 | Listed for sale | $189,900+291.5%$139/sqft |
Source: Owner Report a problem | ||
| 3/21/2012 | Sold | $48,500-7.6%$35/sqft |
Source:  MiRealSource #31089066 Report a problem | ||
| 2/1/2012 | Listed for sale | $52,500-12.4%$38/sqft |
Source: Sine & Monaghan, Realtors Real Living #31089066 Report a problem | ||
| 10/11/2011 | Listing removed | $59,900-47.9%$44/sqft |
Source: Bauer-Reno & Associates Real Estate LLC #31027556 Report a problem | ||
| 8/1/2011 | Sold | $114,895+91.8%$84/sqft |
Source: Public Record Report a problem | ||
| 11/18/2010 | Price change | $59,900-13.2%$44/sqft |
Source: Bauer-Reno & Associates Real Estate LLC #31027556 Report a problem | ||
| 10/9/2010 | Listed for sale | $69,000$50/sqft |
Source: Bauer-Reno & Associates Real Estate LLC #31027556 Report a problem | ||
Public tax history
| Year | Property taxes | Tax assessment |
|---|---|---|
| 2026 | -- | $72,800 +9% |
| 2025 | $4,193 +148.9% | $66,800 +6.4% |
| 2024 | $1,685 +15.9% | $62,800 -3.2% |
| 2023 | $1,454 +5.2% | $64,900 +16.3% |
| 2022 | $1,381 | $55,800 +6.7% |
| 2021 | -- | $52,300 +8.1% |
| 2020 | -- | $48,400 +16.1% |
| 2019 | $1,371 | $41,700 +23.7% |
| 2018 | -- | $33,700 +6.6% |
| 2017 | $1,341 +14% | $31,600 |
| 2016 | $1,176 | $31,600 +10.5% |
| 2015 | $1,176 +17.6% | $28,600 +2.5% |
| 2014 | $1,000 | $27,900 |
| 2013 | $1,000 | $27,900 -9.7% |
| 2012 | -- | $30,900 -21.8% |
| 2011 | -- | $39,500 |
| 2010 | -- | $39,500 -20% |
| 2009 | -- | $49,400 -10.2% |
| 2008 | -- | $55,000 -0.7% |
| 2007 | -- | $55,400 |
| 2006 | -- | -- |
| 2003 | -- | $51,700 |
| 2002 | -- | $51,700 +72.9% |
| 2001 | -- | $29,900 +3.5% |
| 2000 | -- | $28,900 |
Find assessor info on the county website
Monthly payment
Est. payment
Payment breakdown
Explore the cost of this home by adjusting the details. Changes won't be saved.Climate risks
Neighborhood: 48060

Similar homes
- $159,9003 bd2 ba1.4k sqft1123 Gillett St, Port Huron, MI 48060For Sale
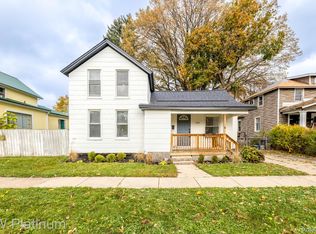
 MLS ID #20261084802, Tom Schrader, KW Platinum Port Huron. Realcomp II
- $165,0003 bd1 ba1.1k sqft2516 Gratiot Ave, Port Huron, MI 48060For Sale
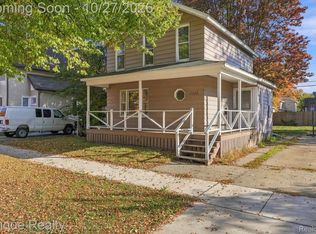 MLS ID #20261086678, Michelle E Caldwell, Epique Realty. Realcomp II
- $139,9003 bd1 ba1k sqft1509 Lyon St, Port Huron, MI 48060For Sale
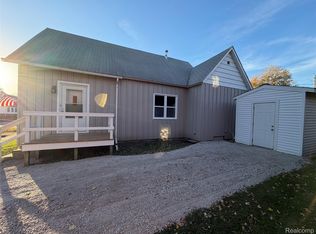 MLS ID #20261089277, Marc Reno, Unique Properties Real Estate. Realcomp II
- $179,5003 bd1 ba1.4k sqft2533 Armour St, Port Huron, MI 48060For Sale
 MLS ID #20261086134, Timothy Block, Showtime Realty. Realcomp II
- $160,0004 bd2 ba1.2k sqft1134 Varney St, Pt Huron, MI 48060For SaleMLS ID #20261085652, Myles A Beaver, KW Platinum. Realcomp II
- $149,9003 bd3 ba1.5k sqft810 Gillett St, Port Huron, MI 48060For SaleMLS ID #20261085923, Marc Reno, Unique Properties Real Estate. Realcomp II
- $189,9003 bd2 ba1.8k sqft1208 Holland Ave, Port Huron, MI 48060For SaleMLS ID #20261084313, Dan Palmateer, Berkshire Hathaway HomeServices Kee Realty Ft Gra. Realcomp II
- $139,9004 bd2 ba1.6k sqft913 10th St, Port Huron, MI 48060For Sale
 MLS ID #26058207, Julie Fagan, eXp Realty, LLC. MichRIC
- $129,0002 bd2 ba1.2k sqft2107 Poplar St, Port Huron, MI 48060For SaleMLS ID #26058426, Julie Fagan, eXp Realty, LLC. MichRIC
- $157,7773 bd1 ba1k sqft1319 12th St, Port Huron, MI 48060For SaleMLS ID #20261074093, Elizabeth Yops, KW Platinum Port Huron. Realcomp II
- $149,9003 bd2 ba1.8k sqft1411 Griswold St, Port Huron, MI 48060For Sale
 MLS ID #50223428, Jeanne K Frank, KW Platinum. MiRealSource
- $155,0003 bd1 ba1.2k sqft1217 Rawlins St, Port Huron, MI 48060For SaleMLS ID #50208674, Rob Moen, Keller Williams First. MiRealSource
- $235,0003 bd2 ba1.7k sqft1202 Briarwood Dr, Port Huron, MI 48060For SaleMLS ID #50227030, Troy Schearer, JPAR - Great Lakes Bay Region. MiRealSource
- $160,0003 bd1 ba1k sqft304 16th St, Port Huron, MI 48060For SaleMLS ID #20261062255, Michelle E Caldwell, Epique Realty. Realcomp II
- $164,5003 bd1 ba2k sqft1501 15th St, Port Huron, MI 48060For SaleMLS ID #20261086437, Anna Janik Shaw, Realty of America. Realcomp II
- $165,0003 bd2 ba2k sqft1434 Pine St, Port Huron, MI 48060For SaleMLS ID #50223476, Bob MacKenzie, Real Estate One Inc -SCS. MiRealSource
- $135,0004 bd2 ba1.5k sqft909 10th St, Port Huron, MI 48060For SaleMLS ID #26058203, Julie Fagan, eXp Realty, LLC. MichRIC
