Skip main navigation
Sold
  • $580,000

    1314 W Carrizo Springs Ave, Pueblo West, CO 81007

    5beds
    3,570sqft
    Single Family Residence
    Built in 2003
    1.23 Acres Lot
    $562,200 Zestimate®
    $162/sqft
    $2,898 Estimated rent

    Home value

    $562,200

    $506,000 - $624,000

    $2,898/mo

    Zestimate® history
    Loading
    Loading...

    Owner options

    List your home for rent

    $2,898/mo

    Rent Zestimate®

    Find your next renter with Zillow Rental Manager. Plus, with online applications, you can quickly screen prospective tenants – for free.

    Learn more

    $2,898/mo

    Rent Zestimate®

    Refinance and save

    $3,395/mo

    Est. payment

    Refinancing to a lower rate could help reduce your monthly payments and save thousands over the life of the loan.

    See today's rates

    $3,395/mo

    Est. payment

    Explore your selling options

    Work with a Zillow partner agent

    Leverage their expertise and Zillow's premium Showcase listings to get your home seen by more buyers.

    Get started

    List with your own agent

    Get your home in front of millions of buyers by listing it on Zillow.

    Learn how to do it

    Sell it yourself

    Take full control of how buyers see your home on Zillow by listing For Sale by Owner (FSBO).

    List your home

    What's special

    Spacious deckPrimary suiteOutdoor spaceIndoor comfortBrand-new wet barOverhead heated fanWine cooler
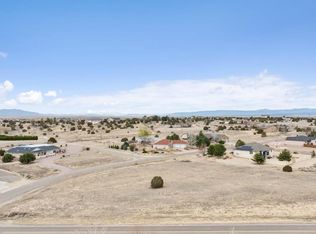
    Welcome to this beautifully maintained 5-bedroom, 3-bathroom home set on just over an acre in a peaceful rural setting—only 5 miles from the North Shore Marina and minutes from shopping and everyday conveniences. This spacious home is packed with thoughtful upgrades, including triple-pane windows, a radon mitigation system, UV air purifier, and an Aprilaire built-in humidifier for year-round comfort. The kitchen features a reverse osmosis system and a stylish touch on/off faucet. The primary suite offers a relaxing retreat, complete with soft alabaster pendant lighting and French doors to the back deck. While the primary bathroom includes a Bluetooth-enabled vanity mirror, towel warmer and overhead heated fan for a spa-like experience. Downstairs, the game room is perfect for entertaining and includes a brand-new wet bar and wine cooler. Also, movie nights are elevated with a built-in Epson home theater projector and screen, creating a true cinematic experience. Step outside to enjoy the large backyard with a spacious deck—perfect for barbecues, gatherings, or simply soaking up the views. A fully insulated 30 x 32 Cleary building provides plenty of room for RV or boat storage, a workshop, or hobby space. With a great mix of indoor comfort and outdoor space, this home is ready to enjoy—inside and out! Don't wait, schedule your showing today!

    Zillow last checked:

    Listing updated:

    Listed by:

    Chez Jensen 719-289-8105,

    Realty One Group Apex

    Bought with:

    Outside Sales Agent Outside Sales Agent

    Outside Sales Office

    Source: PAR,MLS#: 232891MLS Logo

    Facts & features

    Interior

    Bedrooms & bathrooms
    • Bedrooms: 5
    • Bathrooms: 3
    • Full bathrooms: 3
    • Main level bedrooms: 3
    Primary bedroom
    • Level: Main
    • Area: 182
    • Dimensions: 14 x 13
    Bedroom 2
    • Level: Main
    • Area: 121
    • Dimensions: 11 x 11
    Bedroom 3
    • Level: Main
    • Area: 121
    • Dimensions: 11 x 11
    Bedroom 4
    • Level: Basement
    • Area: 120
    • Dimensions: 12 x 10
    Bedroom 5
    • Level: Basement
    • Area: 130
    • Dimensions: 13 x 10
    Dining room
    • Level: Main
    • Area: 144
    • Dimensions: 16 x 9
    Kitchen
    • Level: Main
    • Area: 182
    • Dimensions: 13 x 14
    Living room
    • Level: Main
    • Area: 289
    • Dimensions: 17 x 17
    Features
    • New Paint, Wet Bar, Ceiling Fan(s), Vaulted Ceiling(s), Walk-In Closet(s), Sound System, Walk-in Shower, Hard Surface Counter Top
    • Flooring: Tile
    • Windows: Window Coverings
    • Basement: Full,Finished,Radon Mitigation System,Sump Pump
    • Number of fireplaces: 2
    Interior area
    • Total structure area: 3,570
    • Total interior livable area: 3,570 sqft

    Property

    Parking
    • Total spaces: 5
    • Parking features: RV Access/Parking, 3 Car Garage Attached, 2 Car Garage Detached, Garage Door Opener
    • Attached garage spaces: 5
    Features
    • Patio & porch: Porch-Open-Front, Porch-Covered-Front, Deck-Open-Rear, Deck-Covered-Rear
    • Exterior features: Outdoor Lighting-Front, Outdoor Lighting-Rear
    • Fencing: Wood Fence-Rear
    • Has view: Yes
    • View description: Mountain(s)
    Lot
    • Size: 1.23 Acres
    • Dimensions: 360 x 631
    • Features: Irregular Lot, Sprinkler System-Front, Lawn-Front, Rock-Front, Rock-Rear, Trees-Front, Trees-Rear, Automatic Sprinkler
    Details
    • Additional structures: Outbuilding
    • Parcel number: 0608309021
    • Zoning: A-3
    • Special conditions: Standard

    Construction

    Type & style
    • Home type: SingleFamily
    • Architectural style: Ranch
    • Property subtype: Single Family Residence
    Materials
    • Foundation: Concrete Perimeter
    Condition
    • Year built: 2003

    Utilities & green energy

    • Utilities for property: Cable Connected
    Green energy
    • Energy generation: Solar Owned
    • Water conservation: Water-Smart Landscaping

    Community & HOA

    Community
    • Security: Smoke Detector/CO, Security System Owned
    • Subdivision: Pueblo West Acreage
    Location
    • Region: Pueblo West

    Financial & listing details

    • Price per square foot: $162/sqft
    • Tax assessed value: $518,658
    • Annual tax amount: $3,334
    • Date on market: 8/22/2025
    • Road surface type: Paved

    Price history

    DateEventPrice
    8/22/2025Sold$580,000$162/sqft
    Source: PAR #232891 Report a problem
    7/19/2025Pending sale$580,000$162/sqft
    Source: elevateMLS #9816051 Report a problem
    6/20/2025Listed for sale$580,000+127.5%$162/sqft
    Source: PAR #232891 Report a problem
    8/19/2014Sold$255,000-5.6%$71/sqft
    Source: PAR #151691 Report a problem
    10/10/2012Sold$270,000$76/sqft
    Source: Public Record Report a problem
    8/26/2012Listed for sale$270,000$76/sqft
    Source: RE/MAX PUEBLO WEST INC #141653 Report a problem

    Public tax history

    YearProperty taxesTax assessment
    2025$3,284 -1.2%$32,420 -12.2%
    2024$3,323 +13.3%$36,940 -1%
    2023$2,932 -2.5%$37,300 +26%
    2022$3,006 +25.8%$29,610 -2.8%
    2021$2,389 +0.3%$30,460 +26.1%
    2020$2,382 +10.5%$24,150 +12%
    2018$2,156 $21,565
    2017$2,156 +4.1%$21,565 +3.2%
    2016$2,070 $20,891
    2015$2,070 +12.4%$20,891 +11.7%
    2014$1,842 +16.2%$18,695
    2013$1,585 -9.7%$18,695 +16.7%
    2012$1,756 $16,014
    2011$1,756 -0.8%$16,014 -9.7%
    2010$1,771 -1.7%$17,732 +0%
    2009$1,801 -1.5%$17,730 -1.7%
    2008$1,829 +11.1%$18,030
    2007$1,646 +4%$18,030 +19%
    2006$1,582 +0.2%$15,150 +8%
    2005$1,579 +324.4%$14,030
    2004$372 +4%$14,030 +317.6%
    2003$358 +7%$3,360
    2002$334 $3,360
    Find assessor info on the county website

    Neighborhood: Pueblo West

    Nearby schools

    GreatSchools rating
    Schools provided by the listing agent
    • District: Pueblo County Rural 70

    Source: PAR. This data may not be complete. We recommend contacting the local school district to confirm school assignments for this home.

    Sell for more on Zillow
    Get a Zillow Showcase℠ listing at no additional cost and you could sell for .
    $562,200
    2% more
    +$11,244
    With Zillow Showcase(estimated)
    $573,444
    Sell for more on Zillow
    Get a Zillow Showcase℠ listing at no additional cost and you could sell for .
    $562,200
    2% more
    +$11,244
    With Zillow Showcase(estimated)
    $573,444