Welcome to your dream home in Pueblo West! This stunning 5-bedroom, 3-bathroom ranch-style residence sits on a sprawling 1.45-acre lot, offering breathtaking mountain views and an ideal blend of comfort and luxury. Step inside to discover Brazilian hardwood flooring throughout the main level and an open-concept living area with a double-sided fireplace, creating a warm, inviting ambiance. Natural light floods the space through three skylights, enhancing the bright, airy feel. The gourmet kitchen features newly refinished soft-close cabinets, sleek granite countertops, and a gas range—perfect for culinary creativity. Step out from the great room onto the expansive deck, where you can soak in the stunning mountain views while enjoying your morning coffee or hosting evening gatherings. The walk-out basement offers two additional bedrooms & bathroom, two spacious workshop areas, another large family/rec room and endless customization potential. The home includes two radon mitigation systems and an ionizer filtration system for the furnace, ensuring clean, healthy air throughout. Outdoor living shines with a charming backyard gazebo, ideal for relaxation or entertaining. Plus, seller has adjacent lots available for purchase—offering added privacy or the chance to build a family compound. With over 4,000 square feet of thoughtfully designed living space, this property truly has it all. Don’t miss your opportunity to own this extraordinary ranch-style retreat—schedule your private tour today!
Sold for $575,000
$575,000
1326 W Carrizo Springs Ave, Pueblo West, CO 81007
5beds
4,034sqft
Single Family Residence
Built in 1996
1.45 Acres Lot
$552,200 Zestimate®
$143/sqft
$3,005 Estimated rent
Home value
$552,200
$497,000 - $618,000
$3,005/mo
Zestimate® history
Owner options
List your home for rent
$3,005/mo
Rent Zestimate®
Find your next renter with Zillow Rental Manager. Plus, with online applications, you can quickly screen prospective tenants – for free.
$3,005/mo
Rent Zestimate®
Refinance and save
$3,366/mo
Est. payment
Refinancing to a lower rate could help reduce your monthly payments and save thousands over the life of the loan.
$3,366/mo
Est. payment
Explore your selling options
Work with a Zillow partner agent
Leverage their expertise and Zillow's premium Showcase listings to get your home seen by more buyers.
Get startedList with your own agent
Get your home in front of millions of buyers by listing it on Zillow.
Learn how to do itSell it yourself
Take full control of how buyers see your home on Zillow by listing For Sale by Owner (FSBO).
List your homeWhat's special
Zillow last checked:
Listing updated:
Listed by:
Cynthia Cameron ABR GRI MRP PSA 719-619-6464,
Casa Real Estate Group
Bought with:
Rodney Hunt
Coldwell Banker Realty
Source: elevateMLS,MLS#: 5082801
Facts & features
Interior
Bedrooms & bathrooms
- Bedrooms: 5
- Bathrooms: 3
- Full bathrooms: 3
Basement
- Area: 1974
Heating
- Forced Air
Cooling
- Ceiling Fan(s), Central Air
Appliances
- Included: 220v in Kitchen, Dishwasher, Disposal, Gas in Kitchen, Exhaust Fan, Microwave, Oven, Refrigerator
- Laundry: Electric Hook-up, Main Level
Features
- 9Ft + Ceilings, Skylight (s), Vaulted Ceiling(s), High Speed Internet, Pantry, Smart Thermostat
- Flooring: Vinyl/Linoleum, Wood
- Basement: Full,Finished
- Has fireplace: Yes
- Fireplace features: Gas
Interior area
- Total structure area: 4,034
- Total interior livable area: 4,034 sqft
- Finished area above ground: 2,060
- Finished area below ground: 1,974
Property
Parking
- Total spaces: 3
- Parking features: Attached, Garage Door Opener, Garage Amenities (Other), Concrete Driveway
- Attached garage spaces: 3
Features
- Patio & porch: Wood Deck
- Fencing: Back Yard
- Has view: Yes
- View description: Mountain(s)
Lot
- Size: 1.45 Acres
- Features: Rural, Horses (Zoned), Horses(Zoned for 2 or more), Front Landscaped
Details
- Additional structures: Gazebo, Workshop
- Parcel number: 0608309012
Construction
Type & style
- Home type: SingleFamily
- Architectural style: Ranch
- Property subtype: Single Family Residence
Materials
- Stucco
- Foundation: Walk Out
- Roof: Composite Shingle
Condition
- Existing Home
- New construction: No
- Year built: 1996
Utilities & green energy
- Electric: 220 Volts in Garage
- Water: Municipal
Green energy
- Indoor air quality: Radon System
Community & HOA
Location
- Region: Pueblo West
Financial & listing details
- Price per square foot: $143/sqft
- Tax assessed value: $486,297
- Annual tax amount: $2,219
- Date on market: 4/29/2025
- Listing terms: Cash,Conventional,FHA,USDA Loan,VA Loan
Price history
| Date | Event | Price |
|---|---|---|
| 4/28/2025 | Sold | $575,000$143/sqft |
Source:  elevateMLS #5082801 Report a problem elevateMLS #5082801 Report a problem | ||
| 3/28/2025 | Listed for sale | $575,000$143/sqft |
Source:  PAR #230927 Report a problem PAR #230927 Report a problem | ||
Public tax history
| Year | Property taxes | Tax assessment |
|---|---|---|
| 2025 | $2,175 -1.2% | $30,390 -6.2% |
| 2024 | $2,201 +0.7% | $32,410 -0.9% |
| 2023 | $2,187 -2.5% | $32,720 +48.2% |
| 2022 | $2,242 +1.1% | $22,080 -2.8% |
| 2021 | $2,219 +0.3% | $22,720 +1.3% |
| 2020 | $2,212 +75.5% | $22,427 +13.7% |
| 2018 | $1,261 | $19,718 |
| 2017 | $1,261 +15.9% | $19,718 +4.5% |
| 2016 | $1,088 | $18,869 |
| 2015 | $1,088 +8.8% | $18,869 +4.6% |
| 2014 | $1,000 +0.4% | $18,040 |
| 2013 | $996 -48.9% | $18,040 +0.5% |
| 2012 | $1,950 | $17,953 |
| 2011 | $1,950 -0.9% | $17,953 -8.8% |
| 2010 | $1,967 +64.6% | $19,695 0% |
| 2009 | $1,195 -40.9% | $19,700 -1.1% |
| 2008 | $2,021 +4% | $19,920 |
| 2007 | $1,943 +4% | $19,920 +11.3% |
| 2006 | $1,869 +7% | $17,890 +15.3% |
| 2005 | $1,747 +1.6% | $15,520 |
| 2004 | $1,719 -10.6% | $15,520 -1% |
| 2003 | $1,923 +7% | $15,670 -13.2% |
| 2002 | $1,797 +17.2% | $18,060 +1.6% |
| 2001 | $1,533 | $17,770 |
Find assessor info on the county website
Neighborhood: Pueblo West
Nearby homes
- $25,0001.04 acres1338 W Carrizo Springs Ave, Pueblo West, CO 81007Sold

- $580,0005 bd3 ba3.5k sqft1314 W Carrizo Springs Ave, Pueblo West, CO 81007Sold

- $30,0001.55 acres1327 W Carrizo Springs Ave, Pueblo West, CO 81007Sold
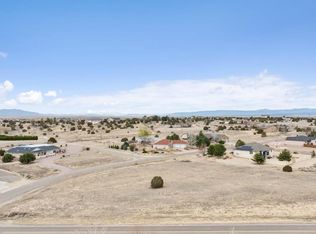
- $530,0004 bd2 ba2.3k sqft1350 W Carrizo Springs Ave, Pueblo West, CO 81007Sold

- $540,0003 bd3 ba4.1k sqft611 S Lone Cowboy Dr, Pueblo West, CO 81007Pending
- $351,9003 bd2 ba1.8k sqft1302 W Carrizo Springs Ave, Pueblo West, CO 81007Off Market
- $427,8004 bd3 ba2.2k sqft601 S Lone Cowboy Dr, Pueblo West, CO 81007Off Market
- $432,0004 bd2 ba2.1k sqft623 S Lone Cowboy Dr, Pueblo West, CO 81007Off Market
Nearby schools
GreatSchools rating
- 7/10Cedar Ridge Elementary SchoolGrades: PK-5Distance: 0.9 mi
- 6/10Sky View Middle SchoolGrades: 6-8Distance: 1.7 mi
- 7/10Pueblo West High SchoolGrades: 9-12Distance: 1.7 mi
Schools provided by the listing agent
- Elementary: Cedar Ridge
- Middle: Skyview
- High: Pueblo West
- District: Pueblo-70
Source: elevateMLS. This data may not be complete. We recommend contacting the local school district to confirm school assignments for this home.
Sell for more on Zillow
Get a Zillow Showcase℠ listing at no additional cost and you could sell for .
$552,200
2% more
+$11,044
With Zillow Showcase(estimated)
$563,244
Sell for more on Zillow
Get a Zillow Showcase℠ listing at no additional cost and you could sell for .
$552,200
2% more
+$11,044
With Zillow Showcase(estimated)
$563,244
- Colorado
- Pueblo County
- Pueblo
- 81007
- Pueblo West
- 1326 W Carrizo Springs Ave
