Experience the charm of Tuscany in this beautiful home set on a private, secluded acre. The backyard retreat features an enclosed deck with earth-toned stucco, arched windows, a sunroom, and an automatic awning. Stone pathways wind through mature landscaping, beneath arbors, and among towering shade trees on a drip system, all enclosed by elegant stucco walls for added privacy. Inside, warm earth tones are complemented by real hardwood flooring, custom wood cabinetry, and rich wood trim throughout. The thoughtfully designed split-bedroom floor plan offers an open-concept living, dining, and kitchen area highlighted by vaulted ceilings, large windows, and a cozy gas fireplace. The spacious primary suite continues the hardwood flooring and features a luxurious 5-piece bath with a walk-in shower, jetted tub, dual vanity, water closet, skylight, and walk-in closet. The partially finished basement provides an excellent opportunity for future expansion and customization. Additional amenities include mature trees, a paved driveway, RV parking, paid-off solar panels, and recent updates including a newer roof and appliances. This unique property offers privacy, character, and room to enjoy Colorado living at its finest.
Pending
$540,000
611 S Lone Cowboy Dr, Pueblo West, CO 81007
3beds
4,149sqft
Single Family Residence
Built in 2000
1.23 Acres Lot
$-- Zestimate®
$130/sqft
$-- HOA
What's special
Mature treesRv parkingPartially finished basementNewer roofBackyard retreatSpacious primary suiteMature landscaping
- 75 days |
- 336 |
- 4 |
Zillow last checked:
Listing updated:
Listed by:
Jami Orr GRI 719-240-8678,
Keller Williams Performance Realty
Source: elevateMLS,MLS#: 7544212
Facts & features
Interior
Bedrooms & bathrooms
- Bedrooms: 3
- Bathrooms: 3
- Full bathrooms: 2
- 3/4 bathrooms: 1
Other
- Level: Main
- Area: 240 Square Feet
- Dimensions: 16 x 15
Heating
- Forced Air, Natural Gas
Cooling
- Ceiling Fan(s), Central Air
Appliances
- Included: Dishwasher, Dryer, Microwave, Range, Refrigerator, Washer
- Laundry: Main Level
Features
- Vaulted Ceiling(s)
- Flooring: Carpet, Tile, Wood
- Windows: Window Coverings
- Basement: Full,Unfinished
- Has fireplace: Yes
- Fireplace features: Basement, Gas
Interior area
- Total structure area: 4,149
- Total interior livable area: 4,149 sqft
- Finished area above ground: 2,090
- Finished area below ground: 2,059
Property
Parking
- Total spaces: 3
- Parking features: Attached, RV Access/Parking
- Attached garage spaces: 3
Features
- Has view: Yes
- View description: Mountain(s)
Lot
- Size: 1.23 Acres
- Features: Level
Details
- Parcel number: 0608309017
- Other equipment: Sump Pump
Construction
Type & style
- Home type: SingleFamily
- Architectural style: Ranch
- Property subtype: Single Family Residence
Materials
- Stucco, Frame
- Roof: Composite Shingle
Condition
- Existing Home
- New construction: No
- Year built: 2000
Utilities & green energy
- Water: Assoc/Distr
- Utilities for property: Electricity Connected, Natural Gas Connected, Solar
Community & HOA
Location
- Region: Pueblo West
Financial & listing details
- Price per square foot: $130/sqft
- Tax assessed value: $492,903
- Annual tax amount: $2,606
- Date on market: 6/12/2026
- Listing terms: Cash,Conventional,FHA,VA Loan
- Electric utility on property: Yes
Estimated market value
Not available
Estimated sales range
Not available
Not available
Price history
| Date | Event | Price |
|---|---|---|
| 7/27/2026 | Pending sale | $540,000$130/sqft |
Source:  elevateMLS #7544212 Report a problem elevateMLS #7544212 Report a problem | ||
| 6/12/2026 | Listed for sale | $540,000+125%$130/sqft |
Source:  PAR #240577 Report a problem PAR #240577 Report a problem | ||
| 5/24/2005 | Sold | $240,000$58/sqft |
Source: Public Record Report a problem | ||
Public tax history
| Year | Property taxes | Tax assessment |
|---|---|---|
| 2025 | $2,274 -1.2% | $30,810 -7.8% |
| 2024 | $2,302 -2.1% | $33,420 -1% |
| 2023 | $2,352 -2.5% | $33,750 +42.1% |
| 2022 | $2,412 +7.9% | $23,750 -2.8% |
| 2021 | $2,236 +0.3% | $24,440 +8.2% |
| 2020 | $2,229 +75.1% | $22,597 +13.9% |
| 2018 | $1,273 | $19,841 |
| 2017 | $1,273 +34.8% | $19,841 +4.1% |
| 2016 | $945 | $19,067 |
| 2015 | $945 +5.5% | $19,067 +4.9% |
| 2014 | $895 -51% | $18,172 |
| 2013 | $1,829 -11.3% | $18,172 -1.6% |
| 2012 | $2,061 | $18,476 |
| 2011 | $2,061 -0.8% | $18,476 -11.2% |
| 2010 | $2,078 -2.2% | $20,811 +0% |
| 2009 | $2,125 -1.5% | $20,810 -2.2% |
| 2008 | $2,158 +2.3% | $21,270 |
| 2007 | $2,109 +4% | $21,270 +9.5% |
| 2006 | $2,028 +4.5% | $19,420 +12.6% |
| 2005 | $1,941 +1.6% | $17,240 |
| 2004 | $1,909 -8.7% | $17,240 -1% |
| 2003 | $2,092 +138.1% | $17,410 -11.4% |
| 2002 | $879 +281.2% | $19,650 +126.1% |
| 2001 | $231 | $8,690 |
Find assessor info on the county website
Monthly payment
Est. payment
Payment breakdown
Explore the cost of this home by adjusting the details. Changes won't be saved.Climate risks
Neighborhood: Pueblo West
Nearby schools
GreatSchools rating
- 7/10Cedar Ridge Elementary SchoolGrades: PK-5Distance: 0.8 mi
- 6/10Sky View Middle SchoolGrades: 6-8Distance: 1.7 mi
- 7/10Pueblo West High SchoolGrades: 9-12Distance: 1.7 mi
Schools provided by the listing agent
- District: Pueblo-70
Source: elevateMLS. This data may not be complete. We recommend contacting the local school district to confirm school assignments for this home.
- $437,7004 bd2 ba2.1k sqft623 S Lone Cowboy Dr, Pueblo West, CO 81007Off Market
- $429,2004 bd3 ba2.2k sqft601 S Lone Cowboy Dr, Pueblo West, CO 81007Off Market
- $571,8005 bd3 ba4.2k sqft612 S Lone Cowboy Dr, Pueblo West, CO 81007Off Market

- $374,8003 bd1 ba2k sqft635 S Lone Cowboy Dr, Pueblo West, CO 81007Off Market
- $546,8003 bd2 ba2.3k sqft1247 W Lone Cowboy Dr, Pueblo West, CO 81007Off Market
- $575,0005 bd3 ba4k sqft1326 W Carrizo Springs Ave, Pueblo West, CO 81007Sold
- $25,0001.04 acres1338 W Carrizo Springs Ave, Pueblo West, CO 81007Sold
- $548,7004 bd3 ba4.2k sqft1244 W Lone Cowboy Dr, Pueblo West, CO 81007Off Market
A local agent can set up tours, give advice and negotiate with sellers.
A local lender can help you make sure your offer is ready when you are.
Similar homes
- $535,0004 bd4 ba3.5k sqft570 S Ferncliff Dr, Pueblo West, CO 81007For Sale
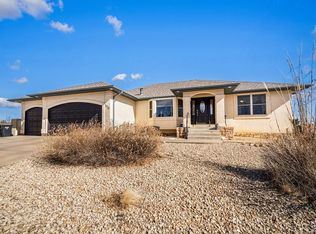 MLS ID #236990, Leslie Chavez-Moore, MRP, HomeSmart Preferred Realty. PAR
 - $474,9003 bd2 ba3.7k sqft1140 W Shenandoah Dr, Pueblo West, CO 81007For Sale
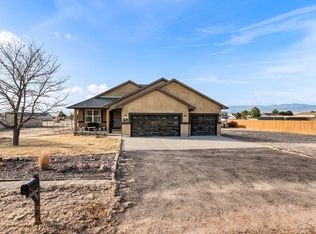 MLS ID #241752, Lorraine Glach, Keller Williams Performance Realty. PAR
 - $540,0004 bd3 ba3.8k sqft1165 S Oakleaf Dr, Pueblo West, CO 81007For Sale
 MLS ID #241566, Tracy Bastian, Rocky Mountain Realty. PAR
 - $544,9003 bd3 ba2.8k sqft1156 W Bella Casa Dr, Pueblo West, CO 81007For Sale
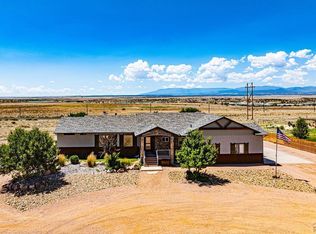 MLS ID #240872, Glenn Knutson, Glenn Knutson Properties. PAR
 - $589,9006 bd3 ba4.1k sqft1230 E Bella Vista Dr, Pueblo West, CO 81007For SaleMLS ID #241921, Team Rochelle Cozzolino, Keller Williams Performance Realty. PAR
- $575,0005 bd3 ba3.1k sqft1620 W Camino De Los Ranchos, Pueblo West, CO 81007For SaleMLS ID #240718, Jami Baker Orr Team, Keller Williams Performance Realty. PAR
- $520,0004 bd3 ba3k sqft2025 W Keota Dr, Pueblo West, CO 81007For SaleMLS ID #237200, Lori Allen, Peak Realty LLC. PAR
- $549,0004 bd2 ba2.4k sqft481 S Tejon Ave, Pueblo West, CO 81007For SaleMLS ID #4219085, Tyson M. Cool, Properties Of Colorado Inc. Royal Gorge AOR
- $499,9004 bd3 ba2.6k sqft83 S Golfwood Dr, Pueblo, CO 81007For Sale
 MLS ID #4744414, Aimee Fletcher CLHMS GRI , Exp Realty LLC. elevateMLS
 - $499,9005 bd3 ba3.5k sqft777 E Woodleaf Dr, Pueblo West, CO 81007For SaleMLS ID #241637, Jannette Huismann, NAV Real Estate. PAR
- $574,9004 bd3 ba3.7k sqft542 E Abeyta Dr, Pueblo West, CO 81007For SaleMLS ID #241549, Lorraine Glach, Keller Williams Performance Realty. PAR
- $450,0004 bd3 ba2.7k sqft539 W Slice Dr, Pueblo West, CO 81007For SaleMLS ID #241866, Jedidiah Weissman, CB Realty. PAR
- $469,9995 bd3 ba3.6k sqft1286 N Ladonia Dr, Pueblo West, CO 81007For SaleMLS ID #8283846, Asa Kortman MRP , Keller Williams Partners. elevateMLS
- $599,9004 bd4 ba3.6k sqft253 W Mangrum Dr, Pueblo West, CO 81007For SaleMLS ID #240724, Team Gary Miller, RE/MAX Of Pueblo Inc. PAR
- $580,0005 bd3 ba3.1k sqft553 S Saunders Dr W, Pueblo West, CO 81007For SaleMLS ID #239721, Jami Baker Orr Team, Keller Williams Performance Realty. PAR
- $560,0005 bd3 ba3.4k sqft555 N Verbena Dr, Pueblo West, CO 81007For SaleMLS ID #2211854, Jill McFeron CRS , Keller Williams Partners. elevateMLS
- $475,0005 bd4 ba3.5k sqft1259 S Winterhaven Dr E, Pueblo West, CO 81007For SaleMLS ID #240939, Travis Fraker, Redfin Corp. PAR
- $484,9005 bd3 ba2.9k sqft734 E Marigold Dr, Pueblo West, CO 81007For SaleMLS ID #241028, Leanne Whitman, RE/MAX Associates. PAR
- $454,9003 bd3 ba3.8k sqft235 S Golfwood Dr E, Pueblo West, CO 81007For SaleMLS ID #239153, David Ramirez, RE/MAX Associates. PAR
- $720,0004 bd4 ba3.2k sqft845 S Tijuana Dr, Pueblo West, CO 81007For SaleMLS ID #8947795, Nichelle Phillips, Lifestyle International Realty. elevateMLS
