Welcome to the Evergreen, a thoughtfully designed two-story home that blends comfort, functionality, and style. The main level features an open-concept layout where the great room, dining area, and kitchen flow seamlessly together, creating the perfect space for entertaining and everyday living. The kitchen showcases granite or quartz countertops, stainless steel appliances, and a spacious island ideal for casual dining and gatherings. A convenient powder room is also located on the first floor. Upstairs, you'll find all three bedrooms, providing privacy and separation from the home's main living areas. The spacious owner's suite offers a relaxing retreat with an ensuite bath and a generous walk-in closet. Two additional bedrooms, a full hall bath, and a centrally located laundry area complete the second floor.
Active
Price cut: $2K (8/8)
$349,990
13147 Architecture Ct, Charlotte, NC 28214
3beds
1,458sqft
:
Get pre-qualified$2,140/mo
Single Family Residence
Built in 2026
0.04 Acres Lot
$349,100 Zestimate®
$240/sqft
$78/mo HOA
What's special
- 18 days |
- 64 |
- 10 |
Zillow last checked:
Listing updated:
Listed by:
Jerry Smith smithcapitalpartnersllc@gmail.com,
Smith Capital Partners LLC
Source: Canopy MLS as distributed by MLS GRID,MLS#: 4406956
Facts & features
Interior
Bedrooms & bathrooms
- Bedrooms: 3
- Bathrooms: 3
- Full bathrooms: 2
- 1/2 bathrooms: 1
Primary bedroom
- Features: Walk-In Closet(s)
- Level: Upper
Bedroom s
- Features: Walk-In Closet(s)
- Level: Upper
Bedroom s
- Level: Upper
Bathroom half
- Features: Kitchen Island, Open Floorplan
- Level: Main
Bathroom full
- Level: Upper
Bathroom full
- Level: Upper
Dining area
- Features: Walk-In Closet(s)
- Level: Main
Flex space
- Level: Upper
Great room
- Features: Open Floorplan
- Level: Main
Kitchen
- Features: Kitchen Island, Open Floorplan, Walk-In Closet(s)
- Level: Main
Laundry
- Level: Upper
Heating
- Electric
Cooling
- Electric
Appliances
- Included: Dishwasher, Disposal, Electric Oven, Electric Range, Electric Water Heater, Exhaust Fan, Microwave, Plumbed For Ice Maker, Refrigerator with Ice Maker, Washer/Dryer
- Laundry: Electric Dryer Hookup, Inside, Laundry Closet, Upper Level, Washer Hookup
Features
- Kitchen Island, Open Floorplan, Pantry, Walk-In Closet(s)
- Flooring: Carpet, Vinyl
- Windows: Insulated Windows
- Has basement: No
Interior area
- Total structure area: 1,458
- Total interior livable area: 1,458 sqft
- Finished area above ground: 1,458
- Finished area below ground: 0
Property
Parking
- Total spaces: 2
- Parking features: Driveway, Attached Garage, Garage Door Opener, Garage Faces Front, Garage on Main Level
- Attached garage spaces: 2
- Has uncovered spaces: Yes
Features
- Levels: Two
- Stories: 2
- Patio & porch: Front Porch, Patio
Lot
- Size: 0.04 Acres
- Features: Cul-De-Sac, Private
Details
- Parcel number: 05308516
- Zoning: N1-A
- Special conditions: Standard
Construction
Type & style
- Home type: SingleFamily
- Architectural style: Transitional
- Property subtype: Single Family Residence
Materials
- Vinyl
- Foundation: Slab
Condition
- New construction: Yes
- Year built: 2026
Details
- Builder model: Evergreen
- Builder name: Ryan Homes
Utilities & green energy
- Sewer: Public Sewer
- Water: City
- Utilities for property: Cable Available, Underground Power Lines, Underground Utilities
Community & HOA
Community
- Features: Sidewalks, Street Lights
- Security: Carbon Monoxide Detector(s), Smoke Detector(s)
- Subdivision: Bozardt Farms
HOA
- Has HOA: Yes
- HOA fee: $78 monthly
- HOA name: Bozardt Farms Homeowners Association Inc.
Location
- Region: Charlotte
Financial & listing details
- Price per square foot: $240/sqft
- Date on market: 7/25/2026
- Cumulative days on market: 18 days
- Road surface type: Concrete, Paved
Estimated market value
$349,100
$332,000 - $367,000
$2,054/mo
Price history
| Date | Event | Price |
|---|---|---|
| 8/8/2026 | Price change | $349,990-0.6%$240/sqft |
Source:  Canopy MLS as distributed by MLS GRID #4406956 Report a problem Canopy MLS as distributed by MLS GRID #4406956 Report a problem | ||
| 7/25/2026 | Listed for sale | $351,990$241/sqft |
Source: Canopy MLS as distributed by MLS GRID #4406956 Report a problem | ||
Public tax history
Tax history is unavailable.
Monthly payment
Est. payment
Payment breakdown
Explore the cost of this home by adjusting the details. Changes won't be saved.Climate risks
Neighborhood: Moores Chapel
Nearby schools
GreatSchools rating
- 7/10Whitewater AcademyGrades: PK-5Distance: 0.9 mi
- 5/10Whitewater Middle SchoolGrades: 6-8Distance: 0.9 mi
- 2/10West Mecklenburg HighGrades: 9-12Distance: 2.3 mi
Schools provided by the listing agent
- Elementary: Whitewater Academy
- Middle: Whitewater
- High: West Mecklenburg
Source: Canopy MLS as distributed by MLS GRID. This data may not be complete. We recommend contacting the local school district to confirm school assignments for this home.
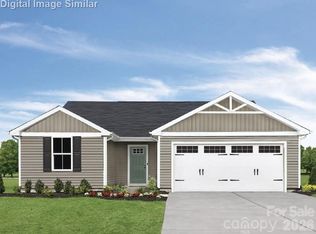
- $351,9903 bd2 ba1.2k sqft13131 Architecture Ct, Charlotte, NC 28214New Construction
- $106,695-- bd-- ba-- sqft10488 Moores Chapel Rd, Charlotte, NC 28214Off Market
- $94,400-- bd-- ba-- sqft10470 Moores Chapel Rd, Charlotte, NC 28214Off Market
- $351,9903 bd2 ba1.2k sqft11014 Rococo Ln, Charlotte, NC 28214New Construction
- $134,912-- bd-- ba-- sqft10490 Moores Chapel Rd, Charlotte, NC 28214Off Market
- $88,699-- bd-- ba-- sqft10485 Moores Chapel Rd, Charlotte, NC 28214Off Market
- $101,630-- bd-- ba-- sqft10486 Moores Chapel Rd, Charlotte, NC 28214Off Market
- $515,8003 bd2 ba2.3k sqft10496 Moores Chapel Rd, Charlotte, NC 28214Off Market
A local agent can set up tours, give advice and negotiate with sellers.
Similar homes
- $345,0003 bd2 ba1.3k sqft4104 Mackinnon Dr, Charlotte, NC 28214For Sale

 MLS ID #4408194, Greg Holland, Moss Realty. Canopy MLS as distributed by MLS GRID
 - $329,9003 bd3 ba2k sqft446 Tribune Dr, Charlotte, NC 28214For Sale
 MLS ID #4412971, Alexa Moreno, Paola Alban Realtors. Canopy MLS as distributed by MLS GRID
 - $314,9003 bd3 ba1.3k sqft2877 Oasis Ln, Charlotte, NC 28214For Sale
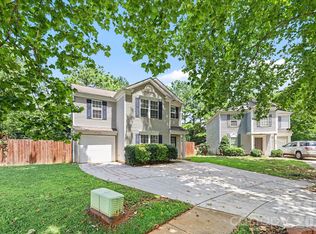 MLS ID #4412459, Robert Salmons, Entera Realty LLC. Canopy MLS as distributed by MLS GRID
 - $351,9903 bd2 ba1.2k sqftBozardt Farms, Charlotte, NC 28214New ConstructionMLS ID #4405738, Jerry Smith, Smith Capital Partners LLC. Canopy MLS as distributed by MLS GRID
- $351,9903 bd2 ba1.2k sqftBozardt Farms, Charlotte, NC 28214New ConstructionMLS ID #4408029, Jerry Smith, Smith Capital Partners LLC. Canopy MLS as distributed by MLS GRID
- $359,9003 bd3 ba1.9k sqft2717 Markham Woods Ct, Charlotte, NC 28214For SaleMLS ID #4395934, Katie Eller, Keller Williams Unified. Canopy MLS as distributed by MLS GRID
- $325,0003 bd3 ba1.5k sqft6020 Running Deer Rd, Charlotte, NC 28214For SaleMLS ID #4409010, Byron Descalzi, EXP Realty LLC Ballantyne. Canopy MLS as distributed by MLS GRID
- $339,9003 bd3 ba1.7k sqft442 Tribune Dr, Charlotte, NC 28214For SaleMLS ID #4399669, Amiyr Mohamed, Costello Real Estate and Investments LLC. Canopy MLS as distributed by MLS GRID
- $370,0004 bd3 ba1.9k sqft10239 Apple Dove Ct, Charlotte, NC 28214For SaleMLS ID #4408331, Rodrigo Martinez, Realty One Group Revolution. Canopy MLS as distributed by MLS GRID
- $349,9003 bd3 ba1.4k sqft7116 Galway City St, Charlotte, NC 28214For SaleMLS ID #4408307, Robert Salmons, Entera Realty LLC. Canopy MLS as distributed by MLS GRID
- $360,0003 bd2 ba1.5k sqft6507 Paleface Pl, Charlotte, NC 28214For SaleMLS ID #4405415, Linda Rivas Diaz, Future Homes Realty Inc. Canopy MLS as distributed by MLS GRID
- from $349,9903 bd3 ba1.4k sqftEvergreen Plan, Bozardt Farms, Charlotte, NC 28214New ConstructionRyan Homes
- $365,9904 bd3 ba1.7k sqftBozardt Farms, Charlotte, NC 28214New ConstructionMLS ID #4408027, Jerry Smith, Smith Capital Partners LLC. Canopy MLS as distributed by MLS GRID
- $333,9003 bd3 ba1.7k sqft1423 Quail St, Charlotte, NC 28214For SaleMLS ID #4378571, Jackie Lowe, Servant Heart Realty Group LLC. Canopy MLS as distributed by MLS GRID
- $325,0003 bd2 ba1.3k sqft1433 Niagara Cres, Charlotte, NC 28214For SaleMLS ID #4406762, Shellie Rhodes, Lake Realty. Canopy MLS as distributed by MLS GRID
- $309,0003 bd2 ba1.2k sqft3020 Grace Meadow Ln, Charlotte, NC 28214For Sale By Owner
- $385,0003 bd3 ba1.7k sqft612 Grays Creek Ln, Charlotte, NC 28214For SaleMLS ID #4412126, Susan Ayers, HomeZu. Canopy MLS as distributed by MLS GRID
- $366,4904 bd3 ba1.7k sqftBozardt Farms, Charlotte, NC 28214New ConstructionCanopy MLS as distributed by MLS GRID
- $275,0003 bd3 ba1.2k sqft5730 Natick Dr, Charlotte, NC 28214For SaleMLS ID #4413018, Whitney Hunt-Sailors, Opendoor Brokerage LLC. Canopy MLS as distributed by MLS GRID
- $324,9903 bd2 ba1.4k sqft9118 S Lakebrook Rd, Charlotte, NC 28214For SaleMLS ID #4381159, Khafilat Akinwande, Coldwell Banker Realty. Canopy MLS as distributed by MLS GRID
