Welcome home to this beautifully renovated Spanish-style three-bedroom, two-bath residence in the heart of Bradenton. Ideally located just minutes from Manatee High School, shopping, dining, and Florida’s stunning Gulf beaches, this home offers the perfect blend of comfort and convenience. Inside, you’ll find fresh paint, updated flooring, new appliances, and a well-designed floor plan for modern living. Abundant storage throughout makes everyday life easy and organized. Major upgrades include a new roof and new A/C, offering peace of mind for years to come. Whether you’re entertaining, looking for your next investment property, or seeking a move-in-ready home in a desirable location, this property has it all. Don’t miss this opportunity to own a beautifully updated Spanish-style home near schools, beaches, and everything Bradenton has to give.
For sale
$349,000
1315 24th St W, Bradenton, FL 34205
3beds
1,305sqft
:
Get pre-qualified$2,287/mo
Single Family Residence
Built in 1925
3,938 Square Feet Lot
$334,900 Zestimate®
$267/sqft
$-- HOA
What's special
Fresh paintNew roofNew appliancesAbundant storage throughoutUpdated flooring
- 6 days |
- 512 |
- 29 |
Likely to sell faster than
Zillow last checked:
Listing updated:
Listed by:
Jonathan Minerick 888-400-2513,
HOMECOIN.COM 888-400-2513
Source: Stellar MLS,MLS#: TB8530543 Originating MLS: Suncoast Tampa
Originating MLS: Suncoast Tampa
Facts & features
Interior
Bedrooms & bathrooms
- Bedrooms: 3
- Bathrooms: 2
- Full bathrooms: 2
Rooms
- Room types: Utility Room
Primary bedroom
- Features: Ceiling Fan(s), Shower No Tub, Walk-In Closet(s)
- Level: First
- Area: 144 Square Feet
- Dimensions: 12x12
Other
- Features: Ceiling Fan(s), Walk-In Closet(s)
- Level: First
Other
- Features: Ceiling Fan(s), Walk-In Closet(s)
- Level: First
Primary bathroom
- Features: Shower No Tub
- Level: First
Kitchen
- Features: Pantry, Stone Counters
- Level: First
- Area: 144 Square Feet
- Dimensions: 12x12
Laundry
- Level: First
Living room
- Features: Ceiling Fan(s)
- Level: First
- Area: 252 Square Feet
- Dimensions: 21x12
Heating
- Electric
Cooling
- Central Air
Appliances
- Included: Dishwasher, Disposal, Electric Water Heater, Microwave, Range, Refrigerator
- Laundry: Inside, Laundry Room
Features
- Ceiling Fan(s), Eating Space In Kitchen, Stone Counters, Thermostat
- Flooring: Vinyl
- Windows: Window Treatments
- Has fireplace: Yes
- Fireplace features: Decorative, Living Room
Interior area
- Total structure area: 1,671
- Total interior livable area: 1,305 sqft
Property
Parking
- Parking features: Alley Access, Parking Pad
- Has uncovered spaces: Yes
Features
- Levels: One
- Stories: 1
- Patio & porch: Covered, Front Porch
- Exterior features: Awning(s)
- Fencing: Fenced,Wood
Lot
- Size: 3,938 Square Feet
- Dimensions: 41.0 x 96.0
- Features: Corner Lot, City Lot
- Residential vegetation: Mature Landscaping, Trees/Landscaped
Details
- Parcel number: 4114100003
- Zoning: R1C
- Special conditions: None
Construction
Type & style
- Home type: SingleFamily
- Architectural style: Mediterranean
- Property subtype: Single Family Residence
Materials
- Block, Stucco
- Foundation: Crawlspace, Slab
- Roof: Shingle
Condition
- Completed
- New construction: No
- Year built: 1925
Utilities & green energy
- Sewer: Public Sewer
- Water: Public
- Utilities for property: Cable Connected, Electricity Connected, Phone Available, Sewer Connected, Water Connected
Community & HOA
Community
- Security: Smoke Detector(s)
- Pet fee: $0 monthly
- Subdivision: SARASOTA RICHLAND AVE
HOA
- Has HOA: No
Location
- Region: Bradenton
Financial & listing details
- Price per square foot: $267/sqft
- Tax assessed value: $168,997
- Annual tax amount: $1,775
- Date on market: 7/20/2026
- Cumulative days on market: 7 days
- Listing terms: Cash,Conventional,Other
- Ownership: Fee Simple
- Total actual rent: 0
- Electric utility on property: Yes
- Road surface type: Asphalt
Estimated market value
$334,900
$318,000 - $352,000
$2,089/mo
Price history
| Date | Event | Price |
|---|---|---|
| 7/20/2026 | Listed for sale | $349,000+83.7%$267/sqft |
Source:  Stellar MLS #TB8530543 Report a problem Stellar MLS #TB8530543 Report a problem | ||
| 2/18/2026 | Sold | $190,000+280%$146/sqft |
Source: Public Record Report a problem | ||
| 2/15/2011 | Sold | $50,000-9.1%$38/sqft |
Source: Public Record Report a problem | ||
| 10/9/2010 | Price change | $55,000-15.3%$42/sqft |
Source: Duncan Real Estate #M5815368 Report a problem | ||
| 9/4/2010 | Price change | $64,900-7.2%$50/sqft |
Source: Duncan Real Estate #M5815368 Report a problem | ||
| 8/15/2010 | Listed for sale | $69,900-30%$54/sqft |
Source: Duncan Real Estate #M5815368 Report a problem | ||
| 6/28/2009 | Listing removed | $99,900$77/sqft |
Source: Listhub #A387601 Report a problem | ||
| 5/18/2009 | Price change | $99,900-9.1%$77/sqft |
Source: Listhub #A387601 Report a problem | ||
| 4/6/2009 | Price change | $109,900-8.3%$84/sqft |
Source: Listhub #A387601 Report a problem | ||
| 2/7/2009 | Price change | $119,900-4%$92/sqft |
Source: Listhub #A387601 Report a problem | ||
| 1/26/2009 | Listed for sale | $124,900-7.4%$96/sqft |
Source: Listhub #A387601 Report a problem | ||
| 12/24/2008 | Listing removed | $134,900$103/sqft |
Source: Listhub #A387601 Report a problem | ||
| 11/28/2008 | Price change | $134,900-10%$103/sqft |
Source: Listhub #A387601 Report a problem | ||
| 11/9/2008 | Price change | $149,900-14.3%$115/sqft |
Source: Listhub #A387601 Report a problem | ||
| 9/28/2008 | Listed for sale | $174,900-16.7%$134/sqft |
Source: Listhub #A387601 Report a problem | ||
| 5/25/2005 | Sold | $210,000+244.3%$161/sqft |
Source: Public Record Report a problem | ||
| 8/25/2004 | Sold | $61,000$47/sqft |
Source: Public Record Report a problem | ||
Public tax history
| Year | Property taxes | Tax assessment |
|---|---|---|
| 2025 | $3,111 -0.3% | $168,997 |
| 2024 | $3,121 +397.2% | $168,997 +127.4% |
| 2023 | $628 +1.1% | $74,304 +3% |
| 2022 | $621 -1.3% | $72,140 +3% |
| 2021 | $629 +0.3% | $70,039 +1.4% |
| 2020 | $627 +0.6% | $69,072 +2.3% |
| 2019 | $624 0% | $67,519 +1.9% |
| 2018 | $624 +0.1% | $66,260 +2.1% |
| 2017 | $623 +3.6% | $64,897 +2.1% |
| 2016 | $601 | $63,562 +0.7% |
| 2015 | $601 | $63,120 +0.3% |
| 2014 | $601 -51.9% | $62,922 +3% |
| 2013 | $1,249 +124838% | $61,089 -10.7% |
| 2012 | $1 | $68,397 -15.6% |
| 2011 | $1 | $81,040 -10.2% |
| 2010 | -- | $90,284 -24.5% |
| 2009 | $2,308 -8.2% | $119,512 -12% |
| 2008 | $2,515 -13.8% | $135,793 -12.3% |
| 2007 | $2,917 +11.5% | $154,802 +21.9% |
| 2006 | $2,617 +50.6% | $126,983 +54.6% |
| 2005 | $1,737 +3.8% | $82,142 +5.1% |
| 2004 | $1,673 +13.4% | $78,176 +12.6% |
| 2003 | $1,476 +15.2% | $69,412 +15.7% |
| 2002 | $1,280 +20.6% | $59,989 +17.2% |
| 2001 | $1,062 +3.9% | $51,191 +5.7% |
| 2000 | $1,022 | $48,425 |
Find assessor info on the county website
Monthly payment
Est. payment
Payment breakdown
Explore the cost of this home by adjusting the details. Changes won't be saved.Climate risks
Neighborhood: 34205
Nearby schools
GreatSchools rating
- 4/10Ballard Elementary SchoolGrades: PK-5Distance: 0.4 mi
- 3/10Manatee High SchoolGrades: 8-12Distance: 0.7 mi
- 2/10W. D. Sugg Middle SchoolGrades: 6-8Distance: 2.4 mi
Schools provided by the listing agent
- Elementary: Ballard Elementary
- Middle: Lincoln Middle
- High: Manatee High
Source: Stellar MLS. This data may not be complete. We recommend contacting the local school district to confirm school assignments for this home.
- $226,2002 bd1 ba1.3k sqft2316 14th Ave W, Bradenton, FL 34205Off Market
- $268,7002 bd1 ba1.1k sqft2320 14th Ave W, Bradenton, FL 34205Off Market
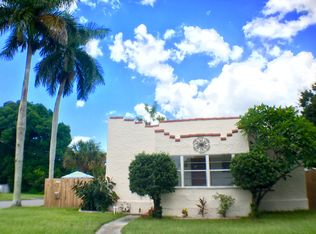
- $333,0003 bd2 ba1.1k sqft2312 14th Ave W, Bradenton, FL 34205Sold

- $332,7005 bd2 ba1.6k sqft2319 13th Ave W, Bradenton, FL 34205Off Market
- $267,9002 bd1 ba1.3k sqft2402 14th Ave W, Bradenton, FL 34205Off Market
- $315,7002 bd1 ba1k sqft2401 13th Ave W, Bradenton, FL 34205Off Market
- $--1 bd1 ba789 sqft2313 13th Ave W #2311, Bradenton, FL 34205Off Market
- $420,0003 bd2 ba1.5k sqft2311 13th Ave W, Bradenton, FL 34205Sold
A local agent can set up tours, give advice and negotiate with sellers.
A local lender can help you make sure your offer is ready when you are.
Similar homes
- $329,0003 bd2 ba1.4k sqft2314 7th Ave W, Bradenton, FL 34205For Sale

 MLS ID #A4700058, Brooke Mailloux, THE KEYES COMPANY - SARASOTA. Stellar MLS
 - $335,5002 bd2 ba1.4k sqft1002 23rd St W, Bradenton, FL 34205For Sale
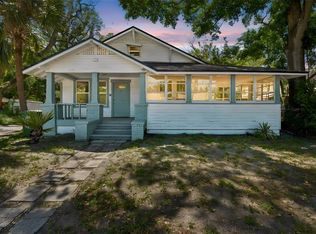 MLS ID #TB8502279, CHRISTINA Griffin, GENSTONE REALTY. Stellar MLS
 - $365,0003 bd2 ba984 sqft1144 36th St W, Bradenton, FL 34205For Sale
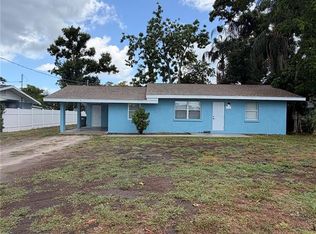 MLS ID #A4699952, Andres Orjuela Munoz, SRQ INTERNATIONAL REALTY LLC. Stellar MLS
 - $325,0004 bd2 ba1.3k sqft3305 13th Ave W, Bradenton, FL 34205For Sale
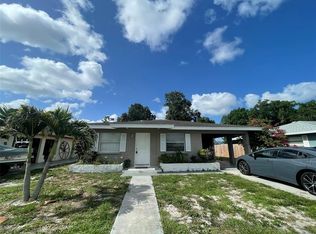 MLS ID #A4700391, Kay Winefordner, DALTON WADE INC. Stellar MLS
 - $339,0003 bd1 ba775 sqft2513 8th Ave W, Bradenton, FL 34205For SaleMLS ID #A4697343, Ansley Boyd Haskins, BOYD REALTY. Stellar MLS
- $299,9993 bd2 ba1.5k sqft2839 19th St W, Bradenton, FL 34205For SaleMLS ID #TB8530062, Carmen Diaz, LPT REALTY, LLC. Stellar MLS
- $349,9003 bd2 ba1.1k sqft1904 31st St W, Bradenton, FL 34205For SaleMLS ID #A4683369, Deborah Capobianco, ANCHOR DOWN REAL ESTATE. Stellar MLS
- $326,9003 bd2 ba1.2k sqft1907 27th St W, Bradenton, FL 34205For SaleMLS ID #TB8507372, Matt Pereira, BLUE PEAK REALTY LLC. Stellar MLS
- $398,0003 bd2 ba1.8k sqft2514 15th Ave W, Bradenton, FL 34205For SaleMLS ID #A4687743, Amanda Gilliland, COLDWELL BANKER REALTY. Stellar MLS
- $369,0002 bd2 ba1.2k sqft2726 8th Ave W, Bradenton, FL 34205For SaleMLS ID #A4681182, Shannon O'Brien Kerney, SATO REAL ESTATE INC.. Stellar MLS
- $319,0003 bd2 ba1.1k sqft1004 17th Ave W, Bradenton, FL 34205For SaleMLS ID #TB8525830, Justin Ure, LPT REALTY, LLC. Stellar MLS
- $279,0003 bd2 ba1k sqft2612 9th Ave W, Bradenton, FL 34205For SaleMLS ID #O6424403, Steven Koleno, BEYCOME OF FLORIDA LLC. Stellar MLS
- $387,0003 bd1 ba1.5k sqft2317 7th Ave W, Bradenton, FL 34205For SaleMLS ID #TB8464567, Sarah Wampler, REDFIN CORPORATION. Stellar MLS
- $399,0004 bd2 ba1.5k sqft219 24th St W, Bradenton, FL 34205For SaleMLS ID #A4697184, Rae Hayo, PLLC, AN ISLAND PLACE REALTY INC. Stellar MLS
- $439,9003 bd2 ba1.7k sqft4005 17th Ave W, Bradenton, FL 34205For SaleMLS ID #A4700699, Scott Godfrey, BRIGHT REALTY. Stellar MLS
- $334,9003 bd2 ba1.1k sqft810 20th Ave W, Bradenton, FL 34205For SaleMLS ID #A4682057, Rigo Rivera, PREFERRED SHORE LLC. Stellar MLS
- $329,9003 bd2 ba960 sqft902 37th St W, Bradenton, FL 34205For SaleMLS ID #A4691828, Darcy Leahy, MICHAEL SAUNDERS & COMPANY. Stellar MLS
- $327,0003 bd2 ba1.4k sqft3202 21st Ave W, Bradenton, FL 34205For SaleMLS ID #A4688237, Robert Dinan, BETTER HOMES AND GARDENS REAL ESTATE ATCHLEY PROPE. Stellar MLS
- $375,0003 bd2 ba1.4k sqft3110 22nd Ave W, Bradenton, FL 34205For SaleMLS ID #TB8514255, Trinh Pham, BRODERICK & ASSOCIATES INC. Stellar MLS
- $295,0003 bd2 ba1.1k sqft1015 23rd Ave W, Bradenton, FL 34205For SaleMLS ID #A4698665, Monica Carrillo, EXIT KING REALTY. Stellar MLS
