Timeless character and exceptional space come together in this historic 1.5 story home at 1315 Chestnut St in Atlantic. Situated on a generous 0.35-acre corner lot with mature trees, this spacious property offers approximately 2,543 square feet of living space 4 bedrooms and 2.5 bathrooms. Main floor bedroom w/ his and hers closets plus 3 bedrooms and an office upstairs. Enjoy a formal dining room w/ built-in hutch and the convenience of first floor laundry. Outside features a fenced yard, mature trees, and 2 car detached garage. Whether you’re looking for a home with historic charm or generous room to spread out this beautiful home is definitely worth a look.
For sale
Price cut: $2K (11/5)
$228,000
1315 Chestnut St, Atlantic, IA 50022
4beds
2,543sqft
Single Family Residence
Built in 1900
0.35 Acres Lot
$-- Zestimate®
$90/sqft
$-- HOA
What's special
Exceptional spaceFirst floor laundryMature treesTimeless characterFenced yardOffice upstairs
- 19 days
- 458
- 13
Zillow last checked:
Listing updated:
Listed by:
Terry Adams (515)943-0573,
LPT Realty, LLC,
Christopher Lewis 515-779-8983,
LPT Realty, LLC
Source: DMMLS,MLS#: 752079 Originating MLS: Des Moines Area Association of REALTORS
Facts & features
Interior
Bedrooms & bathrooms
- Bedrooms: 4
- Bathrooms: 3
- Full bathrooms: 2
- 1/2 bathrooms: 1
- Main level bedrooms: 1
Heating
- Forced Air, Gas, Natural Gas
Cooling
- Central Air
Appliances
- Included: Dryer, Dishwasher, Microwave, Refrigerator, Stove, Washer
Features
- Separate/Formal Dining Room
- Flooring: Carpet, Hardwood, Vinyl
- Basement: Unfinished
Interior area
- Total structure area: 2,543
- Total interior livable area: 2,543 sqft
- Finished area below ground: 0
Property
Parking
- Total spaces: 2
- Parking features: Detached, Garage, Two Car Garage
- Garage spaces: 2
Features
- Levels: One and One Half
- Stories: 1.5
- Fencing: Chain Link
Lot
- Size: 0.35 Acres
- Dimensions: 87 x 176.44
- Features: Corner Lot
Details
- Parcel number: 300004709001000
- Zoning: Res
Construction
Type & style
- Home type: SingleFamily
- Architectural style: One and One Half Story
- Property subtype: Single Family Residence
Materials
- Wood Siding
- Foundation: Brick/Mortar
- Roof: Asphalt,Shingle
Condition
- Resale
- New construction: No
- Year built: 1900
Utilities & green energy
- Sewer: Public Sewer
- Water: Public
Community & HOA
HOA
- Has HOA: No
Location
- Region: Atlantic
Financial & listing details
- Price per square foot: $90/sqft
- Tax assessed value: $165,230
- Annual tax amount: $2,840
- Date on market: 10/28/2026
- Cumulative days on market: 19 days
- Listing terms: Cash,Conventional,FHA,USDA Loan,VA Loan
- Road surface type: Asphalt
Estimated market value
Not available
Estimated sales range
Not available
Not available
Price history
| Date | Event | Price |
|---|---|---|
| 11/5/2026 | Price change | $228,000-0.9%$90/sqft |
Source:  DMMLS #752079 Report a problem | ||
| 10/28/2026 | Listed for sale | $230,000+7%$90/sqft |
Source: DMMLS #752079 Report a problem | ||
| 10/7/2024 | Pending sale | $215,000+2.4%$85/sqft |
Source:  NoCoast MLS as distributed by MLS GRID #6317802 Report a problem | ||
| 9/27/2024 | Sold | $210,000-2.3%$83/sqft |
Source: NoCoast MLS as distributed by MLS GRID #6317802 Report a problem | ||
| 5/29/2024 | Listed for sale | $215,000+79.2%$85/sqft |
Source: NoCoast MLS as distributed by MLS GRID #6317802 Report a problem | ||
| 6/14/2016 | Sold | $120,000-4.8%$47/sqft |
Source: NoCoast MLS as distributed by MLS GRID #5410939 Report a problem | ||
| 4/28/2016 | Pending sale | $126,000$50/sqft |
Source: CENTURY 21 Dement Realty #20150200 Report a problem | ||
| 2/19/2016 | Price change | $126,000-5.3%$50/sqft |
Source: CENTURY 21 Dement Realty #20150200 Report a problem | ||
| 1/26/2016 | Listed for sale | $133,000$52/sqft |
Source: CENTURY 21 Dement Realty #20150200 Report a problem | ||
| 1/19/2016 | Pending sale | $133,000$52/sqft |
Source: CENTURY 21 Dement Realty #20150200 Report a problem | ||
| 10/16/2015 | Listed for sale | $133,000$52/sqft |
Source: CENTURY 21 Dement Realty #20150200 Report a problem | ||
Public tax history
| Year | Property taxes | Tax assessment |
|---|---|---|
| 2025 | $2,448 -1% | $165,230 +6.7% |
| 2024 | $2,472 -1.5% | $154,830 |
| 2023 | $2,510 +1.8% | $154,830 +19.6% |
| 2022 | $2,466 +2.2% | $129,410 |
| 2021 | $2,412 +1.9% | $129,410 +8.8% |
| 2020 | $2,368 -5.9% | $118,990 |
| 2019 | $2,516 +38.4% | $118,990 -0.3% |
| 2018 | $1,818 -26.7% | $119,290 +35.8% |
| 2017 | $2,480 +38.9% | $87,870 |
| 2016 | $1,786 +0.9% | $87,870 |
| 2015 | $1,770 -0.7% | $87,870 |
| 2014 | $1,782 +13.9% | $87,870 |
| 2013 | $1,564 +1.6% | -- |
| 2012 | $1,540 +5.8% | -- |
| 2011 | $1,456 +4.7% | -- |
| 2010 | $1,390 +2.8% | -- |
| 2009 | $1,352 +1.8% | -- |
| 2008 | $1,328 -9.9% | -- |
| 2007 | $1,474 +58.5% | -- |
| 2005 | $930 | -- |
Find assessor info on the county website
Monthly payment
Est. payment
Payment breakdown
Explore the cost of this home by adjusting the details. Changes won't be saved.Climate risks
Neighborhood: 50022
Nearby schools
Schools provided by the listing agent
- District: Atlantic
Source: DMMLS. This data may not be complete. We recommend contacting the local school district to confirm school assignments for this home.
Similar homes
- $224,5003 bd2 ba1.6k sqft1208 Roosevelt Dr, Atlantic, IA 50022Active
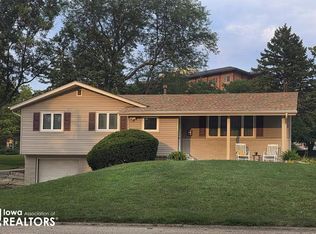 MLS ID #6344505, Tiffany South, Atlantic Home Realty. NoCoast MLS as distributed by MLS GRID
- $219,0004 bd3 ba1.8k sqft202 E 14th St, Atlantic, IA 50022Active
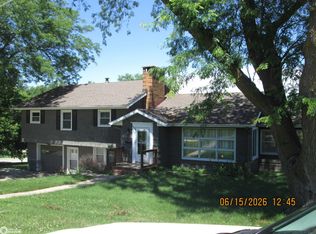 MLS ID #6339378, Deborah Waterbury, Atlantic Home Realty. NoCoast MLS as distributed by MLS GRID
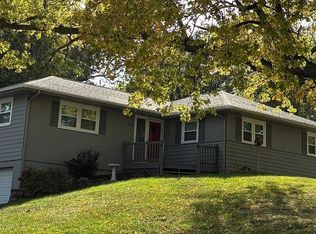
- $259,0004 bd2 ba2.4k sqft205 Ridge Rd, Atlantic, IA 50022For Sale By Owner
- $239,5004 bd2 ba2.8k sqft409 E 7th St, Atlantic, IA 50022Active
 MLS ID #6342320, Deborah Waterbury, Atlantic Home Realty. NoCoast MLS as distributed by MLS GRID
