Truly a property to love! This charming property offers so much to love! The second floor features a separate two-bedroom apartment, providing an excellent opportunity for rental income to help offset your mortgage payment. The main floor offers a beautiful kitchen with plenty of cupboard space, convenient main-floor laundry, and a spacious back porch perfect for relaxing. You'll also appreciate the hardwood floors and newer windows. This is an ideal property for first-time homebuyers, retirees, or anyone looking for extra income potential. For the handyman, hobbyist, or anyone who needs extra space, this property is a dream! It features a newer three-car garage, an additional one-car garage perfect for a workshop, and a 12' x 20' storage shed. There's plenty of room for projects, hobbies, a man cave, or additional workspace. With comfortable living space, rental income potential, and plenty of room for all your toys and projects, this property truly has something for everyone!
Active
$223,000
601 North St, Griswold, IA 51535
4beds
2,705sqft
Single Family Residence
Built in 1910
0.51 Acres Lot
$-- Zestimate®
$82/sqft
$-- HOA
What's special
Convenient main-floor laundryHardwood floorsNewer windowsNewer three-car garageComfortable living space
- 4 days
- 342
- 11
Zillow last checked:
Listing updated:
Listed by:
Norma Hemphill 712-778-2379,
Meyer & Gross Real Estate Co
Source: NoCoast MLS as distributed by MLS GRID,MLS#: 6344498
Facts & features
Interior
Bedrooms & bathrooms
- Bedrooms: 4
- Bathrooms: 3
- Full bathrooms: 2
- 1/2 bathrooms: 1
Bedroom 2
- Level: Main
Bedroom 3
- Level: Upper
Bedroom 4
- Level: Upper
Other
- Level: Main
Dining room
- Description: Separate/Formal Dining Rm
- Level: Main
Other
- Level: Upper
Other
- Level: Main
Family room
- Description: Lower Level
Kitchen
- Level: Main
Living room
- Level: Main
Heating
- Forced Air, Space Heater
Cooling
- Central Air, Window Unit(s)
Appliances
- Included: Range, Microwave, Dishwasher, Refrigerator, Freezer, Washer, Dryer
Features
- Flooring: Carpet, Hardwood, Linoleum
- Windows: Wood Frames
- Basement: Full,Partially Finished,Sump Pump,Storage Space
- Has fireplace: No
- Fireplace features: Amusement Room, Electric Log
- Common walls with other units/homes: 0
Interior area
- Total interior livable area: 2,705 sqft
- Finished area above ground: 2,705
Property
Parking
- Total spaces: 3
- Parking features: Asphalt, Garage Door Opener
- Garage spaces: 3
Accessibility
- Accessibility features: None
Features
- Levels: One and One Half
- Fencing: None
Lot
- Size: 0.51 Acres
- Dimensions: 75 x 297
Details
- Additional structures: Additional Garage, Workshop
- Parcel number: 360008376001000
Construction
Type & style
- Home type: SingleFamily
- Property subtype: Single Family Residence
Materials
- Block
- Roof: Shingle
Condition
- Year built: 1910
Utilities & green energy
- Sewer: Public Sewer
- Water: Public
Community & HOA
Community
- Subdivision: PUTNAMS ADDITION
HOA
- Has HOA: No
Location
- Region: Griswold
Financial & listing details
- Price per square foot: $82/sqft
- Tax assessed value: $215,390
- Annual tax amount: $3,175
- Date on market: 11/12/2026
- Cumulative days on market: 6 days
Estimated market value
Not available
Estimated sales range
Not available
Not available
Price history
| Date | Event | Price |
|---|---|---|
| 11/12/2026 | Listed for sale | $223,000$82/sqft |
Source:  NoCoast MLS as distributed by MLS GRID #6344498 Report a problem | ||
Public tax history
| Year | Property taxes | Tax assessment |
|---|---|---|
| 2025 | $2,144 -7.3% | $215,390 +39.1% |
| 2024 | $2,314 +14.8% | $154,810 +0.2% |
| 2023 | $2,016 +3.2% | $154,560 +34.6% |
| 2022 | $1,954 +3.9% | $114,820 |
| 2021 | $1,880 +0.4% | $114,820 +11.6% |
| 2020 | $1,872 +1.2% | $102,900 |
| 2019 | $1,850 +8.8% | $102,900 +5.1% |
| 2018 | $1,700 -6.2% | $97,910 |
| 2017 | $1,812 +9.2% | $97,910 |
| 2016 | $1,660 -2.1% | $97,910 |
| 2015 | $1,696 +2.4% | $97,910 |
| 2014 | $1,656 +2.7% | $97,910 |
| 2013 | $1,612 +3.5% | -- |
| 2012 | $1,558 +9% | -- |
| 2011 | $1,430 -10.8% | -- |
| 2010 | $1,604 +3.8% | -- |
| 2009 | $1,546 +7.4% | -- |
| 2008 | $1,440 +28.6% | -- |
| 2007 | $1,120 | -- |
Find assessor info on the county website
Monthly payment
Est. payment
Payment breakdown
Explore the cost of this home by adjusting the details. Changes won't be saved.Climate risks
Neighborhood: 51535
Similar homes
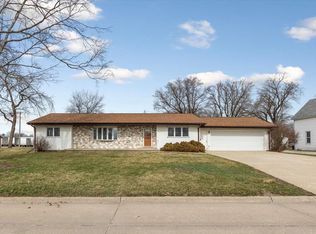
- $214,0003 bd2 ba2.5k sqft200 6th St, Griswold, IA 51535Active
 MLS ID #6338427, Diane Milner, Property Connection Real Estate. NoCoast MLS as distributed by MLS GRID
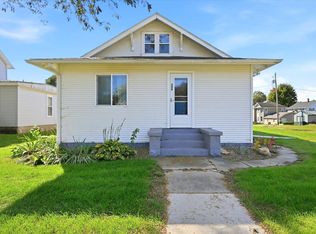
- $264,9003 bd2 ba1.5k sqft803 5th St, Griswold, IA 51535For Sale
 MLS ID #26-2034, Shari Good, Realty One Group Sterling. SWIAR
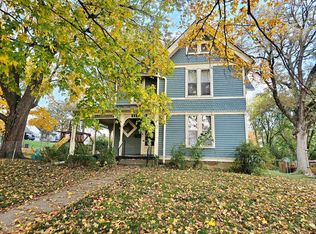
- $155,0003 bd1 ba1.6k sqft208 Main St, Griswold, IA 51535For Sale
 MLS ID #26-2381, Shari Good, Realty One Group Sterling. SWIAR
- $228,0004 bd3 ba2.5k sqft1315 Chestnut St, Atlantic, IA 50022For Sale
 MLS ID #752079, Terry Adams, LPT Realty, LLC. DMMLS
