Welcome to 1315 Country Club Circle! Located on a quiet cul-de-sac in Bullhead City, this spacious 3-bedroom, 2-bath home offers comfortable living, plenty of parking, and as a bonus, ALL furnishings and appliances are included. Step inside to an inviting open floor plan featuring vaulted ceilings, a breakfast bar, granite countertops, pantry space and a combination of carpet, wood laminate and tile flooring. This home offers a split-bedroom layout, giving the primary suite added privacy. This home has been meticulously maintained with newer roof, windows, water heater and HVAC. Situated on approximately 0.30 acres, fully fenced you'll find a covered front porch, back patio and plenty of RV parking-perfect for your boat, toys and recreational vehicles. This property also includes a detached 14'x24' garage for additional parking and storage. Don't miss the opportunity to make this fabulous property your own!
Active
$209,000
1315 Country Club Circle, Bullhead City, AZ 86442
3beds
1,330sqft
Manufactured Home, Single Family Residence
Built in 1988
0.3 Acres Lot
$201,900 Zestimate®
$157/sqft
$-- HOA
What's special
Plenty of rv parkingInviting open floor planSplit-bedroom layoutFully fencedBreakfast barCovered front porchPantry space
- 4 days |
- 1,076 |
- 82 |
Likely to sell faster than
Zillow last checked:
Listing updated:
Listed by:
Corinna Soiles 909-263-7378,
Sondgeroth Real Estate Group, LLC,
Joyce Hovey 928-542-9824,
Sondgeroth Real Estate Group, LLC
Source: Momentum MLS,MLS#: 041398 Originating MLS: Western AZ Regional Real Estate Data Exchange
Originating MLS: Western AZ Regional Real Estate Data ExchangeFacts & features
Interior
Bedrooms & bathrooms
- Bedrooms: 3
- Bathrooms: 2
- Full bathrooms: 1
- 3/4 bathrooms: 1
Heating
- Central, Gas
Cooling
- Central Air, Electric
Appliances
- Included: Dryer, Gas Dryer, Refrigerator, Washer
- Laundry: Gas Dryer Hookup, Inside, Laundry in Utility Room
Features
- Breakfast Bar, Dining Area, Granite Counters, Main Level Primary, Primary Suite, Open Floorplan, Pantry, Shower Only, Separate Shower, Vaulted Ceiling(s)
- Flooring: Carpet, Laminate, Wood, Hard Surface Flooring or Low Pile Carpet
Interior area
- Total structure area: 1,330
- Total interior livable area: 1,330 sqft
Video & virtual tour
Property
Parking
- Total spaces: 1
- Parking features: Detached, RV Access/Parking
- Garage spaces: 1
Features
- Entry location: Breakfast Bar,Counters-Granite/Stone,Dining-Casual
- Patio & porch: Covered, Patio
- Pool features: None
- Fencing: Back Yard,Chain Link,Wood
Lot
- Size: 0.3 Acres
- Dimensions: 141 x 103 x 67 x 128
- Features: Cul-De-Sac, Public Road, Street Level
Details
- Parcel number: 22020040
- Zoning description: R1MH Res: Single Fam Mobile Home
Construction
Type & style
- Home type: MobileManufactured
- Property subtype: Manufactured Home, Single Family Residence
Materials
- Roof: Shingle
Condition
- New construction: No
- Year built: 1988
Utilities & green energy
- Electric: 110 Volts, 220 Volts
- Sewer: Public Sewer
- Water: Public
- Utilities for property: Electricity Available, Natural Gas Available
Community & HOA
Community
- Subdivision: Chaparral Bluffs
HOA
- Has HOA: No
Location
- Region: Bullhead City
Financial & listing details
- Price per square foot: $157/sqft
- Tax assessed value: $106,713
- Annual tax amount: $560
- Date on market: 8/14/2026
- Cumulative days on market: 4 days
- Listing terms: Cash,Conventional,1031 Exchange,FHA,VA Loan
- Electric utility on property: Yes
- Road surface type: Paved
- Body type: Double Wide
Estimated market value
$201,900
$192,000 - $212,000
$1,587/mo
Price history
| Date | Event | Price |
|---|---|---|
| 8/14/2026 | Listed for sale | $209,000+198.6%$157/sqft |
Source:  Momentum MLS #041398 Report a problem Momentum MLS #041398 Report a problem | ||
| 7/9/2013 | Sold | $70,000-6.5%$53/sqft |
Source: Momentum MLS #878502 Report a problem | ||
| 5/18/2013 | Listed for sale | $74,900+162.8%$56/sqft |
Source: Gina Harris Inc. #878502 Report a problem | ||
| 1/10/2013 | Sold | $28,500-1.4%$21/sqft |
Source: Momentum MLS #873064 Report a problem | ||
| 12/4/2012 | Listed for sale | $28,900$22/sqft |
Source: GS Appraisal Service #873064 Report a problem | ||
Public tax history
| Year | Property taxes | Tax assessment |
|---|---|---|
| 2026 | $578 +3.2% | $10,672 +11.6% |
| 2025 | $560 +5.1% | $9,563 +10.8% |
| 2024 | $533 +3.7% | $8,631 +20.7% |
| 2023 | $514 -0.7% | $7,153 -12.2% |
| 2022 | $517 +2.6% | $8,146 +19.2% |
| 2021 | $504 -14.4% | $6,833 +12.2% |
| 2019 | $589 | $6,090 +32.7% |
| 2018 | $589 +0.9% | $4,589 -0.5% |
| 2017 | $584 +10.2% | $4,614 +8.9% |
| 2016 | $530 +1.2% | $4,235 -10.6% |
| 2015 | $523 | $4,736 +16.7% |
| 2014 | -- | $4,057 -0.7% |
| 2013 | -- | $4,084 +0.4% |
| 2012 | -- | $4,066 -8.1% |
| 2011 | -- | $4,426 -15.1% |
| 2010 | -- | $5,215 -52.2% |
| 2009 | -- | $10,917 -10% |
| 2008 | -- | $12,130 |
| 2007 | -- | -- |
| 2006 | -- | -- |
| 2005 | -- | -- |
| 2004 | -- | -- |
| 2003 | -- | -- |
| 2002 | -- | -- |
| 2000 | -- | -- |
Find assessor info on the county website
Monthly payment
Climate risks
Neighborhood: 86442
Nearby schools
GreatSchools rating
- 2/10Diamondback Elementary SchoolGrades: PK-6Distance: 2.4 mi
- 2/10Fox Creek Jr High SchoolGrades: 5-8Distance: 2.9 mi
- 3/10Mohave High SchoolGrades: 9-12Distance: 1.4 mi
- $240,1003 bd2 ba1k sqft1313 Country Club Cir, Bullhead City, AZ 86442Off Market

- $233,8003 bd2 ba1k sqft1313 NW Country Club Cir, Bullhead City, AZ 86442Off Market
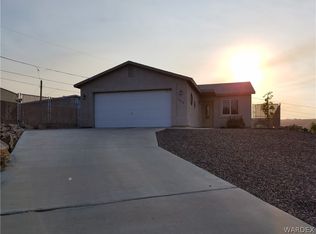
- $460,0004 bd3 ba2.1k sqft1318 Country Club Cir, Bullhead City, AZ 86442Sold
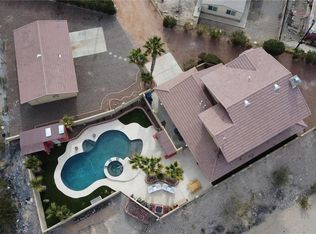
- $155,1003 bd2 ba1.4k sqft1316 Country Club Cir, Bullhead City, AZ 86442Off Market
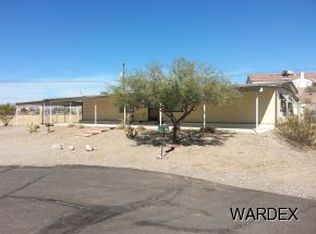
- $78,5003 bd1 ba1k sqft2532 Country Club Ln, Bullhead City, AZ 86442Off Market
- $222,6003 bd2 ba1.1k sqft2538 Country Club Ln, Bullhead City, AZ 86442Off Market
- $261,500-- bd2 ba1.3k sqft2526 Country Club Dr, Bullhead City, AZ 86442Off Market
- $218,2002 bd2 ba1.2k sqft2544 Country Club Ln, Bullhead City, AZ 86442Off Market
A local agent can set up tours, give advice and negotiate with sellers.
A local lender can help you make sure your offer is ready when you are.
Similar homes
- $199,9002 bd2 ba1.1k sqft573 Malibu Bay, Bullhead City, AZ 86442For Sale
 MLS ID #041343, Kelsey DeVine, Country Ranch Realty. Momentum MLS
 - $--3 bd2 ba1.4k sqft1714 Lynn Dr, Bullhead City, AZ 86442Auction
 ServiceLink Auction
 - $208,0002 bd2 ba1.2k sqft1977 Surf & Sand Drive, Bullhead City, AZ 86442For Sale
 MLS ID #041457, Nichole Klier, BH Keller Williams Arizona Living Realty. Momentum MLS
 - $225,0003 bd2 ba1.4k sqft1651 Ramar Road, Bullhead City, AZ 86442For Sale
 MLS ID #040953, Therese Moses, Realty One Group Mountain Desert. Momentum MLS
 - $160,0002 bd3 ba1.4k sqft1677 Alta Vista Road, Bullhead City, AZ 86442For SaleMLS ID #041262, Mari Lynn Hamiel, Best Results Realty AZ. Momentum MLS
- $--3 bd2 ba1.7k sqft1735 River Gardens Dr, Bullhead City, AZ 86442AuctionServiceLink Auction
- $235,0003 bd2 ba1.3k sqft791 Holly Street, Bullhead City, AZ 86442For SaleMLS ID #041320, Pamela Brown, Realty One Group Mountain Desert. Momentum MLS
- $204,9002 bd2 ba1.4k sqft1611 Yale Drive, Bullhead City, AZ 86442For SaleMLS ID #039942, Sara Entner, Black Mountain Valley Realty. Momentum MLS
- $225,0003 bd2 ba1.4k sqft2012 Kingston Drive, Bullhead City, AZ 86442For SaleMLS ID #041061, Todd Levitt, Black Mountain Valley Realty. Momentum MLS
- $179,9003 bd2 ba1.2k sqft1695 Yale Drive, Bullhead City, AZ 86442For SaleMLS ID #039571, Doree Rizzo, Innovative Property Solutions. Momentum MLS
- $139,9002 bd2 ba960 sqft1971 Surf And Sand Drive, Bullhead City, AZ 86442For SaleMLS ID #041415, Jasmine Urias, Sondgeroth Real Estate Group, LLC. Momentum MLS
- $--2 bd2 ba1.1k sqft1883 Avalon Dr, Bullhead City, AZ 86442AuctionAuction.com 2
- $219,9002 bd2 ba1k sqft2000 Ramar Road #423, Bullhead City, AZ 86442For SaleMLS ID #040783, Tamara "Tammie" Swanson, Blue River Realty, LLC. Momentum MLS
- $240,0002 bd2 ba1.2k sqft461 Santa Maria Road, Bullhead City, AZ 86442For SaleMLS ID #041111, Richard Irminger, BH Keller Williams Arizona Living Realty. Momentum MLS
- $299,0003 bd2 ba1.4k sqft2827 Country Club Drive, Bullhead City, AZ 86442For SaleMLS ID #041428, Pamela Bilhartz, Next Wave Real Estate Investments Llc. Momentum MLS
- $220,0003 bd2 ba1.8k sqft955 Church Street, Bullhead City, AZ 86442For SaleMLS ID #034002, Jami Bauer, KDH Desert Properties. Momentum MLS
- $180,0005 bd3 ba1.9k sqft1967 Del Norte Drive, Bullhead City, AZ 86442For SaleMLS ID #041119, Rachael Bega, Black Mountain Valley Realty. Momentum MLS
- $239,9003 bd2 ba1.8k sqft1780 Balsa Road, Bullhead City, AZ 86442For SaleMLS ID #039243, Carol Pittard, Realty One Group Mountain Desert. Momentum MLS
- $--3 bd1 ba1k sqft1715 Talc Rd, Bullhead City, AZ 86442AuctionAuction.com 2
- $179,0003 bd2 ba1.3k sqft766 Citrus Street, Bullhead City, AZ 86442For SaleMLS ID #038855, Sherrie Hess, Bullhead City Property Management & Sales. Momentum MLS
