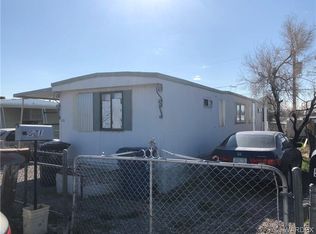
This freshly remodeled home offers comfortable, single-level living with thoughtful updates throughout. Inside you'll find new drywall, fresh paint, and new flooring from front to back, along with a newer AC unit to keep you comfortable through the summer. The living room features vaulted ceilings and an arched picture window that brings in great natural light, while the kitchen offers plenty of cabinet space, a new sink, and an open flow into the dining area. The primary suite is generously sized with a walk-in closet, and the bathroom is fitted with grab bars and a curbless shower entry for wheelchair accessibility. A second bedroom and full bath round out the floor plan. Outside, the fully fenced yard offers privacy and space to spread out, with covered parking and an additional storage shed on the property. A lattice-screened side porch adds a nice spot to relax outdoors. Owner is open to creative financing, including carrying the note with an older home accepted as the down payment.
Active
$199,900
573 Malibu Bay, Bullhead City, AZ 86442
2beds
1,157sqft
Manufactured Home, Single Family Residence
Built in 1989
6,534 Square Feet Lot
$192,300 Zestimate®
$173/sqft
$-- HOA
What's special
Covered parkingSingle-level livingFresh paintNewer ac unitWalk-in closetVaulted ceilingsNew drywall
- 18 days
- 753
- 52
Likely to sell faster than
Zillow last checked:
Listing updated:
Listed by:
Kelsey DeVine 928-201-4733,
Country Ranch Realty,
Cynda Campbell 928-377-6593,
Country Ranch Realty
Source: Momentum MLS,MLS#: 041343 Originating MLS: Western AZ Regional Real Estate Data Exchange
Originating MLS: Western AZ Regional Real Estate Data ExchangeFacts & features
Interior
Bedrooms & bathrooms
- Bedrooms: 2
- Bathrooms: 2
- 3/4 bathrooms: 2
Heating
- Central, Electric
Cooling
- Central Air, Electric
Appliances
- Included: Dishwasher, Disposal, Gas Oven, Gas Range, Water Heater, Washer
- Laundry: Electric Dryer Hookup, Inside
Features
- Ceiling Fan(s), Dining Area, Laminate Counters, Laminate Countertop, Primary Suite, Shower Only, Separate Shower, Walk-In Closet(s), Window Treatments
- Flooring: Carpet, Vinyl, Hard Surface Flooring or Low Pile Carpet
- Windows: Window Coverings
Interior area
- Total structure area: 1,157
- Total interior livable area: 1,157 sqft
Video & virtual tour
Property
Accessibility
- Accessibility features: Low Threshold Shower, Wheelchair Access
Features
- Entry location: Ceiling Fan(s),Counters-Laminate,Dining-Casual,Kit
- Pool features: None
- Fencing: Back Yard,Chain Link,Front Yard
- Has view: Yes
- View description: Mountain(s)
Lot
- Size: 6,534 Square Feet
- Dimensions: 29 x 139 x 127 x 79
- Features: Cul-De-Sac, Public Road, Street Level
Details
- Parcel number: 21908020
- Zoning description: R1MH Res: Single Fam Mobile Home
Construction
Type & style
- Home type: MobileManufactured
- Property subtype: Manufactured Home, Single Family Residence
Materials
- Roof: Shingle
Condition
- New construction: No
- Year built: 1989
Utilities & green energy
- Sewer: Public Sewer
- Water: Public
- Utilities for property: Electricity Available, Natural Gas Available
Green energy
- Water conservation: Water-Smart Landscaping
Community & HOA
Community
- Subdivision: Riviera Marina Village
HOA
- Has HOA: No
Location
- Region: Bullhead City
Financial & listing details
- Price per square foot: $173/sqft
- Tax assessed value: $54,081
- Date on market: 8/12/2026
- Cumulative days on market: 18 days
- Listing terms: Cash,Conventional,1031 Exchange,FHA,Owner May Carry,Trade,VA Loan
- Electric utility on property: Yes
- Road surface type: Paved
- Body type: Double Wide
Estimated market value
$192,300
$183,000 - $202,000
$1,536/mo
Price history
| Date | Event | Price |
|---|---|---|
| 8/12/2026 | Listed for sale | $199,900+90.4%$173/sqft |
Source:  Momentum MLS #041343 Report a problem Momentum MLS #041343 Report a problem | ||
| 6/16/2026 | Sold | $105,000-12.4%$91/sqft |
Source: Momentum MLS #039422 Report a problem | ||
| 5/30/2026 | Pending sale | $119,900$104/sqft |
Source: Momentum MLS #039422 Report a problem | ||
| 5/30/2026 | Listed for sale | $119,900+99.8%$104/sqft |
Source: Momentum MLS #039422 Report a problem | ||
| 5/30/2017 | Sold | $60,000$52/sqft |
Source: Momentum MLS #925190 Report a problem | ||
| 3/4/2017 | Listed for sale | $60,000$52/sqft |
Source: Kenneth L. Sondgeroth Realtor #925190 Report a problem | ||
Public tax history
| Year | Property taxes | Tax assessment |
|---|---|---|
| 2026 | -- | $5,408 +11.8% |
| 2025 | $0 | $4,837 -5.2% |
| 2024 | -- | $5,102 +26.6% |
| 2023 | -- | $4,029 -19.5% |
| 2022 | -- | $5,007 +4.5% |
| 2021 | -- | $4,793 +8.6% |
| 2019 | $344 | $4,413 +40.7% |
| 2018 | $344 -4.5% | $3,137 -2.4% |
| 2017 | $361 +11.7% | $3,213 +5% |
| 2016 | $323 +3.8% | $3,061 +2.3% |
| 2015 | $311 | $2,991 -6.4% |
| 2014 | -- | $3,196 -0.4% |
| 2013 | -- | $3,210 -2.3% |
| 2012 | -- | $3,286 -9.2% |
| 2011 | -- | $3,618 -33% |
| 2010 | -- | $5,396 -32.6% |
| 2009 | -- | $8,003 +2.5% |
| 2008 | -- | $7,805 |
| 2007 | -- | -- |
| 2006 | -- | -- |
| 2005 | -- | -- |
| 2004 | -- | -- |
| 2003 | -- | -- |
| 2002 | -- | -- |
| 2000 | $215 | -- |
Find assessor info on the county website
Monthly payment
Climate risks
Neighborhood: 86442
Similar homes
- $189,0003 bd2 ba1k sqft236 Tanglewood Lane, Bullhead City, AZ 86442For Sale
 MLS ID #041568, Josefina "Josie" Gutierrez, RE/MAX Prestige Properties. Momentum MLS
 - $199,9003 bd2 ba1.1k sqft1673 Sierra Vista Drive, Bullhead City, AZ 86442For Sale
 MLS ID #041658, Priscilla Anderson, Priscilla LK Anderson. Momentum MLS
 - $199,9002 bd2 ba1.4k sqft1611 Yale Drive, Bullhead City, AZ 86442For Sale
 MLS ID #039942, Sara Entner, Black Mountain Valley Realty. Momentum MLS
 - $240,0002 bd2 ba1.2k sqft461 Santa Maria Road, Bullhead City, AZ 86442For Sale
 MLS ID #041111, Richard Irminger, BH Keller Williams Arizona Living Realty. Momentum MLS
 - $168,0002 bd2 ba924 sqft3880 Rising Sun Rd, Bullhead City, AZ 86442For Sale
 MLS ID #1040935, Dylan Nino, Sondgeroth Real Estate Group, LLC. Lake Havasu AOR
