Welcome to 1315 Plymouth Road, a spacious 4-bedroom, 3-bath home offering approximately 2,473 sq. ft. of comfortable living space in a well established subdivision of Millbrook Park in San Marcos! Built in 2023, this newer home features a functional layout with plenty of room for everyday living, entertaining, and making the space your own. One of the home's unique features is an unfinished room addition located adjacent to the primary bedroom closet-an exciting blank canvas ready for your vision! Imagine an oversized custom closet, private home office, hobby room, additional storage, or your own personalized retreat. The possibilities are yours to create! Situated in the Millbrook Park community, this property combines newer construction, generous living space with a secondary bedroom downstairs, and the added opportunity to customize a special area to fit your lifestyle. Conveniently located just 2-3 miles from I-35, near shopping, dining, schools (approx. less than 2 miles away), with easy access to all that San Marcos has to offer. Residents will also enjoy easy access to the new H-E-B currently under construction at I-35 and McCarty Ln., with an anticipated fall 2026 opening. Come see the possibilities and make 1315 Plymouth Rd your own!
For sale
Price cut: $5K (9/26)
$330,000
1315 PLYMOUTH RD, San Marcos, TX 78666
4beds
2,473sqft
Single Family Residence
Built in 2023
4,791 Square Feet Lot
$322,400 Zestimate®
$133/sqft
$30/mo HOA
What's special
Secondary bedroom downstairs
- 53 days
- 46
- 8
Zillow last checked:
Listing updated:
Listed by:
Aurora Cruz TREC #812579 (210) 254-4151,
Levi Rodgers Real Estate Group
Source: LERA MLS,MLS#: 2012243
Facts & features
Interior
Bedrooms & bathrooms
- Bedrooms: 4
- Bathrooms: 3
- Full bathrooms: 3
Primary bedroom
- Features: Walk-In Closet(s), Full Bath
- Level: Upper
- Area: 323
- Dimensions: 19 x 17
Bedroom 2
- Area: 121
- Dimensions: 11 x 11
Bedroom 3
- Area: 120
- Dimensions: 12 x 10
Bedroom 4
- Area: 120
- Dimensions: 12 x 10
Primary bathroom
- Features: Tub/Shower Separate, Double Vanity
- Area: 72
- Dimensions: 9 x 8
Dining room
- Area: 143
- Dimensions: 13 x 11
Family room
- Area: 255
- Dimensions: 17 x 15
Kitchen
- Area: 63
- Dimensions: 9 x 7
Heating
- Central, Electric
Cooling
- Ceiling Fan(s), Central Air
Appliances
- Included: Microwave, Range, Gas Cooktop, Disposal, Dishwasher, Plumbed For Ice Maker, Vented Exhaust Fan, Gas Water Heater, Plumb for Water Softener, ENERGY STAR Qualified Appliances
- Laundry: Upper Level, Laundry Room, Washer Hookup, Dryer Connection
Features
- Two Living Area, Liv/Din Combo, Eat-in Kitchen, Kitchen Island, Pantry, Game Room, Secondary Bedroom Down, Open Floorplan, Walk-In Closet(s), Ceiling Fan(s), Solid Counter Tops
- Flooring: Carpet, Vinyl
- Windows: Double Pane Windows, Window Coverings
- Has basement: No
- Attic: Partially Finished,Pull Down Stairs
- Has fireplace: No
- Fireplace features: Not Applicable
Interior area
- Total interior livable area: 2,473 sqft
Video & virtual tour
Property
Parking
- Total spaces: 2
- Parking features: Two Car Garage, Attached, Garage Door Opener
- Attached garage spaces: 2
Features
- Levels: Two
- Stories: 2
- Patio & porch: Patio, Covered
- Exterior features: Sprinkler System, Rain Gutters
- Pool features: None
- Fencing: Privacy
Lot
- Size: 4,791 Square Feet
- Features: Corner Lot, Curbs, Sidewalks, Streetlights
Details
- Parcel number: 044454170010
Construction
Type & style
- Home type: SingleFamily
- Architectural style: Traditional
- Property subtype: Single Family Residence
Materials
- Brick, Siding, 1 Side Masonry
- Foundation: Slab
- Roof: Composition
Condition
- Pre-Owned
- New construction: No
- Year built: 2023
Details
- Builder name: DR Horton
Utilities & green energy
- Electric: Bluebonnet
- Gas: Bluebonnet
- Sewer: SMTX
- Water: SMTX, Water System
- Utilities for property: City Garbage service
Community & HOA
Community
- Features: None
- Security: Smoke Detector(s), Security System Owned, Carbon Monoxide Detector(s)
- Subdivision: Millbrook Park
HOA
- Has HOA: Yes
- HOA fee: $90 quarterly
- HOA name: MILLBROOK PARK
Location
- Region: San Marcos
Financial & listing details
- Price per square foot: $133/sqft
- Tax assessed value: $372,420
- Annual tax amount: $7,712
- Price range: $330K - $330K
- Date on market: 8/28/2026
- Cumulative days on market: 54 days
- Listing terms: Conventional,FHA,VA Loan,Cash
- Road surface type: Paved
Estimated market value
$322,400
$306,000 - $339,000
$2,284/mo
Price history
| Date | Event | Price |
|---|---|---|
| 9/26/2026 | Price change | $330,000-1.5%$133/sqft |
Source:  LERA MLS #2012243 Report a problem LERA MLS #2012243 Report a problem | ||
| 8/28/2026 | Listed for sale | $335,000-10.7%$135/sqft |
Source: LERA MLS #2012243 Report a problem | ||
| 2/6/2024 | Sold | -- |
Source:  Central Texas MLS #503589 Report a problem Central Texas MLS #503589 Report a problem | ||
| 12/12/2023 | Pending sale | $374,990-2.6%$152/sqft |
Source:  DR Horton Report a problem DR Horton Report a problem | ||
| 10/28/2023 | Listed for sale | $384,990+0.3%$156/sqft |
Source:  Unlock MLS #6887212 Report a problem Unlock MLS #6887212 Report a problem | ||
| 4/8/2023 | Listed for sale | $383,990$155/sqft |
Source: Unlock MLS #6887212 Report a problem | ||
Public tax history
| Year | Property taxes | Tax assessment |
|---|---|---|
| 2025 | $7,712 +33.7% | $372,420 +27.3% |
| 2024 | $5,769 +22.9% | $292,448 +18.8% |
| 2023 | $4,695 +367% | $246,230 +403.1% |
| 2022 | $1,005 | $48,940 |
Find assessor info on the county website
Monthly payment
Est. payment
Payment breakdown
Explore the cost of this home by adjusting the details. Changes won't be saved.Climate risks
Neighborhood: 78666
Nearby schools
Schools provided by the listing agent
- Elementary: Rodriguez
- Middle: Miller Middle School
- High: San Marcos
- District: San Marcos
Source: LERA MLS. This data may not be complete. We recommend contacting the local school district to confirm school assignments for this home.
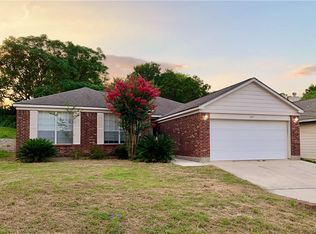
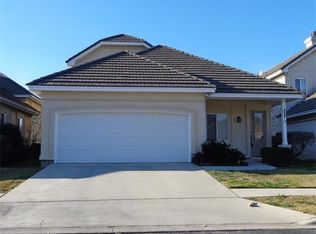
Similar homes
- $335,9004 bd3 ba2.3k sqft235 Surrey Oaks, Maxwell, TX 78656Active
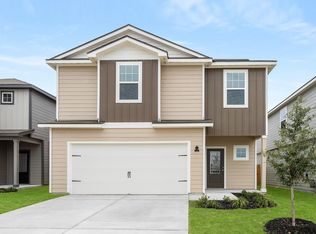
 Unlock MLS
 - $341,9004 bd3 ba2.3k sqft277 Silent Meadow Run, Maxwell, TX 78656ActiveUnlock MLS
- $350,9005 bd4 ba2.4k sqft392 Low Pasture Trl, Maxwell, TX 78656Active
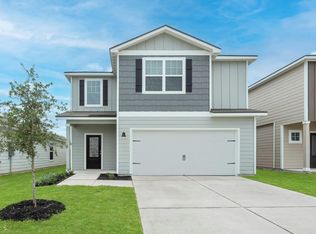 MLS ID #4602595, Dale Hill, LGI Homes. Unlock MLS
 - $318,5004 bd2 ba1.7k sqft204 Raymondville Path, San Marcos, TX 78666Active
 MLS ID #3819833, Christopher Marti, Keller Williams City-View. Unlock MLS
 - $353,0005 bd3 ba2.4k sqft212 Raymondville Path, San Marcos, TX 78666ActiveMLS ID #9097887, Christopher Marti, Keller Williams City-View. Unlock MLS
- $344,9994 bd3 ba2.5k sqft201 Mendoza, Kyle, TX 78640ActiveMLS ID #1093475, Jonatan Bonilla, Dash Realty. Unlock MLS
- $357,5004 bd3 ba2.4k sqft117 Morningside Grv, San Antonio, TX 78666ActiveMLS ID #5135289, Christopher Marti, Keller Williams City-View. Unlock MLS
- $360,9005 bd4 ba2.4k sqft370 Aplite Pass, Maxwell, TX 78656ActiveUnlock MLS
- $360,9005 bd4 ba2.4k sqft368 Low Pasture Trl, Maxwell, TX 78656ActiveUnlock MLS
- $303,5004 bd3 ba1.8k sqft172 Surrey Oaks, Maxwell, TX 78656ActiveMLS ID #1525099, Christopher Marti, Keller Williams City-View. Unlock MLS
- $339,0004 bd3 ba2k sqft244 Flora Vis, Saint San Marcos, TX 78666ActiveMLS ID #8567442, Christopher Marti, Keller Williams City-View. Unlock MLS
- $366,9005 bd4 ba2.4k sqft305 Silent Meadow Run, Maxwell, TX 78656ActiveUnlock MLS
- $298,5005 bd3 ba1.8k sqft142 Surrey Oaks, Maxwell, TX 78656ActiveMLS ID #1494991, Christopher Marti, Keller Williams City-View. Unlock MLS
- $366,9005 bd4 ba2.4k sqft242 Myrtle Oak Dr, Maxwell, TX 78656ActiveUnlock MLS
- $279,0003 bd3 ba1.8k sqft108 Living Reef Dr, Maxwell, TX 78656ActiveMLS ID #3825385, Sean LeGrant, Goodrich Realty LLC. Unlock MLS
- $229,0004 bd3 ba1.9k sqft117 Citrine Crst, Maxwell, TX 78656ActiveMLS ID #9655062, Stephen Horn, Real Broker, LLC. Unlock MLS
