Welcome home to this beautiful craftsman house located within walking distance to Rock Island trail, the Sunken Gardens, Lincoln Children's Zoo and everyday conveniences! Located next to the stunning Emerald Historic District, you are within a 5 minute drive to downtown Lincoln NE. Lovingly cared for by its longtime owners, this cozy home offers 2 BRs, a lovely dining area, an updated bathroom, and a partially finished basement with 2 additional rooms and a shower. A 2025 washer and dryer is included. Outside, a generous backyard includes a fenced yard. There is a covered porch with swing, a greenhouse with custom cedar planters, as well as an oversized, gravel-paved parking spot big enough to accommodate a full size garage. Two covered outdoor areas provide room to gather all season long. Original Craftsman details abound, adding character and warmth to the home while all of the mechanical components have been brought into the modern century. Over the past 10 years of ownership, the homeowners have updated and maintained a new gas line, main sewer line, roof, water heater, new central air conditioner, as well as updated electrical and plumbing. With support beams already in place, you can rest assured that your basement is dry. This home has a winning combination of location, indoor and outdoor living space, and at 155k, affordability that is becoming rare near beautiful downtown Lincoln! This home has been cared for & is ready for its new owners. Buyers agents welcome. Please text Adam at 402-570-2786 for a showing of this wonderful home!
For sale by owner
$155,000
1315 S 24th St, Lincoln, NE 68502
2beds
912sqft
SingleFamily
Built in 1920
4,356 Square Feet Lot
$-- Zestimate®
$170/sqft
$-- HOA
What's special
Fenced yardGenerous backyardCozy homeOversized gravel-paved parking spotLovely dining areaUpdated bathroomCovered porch with swing
- 9 days
- 628
- 60
Listed by:
Property Owner (402) 890-1366
Facts & features
Interior
Bedrooms & bathrooms
- Bedrooms: 2
- Bathrooms: 2
- 3/4 bathrooms: 1
- 1/4 bathrooms: 1
Heating
- Forced air, Gas
Cooling
- Central
Appliances
- Included: Dryer, Microwave, Range / Oven, Washer
Features
- Flooring: Carpet, Hardwood
- Basement: Partially finished
- Has fireplace: No
Interior area
- Total interior livable area: 912 sqft
Property
Parking
- Parking features: Off-street
Features
- Exterior features: Shingle, Wood
Lot
- Size: 4,356 Square Feet
Details
- Parcel number: 1025436001000
Construction
Type & style
- Home type: SingleFamily
Materials
- Roof: Composition
Condition
- New construction: No
- Year built: 1920
Community & HOA
Location
- Region: Lincoln
Financial & listing details
- Price per square foot: $170/sqft
- Tax assessed value: $94,800
- Annual tax amount: $1,218
- Date on market: 10/16/2026
Estimated market value
Not available
Estimated sales range
Not available
$1,212/mo
Price history
| Date | Event | Price |
|---|---|---|
| 10/16/2026 | Listed for sale | $155,000+244.4%$170/sqft |
Source: Owner Report a problem | ||
| 2/1/2016 | Sold | $45,000-8.2%$49/sqft |
Source:  GPRMLS #L10126438 Report a problem | ||
| 12/11/2015 | Listed for sale | $49,000-13.3%$54/sqft |
Source: Home Real Estate #10126438 Report a problem | ||
| 10/12/2015 | Listing removed | $56,500$62/sqft |
Source: R.D. Hinkley & Associates #10124246 Report a problem | ||
| 8/28/2015 | Listed for sale | $56,500$62/sqft |
Source: R.D. Hinkley & Associates #10124246 Report a problem | ||
Public tax history
| Year | Property taxes | Tax assessment |
|---|---|---|
| 2025 | $1,218 +3.7% | $94,800 +11.5% |
| 2024 | $1,175 -17.5% | $85,000 |
| 2023 | $1,425 +2.8% | $85,000 +22% |
| 2022 | $1,386 -0.2% | $69,700 |
| 2021 | $1,389 +69.1% | $69,700 +62.1% |
| 2020 | $822 -5.2% | $43,000 |
| 2019 | $867 +1.6% | $43,000 +1.2% |
| 2018 | $853 +4.5% | $42,500 |
| 2017 | $816 +13.8% | $42,500 +15.5% |
| 2016 | $717 | $36,800 |
| 2015 | $717 +0.7% | $36,800 -17.1% |
| 2014 | $712 -17.6% | $44,400 |
| 2013 | $864 | $44,400 |
| 2012 | -- | $44,400 -23.1% |
| 2011 | -- | $57,700 |
| 2010 | -- | $57,700 |
| 2009 | -- | $57,700 -17.8% |
| 2008 | -- | $70,200 |
| 2007 | -- | $70,200 |
| 2006 | -- | $70,200 |
| 2005 | $1,171 +1.3% | -- |
| 2004 | $1,156 | -- |
| 2003 | $1,156 -5.4% | -- |
| 2002 | $1,222 +1% | -- |
| 2001 | $1,210 +7.3% | -- |
| 2000 | $1,128 | -- |
Find assessor info on the county website
Monthly payment
Est. payment
Payment breakdown
Explore the cost of this home by adjusting the details. Changes won't be saved.Climate risks
Neighborhood: Near South
Nearby schools
Schools provided by the listing agent
- District: Lincoln Pub. Schools
Source: The MLS. This data may not be complete. We recommend contacting the local school district to confirm school assignments for this home.

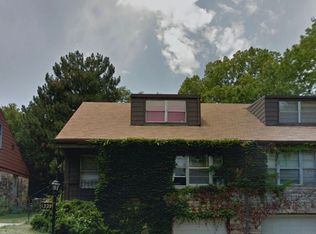

Similar homes
- $165,0002 bd1 ba720 sqft3846 S 15th St, Lincoln, NE 68502For Sale
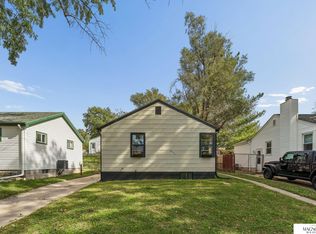
 MLS ID #22630217, Andrea Trail, Magnolia Real Estate. GPRMLS
- $179,9003 bd2 ba1.1k sqft2737 E St, Lincoln, NE 68510For Sale
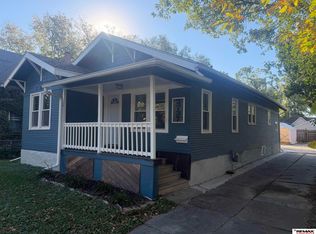 MLS ID #22630211, Nate Rangel, REMAX Concepts. GPRMLS
- $170,0002 bd2 ba955 sqft2635 S 9th St, Lincoln, NE 68502For Sale
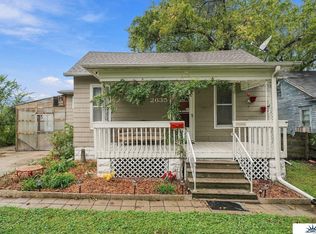 MLS ID #22628824, Jacque Larabee, Liberty Core Real Estate. GPRMLS
- $110,0002 bd1 ba832 sqft1530 S 10th St, Lincoln, NE 68502For Sale By Owner

- $135,0002 bd1 ba696 sqft3214 Fair St, Lincoln, NE 68503For SaleMLS ID #22630721, Van Harman, Sunshine Realty,LLC. GPRMLS
- $189,9003 bd1 ba1k sqft2310 D St, Lincoln, NE 68502For SaleMLS ID #22622105, Karen Karr, NP Dodge RE Sales Inc Lincoln. GPRMLS
- $165,0003 bd1 ba1k sqft2264 Dudley St, Lincoln, NE 68503For SaleMLS ID #22629827, Thuy An, OmniHome Realty. GPRMLS
- $149,9992 bd1 ba665 sqft2265 Orchard St, Lincoln, NE 68503For SaleMLS ID #22626727, Eddie Brown, SimpliCity Real Estate. GPRMLS
- $115,0002 bd1 ba1.1k sqft820 Rose St, Lincoln, NE 68502For SaleMLS ID #22629973, Sally English, Better Homes and Gardens R.E.. GPRMLS
- $150,0003 bd1 ba1k sqft1926 G St, Lincoln, NE 68510For SaleMLS ID #22626844, Tom Mullen, Realty ONE Group Sterling. GPRMLS
- $169,0003 bd1 ba1k sqft2621 K St, Lincoln, NE 68510For SaleMLS ID #22628995, Lauren Lineweber, Pinnacle Realty Group. GPRMLS
- $185,0002 bd1 ba1.1k sqft3470 Orchard St, Lincoln, NE 68503For SaleMLS ID #22630427, Holly Martin, Giving Realty. GPRMLS
- $160,0004 bd1 ba1.2k sqft3102 N 48th St, Lincoln, NE 68504For SaleMLS ID #22629517, Kevin Noonan, NP Dodge RE Sales Inc Lincoln. GPRMLS
- $155,0002 bd1 ba768 sqft3810 Saint Paul Ave, Lincoln, NE 68504For SaleMLS ID #22626836, Drew Halvorson, BHHS Ambassador Real Estate. GPRMLS
- $187,0002 bd1 ba825 sqft1401 N 55th St, Lincoln, NE 68504For SaleMLS ID #22630447, Zach McDermott, Red Door Realty. GPRMLS
- $170,0002 bd1 ba784 sqft2241 S 48th St, Lincoln, NE 68506For SaleMLS ID #22622989, Bob Benak, BHHS Ambassador Real Estate. GPRMLS
- $160,0003 bd1 ba1.1k sqft1545 N 15th St, Lincoln, NE 68508For SaleMLS ID #22626573, Heather Ford, The 1867 Collective. GPRMLS
