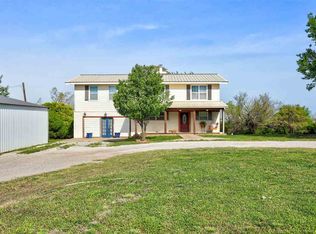
Looking for the perfect amount of country living without the hassle of dirt roads? This beautifully updated 3 Bed/2 Bath manufactured home sits on 2.8 acres in a fantastic location on desirable Grandstaff Road! If you’ve been dreaming of owning acreage at an affordable price, this is your opportunity! Completely remodeled with today’s popular farmhouse style, this home features all new interior and exterior paint, new luxury vinyl plank flooring throughout, stylish new light fixtures, and an inviting floor plan designed for comfortable living!The spacious kitchen offers beautiful butcher block countertops, a deep stainless steel sink, new gas range, and opens to a wonderful utility/mudroom complete with a huge walk-in pantry hidden behind a charming barn door! Enjoy plenty of room to spread out with two oversized living areas, including a cozy family room featuring a stunning stone and wood-burning fireplace—perfect for chilly Oklahoma evenings! A separate dining room just off the kitchen makes entertaining family and friends a breeze! The spacious primary suite is privately situated on the opposite end of the home from the other 2 bedrooms and features a huge walk-in closet, an oversized en-suite bath with double vanity, relaxing garden tub, separate walk-in shower, and abundant storage! Outside, you’ll love relaxing on the covered back patio deck that’s perfect for enjoying your morning coffee or evening sunsets! The attractive bay window adds wonderful curb appeal, while the huge corner tract is partially fenced and offers endless possibilities for gardening, animals, or simply enjoying wide open spaces! Additional features include a Heritage shingle roof that’s only a couple of years old, city water, an aerobic septic system just a few years old, and an older 24’ x 30’ metal shop with an attached 11’ x 30’ lean-to—ideal for hobbies, storage, or equipment! Country charm, modern updates, room to roam! Don't miss your chance to make your acreage dream a reality!
For sale
Price cut: $10.1K (7/16)
$224,900
1315 W Grandstaff, Cushing, OK 74023
3beds
1,792sqft
Manufactured Home, Single Family Residence
Built in 1995
2.8 Acres Lot
$-- Zestimate®
$126/sqft
$-- HOA
What's special
Huge walk-in closetNew gas rangeStylish new light fixturesSeparate walk-in showerAbundant storageDeep stainless steel sinkBeautiful butcher block countertops
- 26 days |
- 594 |
- 39 |
Zillow last checked:
Listing updated:
Listed by:
Dana Cramer 405-882-2957,
C21/First Choice Realty
Source: MLS Technology, Inc.,MLS#: 2623859 Originating MLS: MLS Technology
Originating MLS: MLS TechnologyFacts & features
Interior
Bedrooms & bathrooms
- Bedrooms: 3
- Bathrooms: 2
- Full bathrooms: 2
Primary bedroom
- Description: Master Bedroom,Private Bath,Walk-in Closet
- Level: First
Bedroom
- Description: Bedroom,No Bath
- Level: First
Bedroom
- Description: Bedroom,No Bath
- Level: First
Primary bathroom
- Description: Master Bath,Bathtub,Double Sink,Full Bath,Separate Shower
- Level: First
Bathroom
- Description: Hall Bath,Bathtub,Full Bath,Separate Shower
- Level: First
Den
- Description: Den/Family Room,Separate
- Level: First
Dining room
- Description: Dining Room,Breakfast,Formal
- Level: First
Kitchen
- Description: Kitchen,Pantry
- Level: First
Living room
- Description: Living Room,Fireplace,Formal
- Level: First
Utility room
- Description: Utility Room,Inside
- Level: First
Heating
- Central, Gas
Cooling
- Central Air
Appliances
- Included: Dishwasher, Electric Water Heater, Oven, Range, Stove
- Laundry: Washer Hookup, Electric Dryer Hookup
Features
- Butcher Block Counters, High Speed Internet, Vaulted Ceiling(s), Ceiling Fan(s), Gas Range Connection, Programmable Thermostat
- Flooring: Vinyl
- Windows: Aluminum Frames
- Basement: None,Crawl Space
- Number of fireplaces: 1
- Fireplace features: Glass Doors, Wood Burning
Interior area
- Total structure area: 1,792
- Total interior livable area: 1,792 sqft
Property
Parking
- Total spaces: 2
- Parking features: Workshop in Garage
- Garage spaces: 2
Features
- Levels: One
- Stories: 1
- Patio & porch: Covered, Deck, Patio
- Exterior features: Gravel Driveway
- Pool features: None
- Fencing: Barbed Wire,Partial
Lot
- Size: 2.8 Acres
- Features: Corner Lot, Mature Trees, Wooded
Details
- Additional structures: Barn(s), Workshop
- Parcel number: 18N05E321000000000001
- Horses can be raised: Yes
- Horse amenities: Horses Allowed
Construction
Type & style
- Home type: MobileManufactured
- Architectural style: Ranch
- Property subtype: Manufactured Home, Single Family Residence
Materials
- HardiPlank Type, Manufactured
- Foundation: Crawlspace, Permanent, Tie Down
- Roof: Asphalt,Fiberglass
Condition
- Year built: 1995
Utilities & green energy
- Sewer: Aerobic Septic
- Water: Public
- Utilities for property: Electricity Available, Fiber Optic Available, Natural Gas Available, High Speed Internet Available, Satellite Internet Available, Water Available
Community & HOA
Community
- Security: No Safety Shelter, Smoke Detector(s)
- Subdivision: Payne Co Unplatted
HOA
- Has HOA: No
Location
- Region: Cushing
Financial & listing details
- Price per square foot: $126/sqft
- Tax assessed value: $56,420
- Annual tax amount: $677
- Date on market: 6/28/2026
- Cumulative days on market: 28 days
- Listing terms: Conventional,FHA,USDA Loan,VA Loan
- Body type: Double Wide
Estimated market value
Not available
Estimated sales range
Not available
Not available
Price history
| Date | Event | Price |
|---|---|---|
| 7/16/2026 | Price change | $224,900-4.3%$126/sqft |
Source:  MLS Technology, Inc. #2623859 Report a problem MLS Technology, Inc. #2623859 Report a problem | ||
| 6/30/2026 | Listed for sale | $235,000+27.1%$131/sqft |
Source: MLS Technology, Inc. #2623859 Report a problem | ||
| 10/10/2025 | Listing removed | $184,900$103/sqft |
Source:  MLSOK/OKCMAR as distributed by MLS GRID #1159694 Report a problem MLSOK/OKCMAR as distributed by MLS GRID #1159694 Report a problem | ||
| 8/23/2025 | Price change | $184,900-12%$103/sqft |
Source: MLSOK/OKCMAR as distributed by MLS GRID #1159694 Report a problem | ||
| 7/11/2025 | Price change | $209,999-4.5%$117/sqft |
Source: MLSOK/OKCMAR as distributed by MLS GRID #1159694 Report a problem | ||
| 3/28/2025 | Price change | $219,8990%$123/sqft |
Source: MLSOK/OKCMAR as distributed by MLS GRID #1159694 Report a problem | ||
| 3/14/2025 | Listed for sale | $219,999+31.7%$123/sqft |
Source: MLSOK/OKCMAR as distributed by MLS GRID #1159694 Report a problem | ||
| 7/5/2023 | Sold | $167,000+116.9%$93/sqft |
Source:  Stillwater MLS #128039 Report a problem Stillwater MLS #128039 Report a problem | ||
| 8/31/2015 | Listing removed | $77,000$43/sqft |
Source: CENTURY 21 Jolley Realty #14-79 Report a problem | ||
| 12/23/2014 | Price change | $77,000+6.9%$43/sqft |
Source: CENTURY 21 Jolley Realty #14-79 Report a problem | ||
| 10/28/2014 | Price change | $72,000-19.9%$40/sqft |
Source: CENTURY 21 Jolley Realty #14-79 Report a problem | ||
| 4/18/2014 | Listed for sale | $89,900$50/sqft |
Source: CENTURY 21 Jolley Realty #14-79 Report a problem | ||
| 12/6/2010 | Listing removed | $89,900$50/sqft |
Source: CENTURY 21 Jolley Realty #10-127 Report a problem | ||
| 5/6/2010 | Listed for sale | $89,900$50/sqft |
Source: CENTURY 21 Jolley Realty #10-127 Report a problem | ||
Public tax history
| Year | Property taxes | Tax assessment |
|---|---|---|
| 2022 | $447 -4.2% | $6,431 -3.6% |
| 2021 | $467 -2.6% | $6,670 -2.2% |
| 2020 | $479 -18.1% | $6,823 -13% |
| 2019 | $585 +22.9% | $7,839 +39.3% |
| 2017 | $476 0% | $5,629 +5% |
| 2016 | $476 +5.1% | $5,362 +5% |
| 2015 | $453 +2.9% | $5,107 |
| 2014 | $440 -13.6% | $5,107 |
| 2013 | $509 +32.8% | $5,107 |
| 2012 | $384 +21.4% | $5,107 -2.4% |
| 2011 | $316 -5.5% | $5,231 |
| 2010 | $334 | $5,231 |
| 2009 | $334 -1% | $5,231 |
| 2008 | $337 -0.8% | $5,231 +2.4% |
| 2007 | $340 | $5,107 |
Find assessor info on the county website
Monthly payment
Climate risks
Neighborhood: 74023
Nearby schools
GreatSchools rating
- 7/10Cushing Upper Elementary SchoolGrades: 2-4Distance: 1.6 mi
- 7/10Cushing Middle SchoolGrades: 5-8Distance: 3.1 mi
- 7/10Cushing High SchoolGrades: 9-12Distance: 2.6 mi
Schools provided by the listing agent
- Elementary: Cushing
- Middle: Cushing
- High: Cushing
- District: Cushing - Sch Dist (P1)
Source: MLS Technology, Inc.. This data may not be complete. We recommend contacting the local school district to confirm school assignments for this home.
- $121,3004 bd2 ba2k sqft1400 W Grandstaff, Cushing, OK 74023Off Market
- $197,5003 bd2 ba1.3k sqft3108 N Kings Hwy, Cushing, OK 74023Off Market

- $83,6663 bd1 ba1.4k sqft2106 N Kings Hwy, Cushing, OK 74023Off Market
- $385,0004 bd3 ba3k sqft1402 W Grandstaff, Cushing, OK 74023Sold
- $130,5001 bd1 ba726 sqft2008 N Kings Hwy, Cushing, OK 74023Off Market
- $89,8002 bd1 ba1k sqft2112 N Kings Hwy, Cushing, OK 74023Off Market
- $228,9003 bd1 ba1.2k sqft1415 W Grandstaff, Cushing, OK 74023Off Market
- $522,8003 bd3 ba2.8k sqft1916 N Kings Hwy, Glencoe, OK 74023Off Market
A local agent can set up tours, give advice and negotiate with sellers.
Similar homes
- $155,0003 bd2 ba1.5k sqft1001 E Pecan St, Pecan, OK 74023For Sale
 MLS ID #2627214, Edie Rogers, Kerri Marks - Options Realty. MLS Technology, Inc.
 - $185,5003 bd2 ba1.5k sqft802 S Howerton Ave, Cushing, OK 74023For Sale
 MLS ID #2606017, Kerri Marks, Kerri Marks - Options Realty. MLS Technology, Inc.
 - $177,5003 bd2 ba1.5k sqft1121 E Walnut St, Cushing, OK 74023For Sale
 MLS ID #2619869, Kerri Marks, Kerri Marks - Options Realty. MLS Technology, Inc.
 - $175,0003 bd2 ba1.6k sqft1417 E Oak St, Cushing, OK 74023For Sale
 MLS ID #2622637, Casey Kim, eXp Realty, LLC. MLS Technology, Inc.
 - $199,7004 bd2 ba1.7k sqft1110 E 6th St, Cushing, OK 74023For SaleMLS ID #1223284, Kody Khodabakhsh, Ariston Realty. MLSOK/OKCMAR as distributed by MLS GRID
- $245,0003 bd2 ba1.8k sqft55205 W Highway 16, Drumright, OK 74030For SaleMLS ID #2623059, Michael Martin, Jason Mitchell Real Estate. MLS Technology, Inc.
- $149,9003 bd2 ba1.4k sqft1038 S Little Ave, Cushing, OK 74023For SaleMLS ID #2612904, Edie Rogers, Kerri Marks - Options Realty. MLS Technology, Inc.
- $179,9003 bd3 ba1.8k sqft1012 W Moses St, Cushing, OK 74023For SaleMLS ID #134305, Belinda Adkins, Platinum Real Estate Assoc.. Stillwater MLS
- $225,0003 bd2 ba1.1k sqft7162 S 497th West Ave, Drumright, OK 74030For SaleMLS ID #2620124, Kaleb Wright, Coyote Co. Realty. MLS Technology, Inc.
- $259,0003 bd2 ba1.6k sqft107 W Vine St, Cushing, OK 74023For SaleMLS ID #2612795, Dana Cramer, C21/First Choice Realty. MLS Technology, Inc.
- $275,0003 bd2 ba1.5k sqft6908 E 68th St, Stillwater, OK 74074For SaleMLS ID #134812, Tammy Clark, Platinum Real Estate Assoc.. Stillwater MLS
- $190,0004 bd3 ba1.9k sqft1436 E Moses St, Cushing, OK 74023For SaleMLS ID #2605524, Lorna-Jean Culp, Rogers Realty, Inc.. MLS Technology, Inc.
- $149,9002 bd2 ba1.3k sqft1445 E Oak St, Cushing, OK 74023For SaleMLS ID #2616269, Stephanie Dodson, Nassau Ridge Realty. MLS Technology, Inc.
- $229,5003 bd2 ba1.5k sqft3323 W 29th Ct, Stillwater, OK 74074For SaleMLS ID #134831, Brian Dougherty, Fisher Provence, REALTORS. Stillwater MLS
- $275,0003 bd2 ba1.2k sqft9698 Smathers Ln, Drumright, OK 74030For SaleMLS ID #2624191, Whitney Geyer, Midwest Land Group. MLS Technology, Inc.
- $180,000-- bd2 ba2k sqft112 S Highland Ave, Cushing, OK 74023For SaleMLS ID #133658, Dana Cramer, Century 21 First Choice Realty. Stillwater MLS
- $279,9003 bd2 ba1.6k sqft6005 E 15th Ave, Stillwater, OK 74074For SaleMLS ID #134711, Tiffany Aranda, REAL ESTATE PROFESSIONALS. Stillwater MLS
- $225,0004 bd2 ba1.5k sqft902 Pogue St, Perkins, OK 74059For SaleMLS ID #134606, Ashley Burnett, Unico Real Estate, LLC. Stillwater MLS
- $275,0003 bd2 ba1.8k sqft7715 E McElroy Rd, Stillwater, OK 74075For SaleMLS ID #1220165, Pamela Chyba, ListWithFreedom.com Inc. MLSOK/OKCMAR as distributed by MLS GRID
- $215,0003 bd2 ba1.3k sqft801 N Methodist Ave, Perkins, OK 74059For SaleMLS ID #134678, Lanae Demuth, FRONTIER REALTY. Stillwater MLS
