Welcome to this spectacular new construction home offering 3 bedrooms and 2 bathrooms, designed with style, comfort, and modern living in mind! Featuring a striking exterior with partial brick, combination wood siding, cedar trim accents, and a stunning heritage shingle roof, the curb appeal is simply unforgettable! The color palette is absolutely gorgeous and perfectly on trend for 2026! From the moment you walk through the door, you’ll feel right at home! The open-concept layout is both inviting and impressive, enhanced by high-end finishes that rival a custom-built home! A beautiful electric fireplace creates a warm, relaxing ambiance, making the living space ideal for both everyday living and entertaining! The chef’s kitchen is truly the heart of the home, showcasing sleek black granite countertops, stainless steel appliances, a gas range, and a spacious island with eat-in bar seating! The adjoining dining area flows seamlessly and features upscale French doors that open to the backyard and patio—perfect for enjoying your morning coffee or unwinding with an evening drink! A thoughtfully designed laundry/mudroom offers built-in cabinetry along with a convenient bench and coat nook—ideal for keeping everything organized and keeping the rest of the home clean when entering from the oversized 2-car garage! The primary suite is a true retreat, featuring a spacious bedroom, a huge walk-in closet, and a breathtaking en-suite bathroom that steals the show with its luxurious design and finishes! The additional bedrooms are generously sized, and the second bathroom is perfectly positioned for both guests and everyday use! Additional highlights include luxury vinyl plank flooring throughout, matte black fixtures and ceiling fans, and an oversized garage with extra space for storage, lawn equipment, or even a freezer or additional refrigerator! This home offers the perfect blend of luxury, functionality, and modern design- a place you'll truly love to call HOME! Call today!
For sale
Price cut: $5.9K (9/29)
$244,000
107 W Vine St, Cushing, OK 74023
3beds
1,644sqft
Single Family Residence
Built in 2026
0.32 Acres Lot
$-- Zestimate®
$148/sqft
$-- HOA
What's special
Backyard and patioSleek black granite countertopsHigh-end finishesHuge walk-in closetOpen-concept layoutGas rangeCedar trim accents
- 179 days
- 173
- 8
Zillow last checked:
Listing updated:
Listed by:
Dana Cramer 405-882-2957,
C21/First Choice Realty
Source: MLS Technology, Inc.,MLS#: 2612795 Originating MLS: MLS Technology
Originating MLS: MLS TechnologyFacts & features
Interior
Bedrooms & bathrooms
- Bedrooms: 3
- Bathrooms: 2
- Full bathrooms: 2
Primary bedroom
- Description: Master Bedroom,Private Bath,Walk-in Closet
- Level: First
Bedroom
- Description: Bedroom,No Bath,Walk-in Closet
- Level: First
Bedroom
- Description: Bedroom,No Bath
- Level: First
Primary bathroom
- Description: Master Bath,Bathtub,Double Sink,Full Bath,Separate Shower
- Level: First
Bathroom
- Description: Hall Bath,Bathtub,Full Bath,Separate Shower
- Level: First
Dining room
- Description: Dining Room,Combo w/ Living
- Level: First
Kitchen
- Description: Kitchen,Eat-In,Island
- Level: First
Living room
- Description: Living Room,Combo,Fireplace
- Level: First
Utility room
- Description: Utility Room,Inside
- Level: First
Heating
- Central, Gas
Cooling
- Central Air
Appliances
- Included: Dishwasher, Gas Water Heater, Microwave, Oven, Range, Refrigerator
- Laundry: Washer Hookup, Electric Dryer Hookup
Features
- Granite Counters, High Ceilings, Ceiling Fan(s), Gas Range Connection, Programmable Thermostat
- Flooring: Vinyl
- Doors: Insulated Doors
- Windows: Vinyl, Insulated Windows
- Basement: None
- Number of fireplaces: 1
- Fireplace features: Other
Interior area
- Total structure area: 1,644
- Total interior livable area: 1,644 sqft
Property
Parking
- Total spaces: 2
- Parking features: Attached, Garage
- Attached garage spaces: 2
Accessibility
- Accessibility features: Low Threshold Shower, Accessible Doors, Accessible Entrance
Features
- Levels: One
- Stories: 1
- Patio & porch: Covered, Patio, Porch
- Exterior features: Concrete Driveway
- Pool features: None
- Fencing: None
Lot
- Size: 0.32 Acres
- Features: None
Details
- Additional structures: None
- Parcel number: 18N05E332CN61000S0003
Construction
Type & style
- Home type: SingleFamily
- Architectural style: Contemporary
- Property subtype: Single Family Residence
Materials
- Brick, HardiPlank Type, Wood Siding, Wood Frame
- Foundation: Slab
- Roof: Asphalt,Fiberglass
Condition
- Under Construction
- Year built: 2026
Utilities & green energy
- Sewer: Public Sewer
- Water: Public
- Utilities for property: Electricity Available, Fiber Optic Available, Natural Gas Available, High Speed Internet Available, Satellite Internet Available, Water Available
Green energy
- Energy efficient items: Doors, Windows
Community & HOA
Community
- Features: Sidewalks
- Security: No Safety Shelter, Smoke Detector(s)
- Subdivision: North Add Blk S Lots 3 & 4
HOA
- Has HOA: No
Location
- Region: Cushing
Financial & listing details
- Price per square foot: $148/sqft
- Date on market: 4/10/2026
- Cumulative days on market: 180 days
- Listing terms: Conventional,FHA,USDA Loan,VA Loan
Estimated market value
Not available
Estimated sales range
Not available
Not available
Price history
| Date | Event | Price |
|---|---|---|
| 9/29/2026 | Price change | $244,000-2.4%$148/sqft |
Source:  MLS Technology, Inc. #2612795 Report a problem MLS Technology, Inc. #2612795 Report a problem | ||
| 7/28/2026 | Price change | $249,900-3.5%$152/sqft |
Source: MLS Technology, Inc. #2612795 Report a problem | ||
| 4/10/2026 | Listed for sale | $259,000$158/sqft |
Source: MLS Technology, Inc. #2612795 Report a problem | ||
Public tax history
Tax history is unavailable.
Monthly payment
Est. payment
Payment breakdown
Explore the cost of this home by adjusting the details. Changes won't be saved.Climate risks
Neighborhood: 74023
Nearby schools
Schools provided by the listing agent
- Elementary: Cushing
- Middle: Cushing
- High: Cushing
- District: Cushing - Sch Dist (P1)
Source: MLS Technology, Inc.. This data may not be complete. We recommend contacting the local school district to confirm school assignments for this home.
Similar homes
- $220,0004 bd2 ba2k sqft1408 E Cherry St, Cushing, OK 74023For Sale
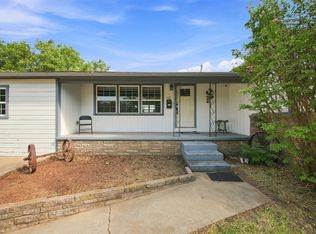 MLS ID #2632801, Jewell Jackson, Epique Realty. MLS Technology, Inc.
 - $169,0003 bd2 ba1.6k sqft1417 E Oak St, Cushing, OK 74023For Sale
 MLS ID #2622637, Casey Kim, eXp Realty, LLC. MLS Technology, Inc.
 - $299,000-- bd1 ba1.8k sqft1236 E Main St, Cushing, OK 74023For Sale
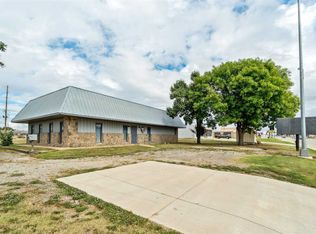 MLS ID #135258, Dana Cramer, Century 21 First Choice Realty. Stillwater MLS
 - $289,9004 bd2 ba1.7k sqft1119 E Cherry St, Cushing, OK 74023For Sale
 MLS ID #2613621, Farrah L. Rogers-Tucker, Rogers Realty, Inc.. MLS Technology, Inc.
